Skip main navigation
Sold for $970,000
  • $970,000

    1141 MYRTLE ROAD, VALRICO, FL 33596

    4beds
    4,690sqft
    Single Family Residence
    Built in 1991
    2.96 Acres Lot
    $969,600 Zestimate®
    $207/sqft
    $6,085 Estimated rent

    Home value

    $969,600

    $911,000 - $1.03M

    $6,085/mo

    Zestimate® history
    Loading
    Loading...

    Owner options

    List your home for rent

    $6,085/mo

    Rent Zestimate®

    Find your next renter with Zillow Rental Manager. Plus, with online applications, you can quickly screen prospective tenants – for free.

    Learn more

    $6,085/mo

    Rent Zestimate®

    Refinance and save

    $6,607/mo

    Est. payment

    Refinancing to a lower rate could help reduce your monthly payments and save thousands over the life of the loan.

    See today's rates

    $6,607/mo

    Est. payment

    Explore your selling options

    Work with a Zillow partner agent

    Leverage their expertise and Zillow's premium Showcase listings to get your home seen by more buyers.

    Get started

    List with your own agent

    Get your home in front of millions of buyers by listing it on Zillow.

    Learn how to do it

    Sell it yourself

    Take full control of how buyers see your home on Zillow by listing For Sale by Owner (FSBO).

    List your home

    What's special

    Scenic alafia riverResort-style poolDual islandsLush greeneryLush lawnsMature treesPanoramic florida sunroom
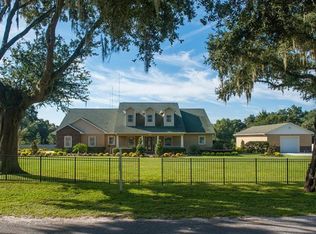
    Pull through the gates of this exclusive, horse-friendly community along the scenic Alafia River, where lush greenery guides you to your private driveway, and the tranquil beauty of nature surrounds you at every turn. Nestled on just under 3 acres, this one-of-a-kind gated estate exudes serenity and charm, complete with a fully equipped detached guest cottage—an extraordinary feature that sets this property apart from anything else on the market. Tucked behind mature trees and carefully landscaped grounds, the estate offers unparalleled privacy and a true riverfront lifestyle. The main residence blends grandeur with comfort, showcasing soaring ceilings, rich hardwood floors, crown molding, plantation shutters, and elegant architectural details throughout. Sunlight floods the expansive living spaces through walls of French doors, seamlessly connecting indoor areas to a stunning two-story screened lanai and resort-style pool—perfect for entertaining or savoring quiet riverfront moments. The gourmet kitchen is a chef’s dream, featuring dual islands, stone countertops, stainless steel appliances, under-cabinet lighting, and a butler’s pantry. The primary suite is a private retreat with a spa-inspired bath, jetted tub, oversized walk-in shower, and custom closet with direct laundry access. First-floor living includes a guest suite with private en-suite and walk-in closet, plus an additional convenient half bath for guest, while upstairs offers generously sized bedrooms and a panoramic Florida sunroom—ideal for a home office, fitness studio, or media space. The detached guest cottage overlooks the river, providing a private sanctuary complete with a full kitchen, living area, bedroom, bath, and screened deck with fan and lighting—perfect for multi-generational living, extended stays, or a secluded getaway. A charming stairway leads down to a tucked-away riverside sitting area, ideal for morning coffee or watching the sunset. Outdoors, manicured grounds, a brick paver patio, lush lawns, mature trees, landscape lighting, and a thriving vegetable garden create a private oasis. Thoughtful upgrades and energy-efficient features add peace of mind, including paid-off solar panels, whole-home generator, new roof (2024), new pool filter (2025), water softener and reverse osmosis systems, updated 200AMP electrical panels (2023), 1.5 HP well pump (2023), and a new dishwasher (2025). More than a home, this estate is a dreamy riverfront retreat—a rare, private sanctuary in one of Valrico’s most coveted and rarely available settings.

    Zillow last checked:

    Listing updated:

    Listed by:

    Brenda Wade 813-655-5333,

    KELLER WILLIAMS SOUTH TAMPA 813-875-3700

    Bought with:

    Non-Member Agent

    STELLAR NON-MEMBER OFFICE

    Source: Stellar MLS,MLS#: TB8489327MLS LogoOriginating MLS: Suncoast Tampa

    Facts & features

    Interior

    Bedrooms & bathrooms
    • Bedrooms: 4
    • Bathrooms: 5
    • Full bathrooms: 4
    • 1/2 bathrooms: 1
    Rooms
    • Room types: Attic, Bonus Room, Great Room, Utility Room, Storage Rooms
    Primary bedroom
    • Features: Ceiling Fan(s), En Suite Bathroom, Walk-In Closet(s)
    • Level: First
    • Area: 506 Square Feet
    • Dimensions: 22x23
    Bedroom 2
    • Features: En Suite Bathroom, Walk-In Closet(s)
    • Level: First
    • Area: 154 Square Feet
    • Dimensions: 11x14
    Bedroom 3
    • Features: En Suite Bathroom, Jack & Jill Bathroom, Walk-In Closet(s)
    • Level: Second
    • Area: 247 Square Feet
    • Dimensions: 19x13
    Dining room
    • Level: First
    • Area: 306 Square Feet
    • Dimensions: 18x17
    Florida room
    • Features: No Closet
    • Level: Second
    Foyer
    • Level: First
    • Area: 112 Square Feet
    • Dimensions: 8x14
    Great room
    • Features: Bar, Built-In Shelving, Ceiling Fan(s)
    • Level: First
    • Area: 756 Square Feet
    • Dimensions: 28x27
    Kitchen
    • Features: Ceiling Fan(s), Kitchen Island, Built-in Features, Granite Counters, Pantry, Stone Counters
    • Level: First
    • Area: 216 Square Feet
    • Dimensions: 18x12
    Heating
    • Central
    Cooling
    • Central Air
    Appliances
    • Included: Cooktop, Dishwasher, Disposal, Dryer, Microwave, Range, Refrigerator, Washer, Water Filtration System, Water Softener, Whole House R.O. System
    • Laundry: Inside, Laundry Room
    Features
    • Built-in Features, Ceiling Fan(s), Chair Rail, Crown Molding, Dry Bar, Eating Space In Kitchen, High Ceilings, Kitchen/Family Room Combo, Open Floorplan, Primary Bedroom Main Floor, Stone Counters, Thermostat, Walk-In Closet(s)
    • Flooring: Carpet, Tile, Hardwood
    • Doors: French Doors
    • Windows: Skylight(s)
    • Has fireplace: No
    Interior area
    • Total structure area: 7,286
    • Total interior livable area: 4,690 sqft

    Property

    Parking
    • Total spaces: 3
    • Parking features: Circular Driveway, Driveway, Garage Door Opener, Oversized
    • Attached garage spaces: 3
    • Has uncovered spaces: Yes
    • Details: Garage Dimensions: 34X28
    Features
    • Levels: Two
    • Stories: 2
    • Patio & porch: Covered, Enclosed, Front Porch, Patio, Porch, Screened
    • Exterior features: Irrigation System, Lighting, Rain Gutters, Storage
    • Has private pool: Yes
    • Pool features: Gunite, In Ground, Lighting, Screen Enclosure
    • Fencing: Fenced
    • Has view: Yes
    • View description: Pool, Trees/Woods, River
    • Has water view: Yes
    • Water view: River
    • Waterfront features: River Front, River Access
    • Body of water: ALAFIA RIVER
    Lot
    • Size: 2.96 Acres
    • Dimensions: 170 x 200
    • Features: In County, Landscaped, Oversized Lot, Above Flood Plain
    • Residential vegetation: Mature Landscaping, Trees/Landscaped, Wooded
    Details
    • Additional structures: Guest House
    • Parcel number: U243020ZZZ00000304140.0
    • Zoning: ASC-1
    • Special conditions: None

    Construction

    Type & style
    • Home type: SingleFamily
    • Architectural style: Custom
    • Property subtype: Single Family Residence
    Materials
    • Brick
    • Foundation: Slab
    • Roof: Shingle
    Condition
    • New construction: No
    • Year built: 1991

    Utilities & green energy

    • Sewer: Septic Tank
    • Water: Well
    • Utilities for property: Cable Available, Cable Connected, Electricity Available, Electricity Connected, Phone Available, Solar

    Community & HOA

    Community
    • Security: Gated Community
    • Pet fee: $0 monthly
    • Subdivision: UNPLATTED
    HOA
    • Has HOA: No
    Location
    • Region: Valrico

    Financial & listing details

    • Price per square foot: $207/sqft
    • Tax assessed value: $959,602
    • Annual tax amount: $12,090
    • Date on market: 3/25/2026
    • Cumulative days on market: 342 days
    • Listing terms: Cash,Conventional,VA Loan
    • Ownership: Fee Simple
    • Total actual rent: 0
    • Electric utility on property: Yes
    • Road surface type: Paved

    Price history

    DateEventPrice
    6/18/2026Sold$970,000-0.5%$207/sqft
    Source: Stellar MLS #TB8489327 Report a problem
    5/22/2026Pending sale$975,000$208/sqft
    Source: Stellar MLS #TB8489327 Report a problem
    4/30/2026Price change$975,000-2.5%$208/sqft
    Source: Stellar MLS #TB8489327 Report a problem
    3/27/2026Listed for sale$1,000,000$213/sqft
    Source: Stellar MLS #TB8489327 Report a problem
    3/27/2026Pending sale$1,000,000$213/sqft
    Source: Stellar MLS #TB8489327 Report a problem
    3/25/2026Listed for sale$1,000,000-7%$213/sqft
    Source: Stellar MLS #TB8489327 Report a problem
    3/13/2026Listing removed$1,075,000$229/sqft
    Source: Stellar MLS #TB8388401 Report a problem
    1/7/2026Price change$1,075,000-4.4%$229/sqft
    Source: eXp Realty #TB8388401 Report a problem
    10/16/2025Price change$1,125,000-2.1%$240/sqft
    Source: Stellar MLS #TB8388401 Report a problem
    8/1/2025Price change$1,149,000-4.2%$245/sqft
    Source: Stellar MLS #TB8388401 Report a problem
    5/22/2025Listed for sale$1,199,000+71.3%$256/sqft
    Source: Stellar MLS #TB8388401 Report a problem
    10/12/2017Sold$700,000-6.7%$149/sqft
    Source: Public Record Report a problem
    8/15/2017Pending sale$749,990$160/sqft
    Source: Coldwell Banker Residential Real Estate - Brandon Central #T2887158 Report a problem
    6/13/2017Listed for sale$749,990-21%$160/sqft
    Source: COLDWELL BANKER RESIDENTIAL #T2887158 Report a problem
    7/25/2014Listing removed$949,900$203/sqft
    Source: Coldwell Banker Residential Real Estate - Brandon Central #T2630234 Report a problem
    5/17/2014Listed for sale$949,900+153.3%$203/sqft
    Source: COLDWELL BANKER RESIDENTIAL REAL ESTATE LLC #T2630234 Report a problem
    12/28/1995Sold$375,000$80/sqft
    Source: Public Record Report a problem

    Public tax history

    YearProperty taxesTax assessment
    2025$12,091 +8.4%$959,602 +54%
    2024$11,156 +3.4%$622,945 +3%
    2023$10,790 +4%$604,801 +3%
    2022$10,371 +0.9%$587,185 +3%
    2021$10,281 +1.9%$570,083 +1.4%
    2020$10,086 +3.4%$562,212 +3.2%
    2019$9,754 $544,737 -2.8%
    2018$9,754 -10.4%$560,218 +7.6%
    2017$10,883 +40.3%$520,459 +24%
    2016$7,754 +0.6%$419,660 +0.7%
    2015$7,706 -0.7%$416,743 +0.8%
    2014$7,763 $413,436 +1.5%
    2013$7,763 +0.1%$407,326 +1.7%
    2012$7,756 -10.9%$400,517 -5.6%
    2011$8,707 +13.9%$424,324 +4.2%
    2009$7,645 -0.2%$407,062 +0.1%
    2008$7,658 +0.5%$406,655 +3%
    2007$7,621 -6%$394,811 +2.5%
    2006$8,109 -0.2%$385,181 +3%
    2005$8,125 $373,962 +3%
    2004-- $363,070 +1.9%
    2003-- $356,300 +2.4%
    2002-- $347,949 +1.6%
    2001-- $342,469 -6.6%
    2000$7,567 $366,712
    Find assessor info on the county website

    Neighborhood: 33596

    Nearby schools

    GreatSchools rating
    Schools provided by the listing agent
    • Elementary: Cimino-HB
    • Middle: Burns-HB
    • High: Bloomingdale-HB

    Source: Stellar MLS. This data may not be complete. We recommend contacting the local school district to confirm school assignments for this home.

    Get a cash offer in 3 minutes
    Find out how much your home could sell for in as little as 3 minutes with a no-obligation cash offer.
    Estimated market value
    $969,600
    Get a cash offer in 3 minutes
    Find out how much your home could sell for in as little as 3 minutes with a no-obligation cash offer.
    Estimated market value
    $969,600