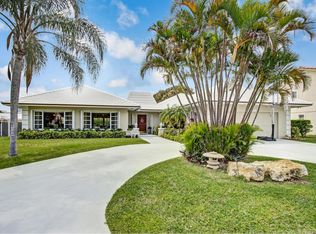
Singer Island Waterfront Estate with Wide Intracoastal Views.
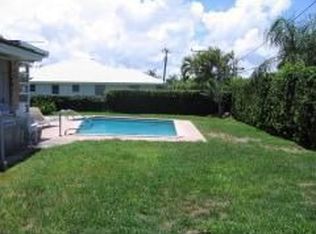
A timeless Singer Island residence on prestigious Pine Point Road, loved by one family. Set just a short walk to the beach, this four-bed, three-bath home captures unobstructed Intracoastal views from nearly every room. A double-height foyer and grand staircase introduce formal living and a separate family room, breakfast area, full laundry, and a detached garage studio ideal for an office or gym. The main level includes a full guest bedroom; upstairs offers a true split plan with two guest rooms and a private owner's wing featuring a sitting area and full-length waterfront balcony—perfect for sunset watching. Outdoors, enjoy a pool, fruit tree, mature landscaping, and a fully fenced yard. Launch a kayak or paddleboard across the street and explore direct Intracoastal waterways. Not a spec buildsolid, well-cared-for and rich with potential on one of Singer Island's most sought-after streets.
The property's location couldn't be any more perfect; it offers a relaxing blend of natural beauty, seven miles of pristine beaches, snorkeling and scuba diving, hiking and biking trails, mangrove forests, and other natural wonders for the eco-adventurer. Just steps away from the finest restaurants, shopping, golf, parks, superb hotels, and Palm Beach Airport.
Schedule your private showing today!
291 days
|
582
|
26
|
Zillow last checked:
Listing updated:
Listed by:
ILONA S CHKLIAROUK239-269-4424,
Donohue Real Estate Palm Beach
Source: Palm Beach BOR,MLS#: 25-1554
Facts & features
Interior
Bedrooms & bathrooms
Bedrooms: 4
Bathrooms: 3
Full bathrooms: 3
Primary bedroom
Level: Second
Area: 251.52
Dimensions: 14.7 x 17.11
Bedroom 2
Level: First
Area: 165.77
Dimensions: 12.1 x 13.7
Bedroom 3
Level: Second
Area: 187.24
Dimensions: 15.1 x 12.4
Bedroom 4
Level: Second
Area: 178.18
Dimensions: 15.1 x 11.8
Dining room
Level: First
Area: 151.96
Dimensions: 11.6 x 13.1
Family room
Level: First
Area: 273.79
Dimensions: 20.9 x 13.1
Foyer
Level: First
Area: 14.19
Dimensions: 12.9 x 1.1
Garage
Level: First
Area: 430.23
Dimensions: 20.4 x 21.1
Kitchen
Level: First
Area: 211.09
Dimensions: 20.9 x 10.1
Laundry
Level: First
Area: 76.17
Dimensions: 9.3 x 8.2
Living room
Level: First
Area: 225.49
Dimensions: 13.11 x 17.2
Other
Level: Second
Area: 231.46
Dimensions: 16.3 x 14.2
Heating
Central
Cooling
Central Air
Appliances
Included: Refrigerator, Electric Range, Dishwasher, Microwave, Disposal, Washer, Dryer, Oven