Skip main navigation
Active under contract
  • Listed by: William Raveis Real Estate Vermont Properties • Brendan McNamara • Contact: Off: 802-228-8877
    $750,000

    1141 South Hill Road, Ludlow, VT 05149

    2beds
    1,413sqft
    : 
    $5,397/mo
    Get pre-qualified
    Single Family Residence
    Built in 1983
    10 Acres Lot
    $-- Zestimate®
    $531/sqft
    $-- HOA

    What's special

    Authentic timber frame homeTongue-and-groove cathedral ceilingsRich hardwood floorsVaulted bedroom spacesSoaring exposed post-and-beam constructionDark stone countertops
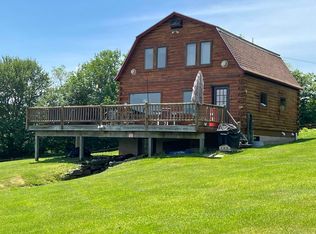
    Perched on South Hill with sweeping views of the surrounding Vermont landscape, this authentic timber frame home offers the quintessential Green Mountain lifestyle on 10+/- private acres. Soaring exposed post-and-beam construction, tongue-and-groove cathedral ceilings, and rich hardwood floors flow throughout, giving the home a warmth and character that simply can’t be replicated. The open main level is anchored by a stone hearth and wood stove — the heart of the home on a crisp Vermont evening. The living and dining areas open seamlessly beneath an impressive timber truss system, while the kitchen features stainless steel appliances and dark stone countertops. A first-floor bath adds convenience. Upstairs, the timber frame continues to impress with vaulted bedroom spaces, loft potential, and views that remind you why you came to Vermont in the first place. The unfinished basement offers a blank canvas — workshop, additional living space, or storage. Outside, a classic red barn with two-car garage bays provides exceptional storage or hobby space, and the expansive deck is made for summer evenings with a view of the sunrise. The grounds offer room to garden, roam, and breathe. Minutes to Okemo Mountain Resort, downtown Ludlow dining and shops, and the crown jewel of Vermont four-season living. Visit the Okemo real estate community today. Taxes are based on the town assessment.
    34 days
    |
    193
    |
    7
    |

    Zillow last checked:

    Listing updated:

    Listed by:

    Brendan McNamara,

    William Raveis Real Estate Vermont Properties Off:802-228-8877

    Source: PrimeMLS,MLS#: 5096523MLS Logo

      Facts & features

      Interior

      Bedrooms & bathrooms
      • Bedrooms: 2
      • Bathrooms: 2
      • Full bathrooms: 1
      • 3/4 bathrooms: 1
      Heating
      • Wood, Baseboard, Electric, Wood Stove
      Cooling
      • None
      Appliances
      • Included: Dryer, Freezer, Microwave, Electric Range, Refrigerator, Washer, Electric Stove, Domestic Water Heater, Electric Water Heater
      • Laundry: In Basement
      Features
      • Dining Area, Kitchen/Dining, Kitchen/Family, Kitchen/Living, Living/Dining, Natural Light, Natural Woodwork, Vaulted Ceiling(s)
      • Flooring: Hardwood
      • Basement: Bulkhead,Concrete,Concrete Floor,Full,Insulated,Interior Stairs,Storage Space,Unfinished,Interior Access,Basement Stairs,Walk-Up Access
      • Fireplace features: Wood Stove Hook-up
      Interior area
      • Total structure area: 2,233
      • Total interior livable area: 1,413 sqft
      • Finished area above ground: 1,413
      • Finished area below ground: 0

      Property

      Parking
      • Total spaces: 2
      • Parking features: Gravel, Storage Above, Driveway, Garage, Off Street, On Site, Unpaved, Detached
      • Garage spaces: 2
      • Has uncovered spaces: Yes
      Features
      • Levels: Two,Multi-Level
      • Stories: 2
      • Exterior features: Deck
      • Has view: Yes
      • View description: Mountain(s)
      • Frontage length: Road frontage: 250
      Lot
      • Size: 10 Acres
      • Features: Field/Pasture, Views, Rural
      Details
      • Parcel number: 36311211821
      • Zoning description: Residential

      Construction

      Type & style
      • Home type: SingleFamily
      • Architectural style: Colonial
      • Property subtype: Single Family Residence
      Materials
      • Post and Beam, Wood Frame
      • Foundation: Concrete
      • Roof: Shingle,Asphalt Shingle
      Condition
      • New construction: No
      • Year built: 1983

      Utilities & green energy

      • Electric: 100 Amp Service
      • Sewer: 1000 Gallon, Septic Tank
      • Utilities for property: Cable

      Community & HOA

      Community
      • Security: Smoke Detector(s)
      Location
      • Region: Ludlow

      Financial & listing details

      • Price per square foot: $531/sqft
      • Tax assessed value: $357,600
      • Annual tax amount: $8,393
      • Date on market: 6/24/2026
      • Road surface type: Dirt, Unpaved

        Estimated market value

        Not available

        Estimated sales range

        Not available

        Not available

        Price history

        DateEventPrice
        6/24/2026Listed for sale$750,000$531/sqft
        Source: PrimeMLS #5096523 Report a problem

        Public tax history

        YearProperty taxesTax assessment
        2024-- $357,600
        2023-- $357,600
        2022-- $357,600
        2021-- $357,600 +18.6%
        2020-- $301,500
        2019-- $301,500
        2018-- $301,500
        2017-- $301,500
        2016-- $301,500 +9900%
        2015-- $3,015
        2014-- $3,015
        2013-- $3,015
        2012-- $3,015 +8.4%
        2011-- $2,781
        2010-- $2,781 +17.9%
        2009-- $2,358
        2008-- $2,358
        2007-- $2,358
        2006-- $2,358 +81.9%
        2003$2,281 $1,296
        Find assessor info on the county website

        Monthly payment

        Est. payment

        Payment breakdown

        Explore the cost of this home by adjusting the details. Changes won't be saved.
        All calculations are estimates and provided by Zillow, Inc. for informational purposes only. Actual amounts may vary.
        HOA fees may include property taxes on listings classified as Co-Ops. Contact the listing agent and/or owner for fee details.
        Mortgage interest rates are dependent on a number of factors, including credit score, down payment, and repayment length. Interest rate data provided by Zillow Group Marketplace, Inc. as of 1/1/1970 from various mortgage lenders with which we have lead or other similar arrangements; the Estimated Payment is an average of those rates.
        See how much you could borrow to make a competitive offer.

        Climate risks

        Neighborhood: 05149

        Getting around

        0 / 100
        Car-Dependent
        3 / 100
        Somewhat Bikeable

        Nearby schools

        GreatSchools rating
        Schools provided by the listing agent
        • Elementary: Ludlow Elementary School
        • District: Two Rivers Supervisory Union

        Source: PrimeMLS. This data may not be complete. We recommend contacting the local school district to confirm school assignments for this home.

        A local agent can set up tours, give advice and negotiate with sellers.

        Browse local experts

        Similar homes