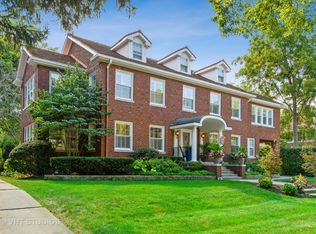

Classic all-brick home on prestigious SHERIDAN ROAD offering exceptional space and thoughtful design throughout. A grand foyer welcomes you into oversized formal living and dining rooms featuring high ceilings and expansive windows that fill the home with natural light. The beautifully updated kitchen is the heart of the home, complete with a 9 ft quartz island, stainless appliances, space for casual dining, and a convenient butler's pantry. The adjacent family room is a space for casual living and entertaining. Gracefully positioned on either side of the home are two separate, sun-filled rooms - perfect for home offices/sunroom/den or playroom. A fabulous, updated mudroom with custom cubbies is located just off the heated three-car garage. The second floor offers five spacious bedrooms, three full baths, and a separate laundry room for added convenience. The third floor provides additional flexible living space with a full bath. The finished, dug-out basement features 2 generous rec rooms, workout area, powder room, and abundant storage. Set on approximately 0.4 acres with a 3-car attached/heated garage, this property offers backyard driveway access from 7th Street, with excellent proximity to all Wilmette beaches, Plaza del Lago, train and town.
Price change
Price cut: $155K (7/8)
$2,795,000
1141 Sheridan Rd, Wilmette, IL 60091
6beds
6,400sqft
Single Family Residence
Built in 1912
0.41 Acres Lot
$-- Zestimate®
$437/sqft
$-- HOA
What's special
All-brick homeHigh ceilingsFive spacious bedroomsHeated three-car garageBeautifully updated kitchenGrand foyerSeparate laundry room
- 14 days |
- 1,863 |
- 94 |
Zillow last checked:
Listing updated:
Listed by:
Shelley Shelly 847-881-0200,
@properties Christie's International Real Estate
Source: MRED as distributed by MLS GRID,MLS#: 12681051

Loading...
Facts & features
Interior
Bedrooms & bathrooms
- Bedrooms: 6
- Bathrooms: 6
- Full bathrooms: 4
- 1/2 bathrooms: 2
Rooms
- Room types: Bedroom 5, Bedroom 6, Office, Bonus Room, Recreation Room, Game Room, Exercise Room, Foyer, Mud Room, Sun Room
Primary bedroom
- Features: Flooring (Hardwood), Bathroom (Full)
- Level: Second
- Area: 350 Square Feet
- Dimensions: 14X25
Bedroom 2
- Features: Flooring (Hardwood)
- Level: Second
- Area: 182 Square Feet
- Dimensions: 14X13
Bedroom 3
- Features: Flooring (Hardwood)
- Level: Second
- Area: 351 Square Feet
- Dimensions: 13X27
Bedroom 4
- Features: Flooring (Hardwood)
- Level: Second
- Area: 168 Square Feet
- Dimensions: 14X12
Bedroom 5
- Features: Flooring (Hardwood)
- Level: Second
- Area: 168 Square Feet
- Dimensions: 14X12
Bedroom 6
- Features: Flooring (Carpet)
- Level: Third
- Area: 208 Square Feet
- Dimensions: 13X16
Bonus room
- Features: Flooring (Carpet)
- Level: Third
- Area: 315 Square Feet
- Dimensions: 21X15
Dining room
- Features: Flooring (Hardwood), Window Treatments (Display Window(s))
- Level: Main
- Area: 195 Square Feet
- Dimensions: 15X13
Exercise room
- Level: Basement
- Area: 121 Square Feet
- Dimensions: 11X11
Family room
- Features: Flooring (Hardwood)
- Level: Main
- Area: 336 Square Feet
- Dimensions: 16X21
Foyer
- Features: Flooring (Ceramic Tile)
- Level: Main
- Area: 56 Square Feet
- Dimensions: 7X8
Game room
- Features: Flooring (Carpet)
- Level: Basement
- Area: 812 Square Feet
- Dimensions: 28X29
Kitchen
- Features: Kitchen (Eating Area-Table Space, Island, Pantry-Butler), Flooring (Hardwood)
- Level: Main
- Area: 360 Square Feet
- Dimensions: 15X24
Laundry
- Level: Second
- Area: 56 Square Feet
- Dimensions: 7X8
Living room
- Features: Flooring (Hardwood), Window Treatments (Display Window(s), Curtains/Drapes)
- Level: Main
- Area: 448 Square Feet
- Dimensions: 14X32
Mud room
- Level: Main
- Area: 120 Square Feet
- Dimensions: 12X10
Office
- Features: Flooring (Hardwood)
- Level: Main
- Area: 180 Square Feet
- Dimensions: 12X15
Other
- Level: Basement
- Area: 532 Square Feet
- Dimensions: 14X38
Sun room
- Features: Flooring (Hardwood)
- Level: Main
- Area: 180 Square Feet
- Dimensions: 12X15
Heating
- Natural Gas
Cooling
- Central Air
Appliances
- Laundry: Upper Level
Features
- Built-in Features, Walk-In Closet(s), Coffered Ceiling(s)
- Flooring: Hardwood
- Windows: Screens
- Basement: Partially Finished,Rec/Family Area,Partial
- Number of fireplaces: 3
- Fireplace features: Family Room, Living Room, Master Bedroom
Interior area
- Total structure area: 0
- Total interior livable area: 6,400 sqft
Property
Parking
- Total spaces: 3
- Parking features: Garage Door Opener, Heated Garage, Yes, Garage Owned, Attached, Garage
- Attached garage spaces: 3
- Has uncovered spaces: Yes
Accessibility
- Accessibility features: No Disability Access
Features
- Stories: 3
- Patio & porch: Roof Deck, Deck, Patio
- Has spa: Yes
- Spa features: Outdoor Hot Tub, Indoor Hot Tub
Lot
- Size: 0.41 Acres
- Dimensions: 125 X 150 X 33 X 194 X 55
- Features: Corner Lot, Mature Trees
Details
- Parcel number: 05274120010000
- Special conditions: None
Construction
Type & style
- Home type: SingleFamily
- Architectural style: Colonial
- Property subtype: Single Family Residence
Materials
- Brick
- Roof: Slate
Condition
- New construction: No
- Year built: 1912
- Major remodel year: 2011
Utilities & green energy
- Sewer: Public Sewer
- Water: Lake Michigan
Community & HOA
Community
- Features: Sidewalks, Street Lights
HOA
- Services included: None
Location
- Region: Wilmette
Financial & listing details
- Price per square foot: $437/sqft
- Tax assessed value: $1,812,350
- Annual tax amount: $41,125
- Date on market: 6/25/2026
- Ownership: Fee Simple
Estimated market value
Not available
Estimated sales range
Not available
$7,881/mo
Price history
| Date | Event | Price |
|---|---|---|
| 7/8/2026 | Price change | $2,795,000-5.3%$437/sqft |
Source: | ||
| 6/25/2026 | Listed for sale | $2,950,000+49.4%$461/sqft |
Source: | ||
| 3/4/2021 | Sold | $1,975,000$309/sqft |
Source: Public Record Report a problem | ||
| 12/11/2020 | Sold | $1,975,000+68.8%$309/sqft |
Source: | ||
| 9/10/2004 | Sold | $1,170,000$183/sqft |
Source: Public Record Report a problem | ||
Public tax history
| Year | Property taxes | Tax assessment |
|---|---|---|
| 2024 | -- | $181,235 +0% |
| 2023 | $41,125 +5.7% | $181,234 |
| 2022 | $38,925 +5.4% | $181,234 +27.5% |
| 2021 | $36,921 +3.9% | $142,116 |
| 2020 | $35,525 +3.1% | $142,116 -8% |
| 2019 | $34,456 +13% | $154,474 +17.4% |
| 2018 | $30,480 -14.6% | $131,554 -16.6% |
| 2017 | $35,691 +2.5% | $157,665 -3.1% |
| 2016 | $34,822 +3% | $162,701 +17.2% |
| 2015 | $33,803 +1.6% | $138,790 |
| 2014 | $33,278 +4.8% | $138,790 |
| 2013 | $31,767 +3.6% | $138,790 -3.6% |
| 2012 | $30,665 +7.3% | $143,944 |
| 2011 | $28,577 +3.4% | $143,944 |
| 2010 | $27,647 +21.4% | $143,944 +2.1% |
| 2009 | $22,773 +5.6% | $141,029 -5% |
| 2008 | $21,575 +4.5% | $148,453 |
| 2007 | $20,650 -1.6% | $148,453 +16.4% |
| 2006 | $20,995 +12.5% | $127,551 +9% |
| 2005 | $18,659 +0.6% | $116,999 -1.1% |
| 2004 | $18,547 +5.4% | $118,342 +21.7% |
| 2003 | $17,598 0% | $97,247 |
| 2002 | $17,599 +9.6% | $97,247 |
| 2001 | $16,061 +4.4% | $97,247 +15.2% |
| 2000 | $15,387 +3.4% | $84,395 |
| 1999 | $14,884 | $84,395 |
Find assessor info on the county website
Monthly payment
Est. payment$--/mo
Payment breakdown
Explore the cost of this home by adjusting the details. Changes won't be saved.All calculations are estimates and provided by Zillow, Inc. for informational purposes only. Actual amounts may vary.
HOA fees may include property taxes on listings classified as Co-Ops. Contact the listing agent and/or owner for fee details.
Mortgage interest rates are dependent on a number of factors, including credit score, down payment, and repayment length. Interest rate data provided by Zillow Group Marketplace, Inc. as of 1/1/1970 from various mortgage lenders with which we have lead or other similar arrangements; the Estimated Payment is an average of those rates.
See how much you could borrow to make a competitive offer.
Climate risks
Neighborhood: Ouilmette North
Nearby schools
GreatSchools rating
- 10/10Central Elementary SchoolGrades: K-4Distance: 0.4 mi
- 8/10Wilmette Junior High SchoolGrades: 7-8Distance: 2.3 mi
- 8/10New Trier Township High School WinnetkaGrades: 10-12Distance: 1.4 mi
Schools provided by the listing agent
- Elementary: Central Elementary School
- Middle: Wilmette Junior High School
- High: New Trier Twp H.S. Northfield/Wi
- District: 39
Source: MRED as distributed by MLS GRID. This data may not be complete. We recommend contacting the local school district to confirm school assignments for this home.
A local agent can set up tours, give advice and negotiate with sellers.
A local lender can help you make sure your offer is ready when you are.
- Illinois
- Cook County
- Wilmette
- 60091
- Ouilmette North
- 1141 Sheridan Rd


