Welcome to 1141 Swisher Road! This charming 1959 brick home offers 2 bedrooms, 1 bathroom, and an incredible opportunity to make it your own. Situated on two residential lots totaling just under half an acre, this property offers a rare combination of comfortable living and room to grow! Inside, you'll find a bright, spacious living room, an inviting kitchen with white cabinetry, and plenty of natural light throughout. The basement offers additional living space and endless possibilities, with potential to add bedrooms, create a second family room, or explore an apartment-style setup. Outside, the expansive yard provides plenty of room to build your dream shop, plant a large garden, entertain, or simply enjoy the extra space. Complete with an attached garage and located in a quiet, established neighborhood, this property offers small-town charm with big potential. Whether you're looking for your first home, an investment opportunity, or a property with room to expand, 1141 Swisher Road is full of possibilities!
Active
$315,000
1141 Swisher Rd, Pocatello, ID 83204
2beds
2,104sqft
Single Family Residence
Built in 1959
0.45 Acres Lot
$-- Zestimate®
$150/sqft
$-- HOA
What's special
Attached garageExpansive yard
- 7 days
- 288
- 19
Likely to sell faster than
Zillow last checked:
Listing updated:
Listed by:
Cassandra Tack 208-904-8841,
LPT Realty
Source: PCTMLS,MLS#: 583940
Facts & features
Interior
Bedrooms & bathrooms
- Bedrooms: 2
- Bathrooms: 1
- Full bathrooms: 1
- Main level bathrooms: 1
- Main level bedrooms: 2
Heating
- Natural Gas, Forced Air
Cooling
- Central Air
Appliances
- Included: Range/Oven, Refrigerator, Dishwasher, Microwave, Gas Water Heater
- Laundry: In Basement
Features
- Basement: Partially Finished
- Has fireplace: No
Interior area
- Total structure area: 2,104
- Total interior livable area: 2,104 sqft
Property
Parking
- Total spaces: 1
- Parking features: Attached, Driveway
- Attached garage spaces: 1
Features
- Patio & porch: Covered Patio
- Fencing: Chain Link,Full
Lot
- Size: 0.45 Acres
- Features: Established Lawn
Details
- Additional structures: Shed(s)
- Parcel number: RPRPSNS002500
- Zoning description: City Zoning: Residential,County Zoning: Residential Suburban
Construction
Type & style
- Home type: SingleFamily
- Architectural style: Ranch
- Property subtype: Single Family Residence
Materials
- Brick
- Foundation: Concrete Perimeter
- Roof: Metal
Condition
- New construction: No
- Year built: 1959
Utilities & green energy
- Sewer: Public Sewer
- Water: Public
Community & HOA
Community
- Subdivision: Sunset
Location
- Region: Pocatello
Financial & listing details
- Price per square foot: $150/sqft
- Tax assessed value: $271,387
- Annual tax amount: $1,895
- Date on market: 11/2/2026
- Listing terms: Cash,Conventional,FHA,VA Loan
Estimated market value
Not available
Estimated sales range
Not available
$1,211/mo
Price history
| Date | Event | Price |
|---|---|---|
| 11/2/2026 | Listed for sale | $315,000$150/sqft |
Source:  PCTMLS #583940 Report a problem | ||
| 5/18/2022 | Sold | -- |
Source: Agent Provided Report a problem | ||
Public tax history
| Year | Property taxes | Tax assessment |
|---|---|---|
| 2025 | $1,497 +6.9% | $271,387 +15.4% |
| 2024 | $1,400 +9.7% | $235,142 -11.2% |
| 2023 | $1,277 -34.3% | $264,883 -5.4% |
| 2022 | $1,943 +27.1% | $279,965 +39.1% |
| 2021 | $1,529 +46.4% | $201,341 +55.4% |
| 2020 | $1,045 -7.6% | $129,540 +13.4% |
| 2019 | $1,131 | $114,218 +24.3% |
| 2018 | $1,131 +8.2% | $91,869 |
| 2017 | $1,045 +0.8% | $91,869 |
| 2016 | $1,038 +0.8% | $91,869 |
| 2015 | $1,029 -1% | -- |
| 2012 | $1,039 +12.7% | $95,590 |
| 2011 | $922 -16.2% | -- |
| 2010 | $1,100 +9960.9% | -- |
| 2009 | $11 | $107,518 |
Find assessor info on the county website
Monthly payment
Est. payment
Payment breakdown
Explore the cost of this home by adjusting the details. Changes won't be saved.Climate risks
Neighborhood: 83204
Nearby schools
Schools provided by the listing agent
- Elementary: Indian Hills
- Middle: Franklin
- High: Century
Source: PCTMLS. This data may not be complete. We recommend contacting the local school district to confirm school assignments for this home.
Similar homes
- $299,9003 bd2 ba1.5k sqft3960 Nora St, Pocatello, ID 83204ACTIVE
 MLS ID #584009, Brandi Townsend, Premier Properties Real Estate Co.. PCTMLS
- $305,0004 bd2 ba2.3k sqft529 N Johnson Ave, Pocatello, ID 83204ACTIVE
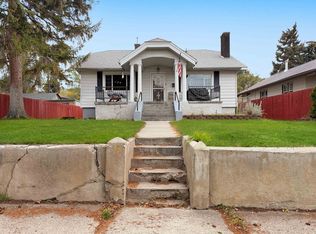 MLS ID #583987, Brandi Townsend, Premier Properties Real Estate Co.. PCTMLS
- $320,0003 bd2 ba1.9k sqft214 Hyde Ave, Pocatello, ID 83201ACTIVE
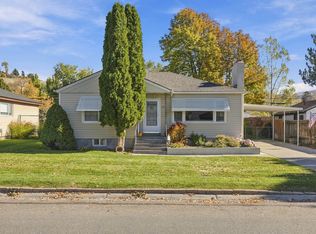 MLS ID #583926, Cassandra Tack, LPT Realty. PCTMLS
- $330,0002 bd1 ba1.6k sqft457 Warren Ave, Pocatello, ID 83201ACTIVE
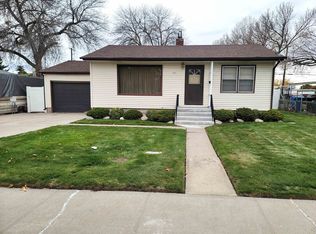 MLS ID #583983, Karen Merica Judd, ReMax Country Real Estate. PCTMLS
