Stunning 4 bedroom 2.5 bath Vail home with 3 vast living spaces, open dining, incredible views and so much more!! The main floor has a large living room and family room, dining area, chef's kitchen and two pantries. The beautiful kitchen boasts plenty of cabinet and counter space, plus a gorgeous eat-in island. Upstairs is a spacious loft, along with the laundry room, primary suite and 3 generous guest rooms. The backyard is lovely and low maintenance with a covered patio, pavers, and artificial turf- and no homes built behind it for unblemished views. Additional features include OWNED SOLAR, ceiling fans, newer appliances, multiple walk in closets and a 3 car garage. Must See!!!!
For sale
Price cut: $25K (8/21)
$450,000
11410 E Desert Raptor Loop, Tucson, AZ 85747
4beds
2,693sqft
Single Family Residence
Built in 2017
5,662 Square Feet Lot
$448,500 Zestimate®
$167/sqft
$-- HOA
What's special
Covered patioPrimary suiteSpacious loftTwo pantriesIncredible viewsGorgeous eat-in islandArtificial turf
- 75 days
- 347
- 14
Zillow last checked:
Listing updated:
Listed by:
Leslie Heros 520-302-3324,
Long Realty
Source: MLS of Southern Arizona,MLS#: 22618132
Facts & features
Interior
Bedrooms & bathrooms
- Bedrooms: 4
- Bathrooms: 3
- Full bathrooms: 2
- 1/2 bathrooms: 1
Heating
- Forced Air
Cooling
- Central Air
Appliances
- Included: Refrigerator
- Laundry: Laundry Room, Washer, Dryer
Features
- Kitchen Island, High Ceilings
- Flooring: Carpet, Ceramic Tile
- Has fireplace: No
- Fireplace features: None
Interior area
- Total structure area: 2,693
- Total interior livable area: 2,693 sqft
Property
Parking
- Total spaces: 3
- Parking features: Garage Door Opener
- Attached garage spaces: 3
Accessibility
- Accessibility features: None
Features
- Levels: Two
- Stories: 2
- Patio & porch: Covered
- Spa features: None
- Has view: Yes
- View description: Panoramic, Residential
Lot
- Size: 5,662 Square Feet
- Dimensions: 45 x 125
- Features: Borders Common Area
Details
- Parcel number: 205940240
- Zoning: Tucson - R1
- Special conditions: None
Construction
Type & style
- Home type: SingleFamily
- Architectural style: Contemporary
- Property subtype: Single Family Residence
Materials
- Frame - Stucco
- Roof: Tile
Condition
- Year built: 2017
Utilities & green energy
- Sewer: Sewer Connected
- Water: Public, Active Water Mgmt
Community & HOA
Community
- Features: Sidewalks, Park
- Security: None
- Subdivision: Mountain Vail Estates (1-135)
HOA
- Has HOA: Yes
Location
- Region: Tucson
Financial & listing details
- Price per square foot: $167/sqft
- Tax assessed value: $375,435
- Annual tax amount: $4,158
- Date on market: 7/24/2026
- Cumulative days on market: 76 days
- Listing terms: FHA,VA Loan,Conventional,Cash
- Road surface type: Paved
Estimated market value
$448,500
$426,000 - $471,000
$2,338/mo
Price history
| Date | Event | Price |
|---|---|---|
| 8/21/2026 | Price change | $450,000-5.3%$167/sqft |
Source:  MLS of Southern Arizona #22618132 Report a problem MLS of Southern Arizona #22618132 Report a problem | ||
| 7/24/2026 | Listed for sale | $475,000+3.3%$176/sqft |
Source: MLS of Southern Arizona #22618132 Report a problem | ||
| 5/12/2023 | Sold | $460,000+2.2%$171/sqft |
Source: MLS of Southern Arizona #22307029 Report a problem | ||
| 5/7/2023 | Pending sale | $450,000$167/sqft |
Source: MLS of Southern Arizona #22307029 Report a problem | ||
| 4/8/2023 | Contingent | $450,000$167/sqft |
Source: MLS of Southern Arizona #22307029 Report a problem | ||
| 4/6/2023 | Listed for sale | $450,000+5.9%$167/sqft |
Source: MLS of Southern Arizona #22307029 Report a problem | ||
| 12/31/2022 | Listing removed | -- |
Source:  Long Realty Company Report a problem Long Realty Company Report a problem | ||
| 9/22/2022 | Price change | $425,000-8.6%$158/sqft |
Source: MLS of Southern Arizona #22223550 Report a problem | ||
| 9/8/2022 | Listed for sale | $465,000+42.5%$173/sqft |
Source: MLS of Southern Arizona #22223550 Report a problem | ||
| 5/26/2017 | Sold | $326,390$121/sqft |
Source: Public Record Report a problem | ||
Public tax history
| Year | Property taxes | Tax assessment |
|---|---|---|
| 2026 | $4,056 +5.1% | $37,544 -1.9% |
| 2025 | $3,861 +1.6% | $38,273 -1.9% |
| 2024 | $3,800 +2.7% | $39,029 +16.9% |
| 2023 | $3,700 -5.1% | $33,379 +18.2% |
| 2022 | $3,899 +3.4% | $28,234 +0.8% |
| 2021 | $3,770 +0.8% | $28,021 -1% |
| 2020 | $3,739 | $28,307 +1.5% |
| 2019 | $3,739 +6.4% | $27,895 +597.7% |
| 2018 | $3,516 +423.8% | $3,998 +667.4% |
| 2017 | $671 +715.1% | $521 +5% |
| 2016 | $82 -1.8% | $496 -1.6% |
| 2015 | $84 | $504 |
| 2014 | -- | -- |
| 2013 | -- | $3,411 |
| 2012 | -- | -- |
| 2011 | -- | -- |
| 2010 | -- | -- |
Find assessor info on the county website
Monthly payment
Est. payment
Payment breakdown
Explore the cost of this home by adjusting the details. Changes won't be saved.Climate risks
Neighborhood: Rita Ranch
Nearby schools
Schools provided by the listing agent
- Elementary: Esmond Station K-8
- Middle: Esmond Station K-8
- High: Vail Dist Opt
Source: MLS of Southern Arizona. This data may not be complete. We recommend contacting the local school district to confirm school assignments for this home.
- $362,8005 bd3 ba1.9k sqft11414 E Desert Raptor Loop, Tucson, AZ 85747Off Market
- $438,300-- bd-- ba2.5k sqft11408 E Desert Raptor Loop, Tucson, AZ 85747Off Market
- $457,0005 bd3 ba2.9k sqft11418 E Desert Raptor Loop, Tucson, AZ 85747Sold
- $354,9004 bd2 ba1.8k sqft11420 E Dry Wind Dr, Tucson, AZ 85747Off Market
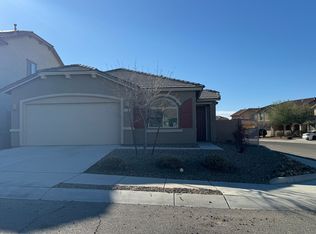
Similar homes
- $469,9005 bd3 ba2.5k sqft11366 E Squash Blossom Loop, Tucson, AZ 85747For Sale
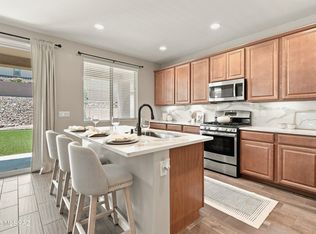
 MLS ID #22619367, Melissa Coate, Realty Executives Arizona Territory. MLS of Southern Arizona
 - $425,0004 bd3 ba2.2k sqft10264 E Calle Estrella Fugaz, Tucson, AZ 85747For Sale
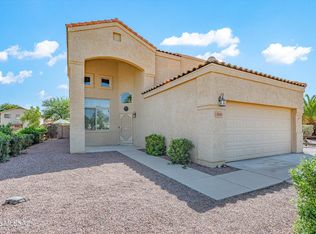 MLS ID #22619321, Jennifer C Anderson, Long Realty. MLS of Southern Arizona
 - $535,0003 bd3 ba2.5k sqft11450 E Granite Butte Dr, Tucson, AZ 85747For Sale
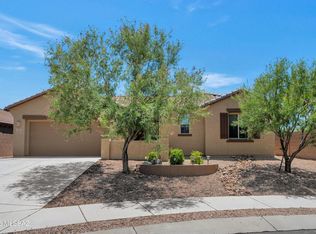 MLS ID #22618509, Linda J Breckenridge, Long Realty. MLS of Southern Arizona
 - $465,0005 bd4 ba2.8k sqft7871 S Bonanza Park Dr, Tucson, AZ 85747For Sale
 MLS ID #22609146, Jillian Megan Moore-Hasenheyer, Century 21 Indie Realty. MLS of Southern Arizona
 - $494,0004 bd3 ba2.5k sqft8167 S Soltero Mine Dr, Tucson, AZ 85747For SaleMLS ID #22619428, Joiel L Goerke, Long Realty. MLS of Southern Arizona
- $499,0003 bd3 ba2.4k sqft5523 S Sunrise Peak Rd, Tucson, AZ 85747For SaleMLS ID #22622207, Will Plummer, Tierra Antigua Realty. MLS of Southern Arizona
- $499,9005 bd4 ba2.8k sqft7888 S Bonanza Park Dr, Tucson, AZ 85747For SaleMLS ID #22611737, Jessica O Nunez, West USA Realty. MLS of Southern Arizona
- $499,0003 bd4 ba2.4k sqft7647 S Galileo Ln, Tucson, AZ 85747For SaleMLS ID #22613596, Phyllis Daugherty, Long Realty. MLS of Southern Arizona
- $324,9004 bd3 ba2.2k sqft8472 S Egyptian Dr, Tucson, AZ 85747For SaleMLS ID #22615629, Jennifer C Anderson, Long Realty. MLS of Southern Arizona
- $424,0003 bd2 ba1.9k sqft13435 E Homesteaders Ln, Tucson, AZ 85747For SaleMLS ID #22611336, Stephanie M Urban, Long Realty. MLS of Southern Arizona
- $474,9003 bd3 ba2k sqft9753 E Copper Glance Trl, Tucson, AZ 85747For SaleMLS ID #22621882, John E Billings, Long Realty. MLS of Southern Arizona
- $380,0003 bd2 ba1.7k sqft7788 S Golden Bell Dr, Tucson, AZ 85747For SaleMLS ID #22623481, Darlene J Bossler, OMNI Homes International. MLS of Southern Arizona
- $458,0005 bd3 ba2.6k sqft12517 E Red Iron Trl, Vail, AZ 85641For SaleMLS ID #22601486, Renee L Wilson, JMG. MLS of Southern Arizona
- $387,5004 bd2 ba1.8k sqft13132 E Cembeline Ln, Tucson, AZ 85747For SaleMLS ID #22611775, Cheri A Underwood, RE/MAX Results. MLS of Southern Arizona
- $430,0004 bd3 ba2.7k sqft7391 S Via Casa Elegante, Tucson, AZ 85756For SaleMLS ID #22615916, Ryan Rosete, Tierra Antigua Realty. MLS of Southern Arizona
- $435,0004 bd3 ba2.6k sqft6699 E Via Arroyo Largo, Tucson, AZ 85756For SaleMLS ID #22621114, Wanda Jumper, HomeSmart Advantage Group. MLS of Southern Arizona
- $435,0003 bd2 ba2k sqft10236 E Placita De Dos Pesos, Tucson, AZ 85730For SaleMLS ID #22619110, Raymond L Alston, Long Realty. MLS of Southern Arizona
- $425,0003 bd2 ba1.8k sqft13599 E Rincon Ranch Rd, Vail, AZ 85641For SaleMLS ID #22611606, Yves Toby, Long Realty. MLS of Southern Arizona
- $425,0004 bd3 ba2.6k sqft7598 E Kinnison Wash Loop, Tucson, AZ 85730For SaleMLS ID #22621145, Charles M Hamby, Proven Home Realty. MLS of Southern Arizona
- $389,9993 bd2 ba1.4k sqft8183 S Charles Young Way, Tucson, AZ 85747For SaleMLS ID #22614719, Christina Esala, Real Broker. MLS of Southern Arizona
