Skip main navigation
Sold for $999,000
  • $999,000

    11411 Running Cedar Rd, Reston, VA 20191

    4beds
    2,710sqft
    Single Family Residence
    Built in 1971
    0.53 Acres Lot
    $1,013,400 Zestimate®
    $369/sqft
    $4,070 Estimated rent

    Home value

    $1,013,400

    $963,000 - $1.06M

    $4,070/mo

    Zestimate® history
    Loading
    Loading...

    Owner options

    List your home for rent

    $4,070/mo

    Rent Zestimate®

    Find your next renter with Zillow Rental Manager. Plus, with online applications, you can quickly screen prospective tenants – for free.

    Learn more

    $4,070/mo

    Rent Zestimate®

    Refinance and save

    $7,383/mo

    Est. payment

    Refinancing to a lower rate could help reduce your monthly payments and save thousands over the life of the loan.

    See today's rates

    $7,383/mo

    Est. payment

    Explore your selling options

    Work with a Zillow partner agent

    Leverage their expertise and Zillow's premium Showcase listings to get your home seen by more buyers.

    Get started

    List with your own agent

    Get your home in front of millions of buyers by listing it on Zillow.

    Learn how to do it

    Sell it yourself

    Take full control of how buyers see your home on Zillow by listing For Sale by Owner (FSBO).

    List your home

    What's special

    Gas fireplaceInviting living spacesDistinctive double wood doors
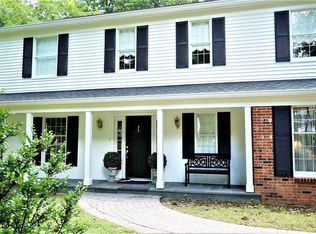
    Welcome to 11411 Running Cedar Road — a chic contemporary home with Pacific Northwest vibes, tucked into one of South Reston’s most picturesque, tree-lined neighborhoods. Set on a beautiful .53-acre lot backing directly to parkland, this 4-bedroom, 2.5-bath home offers a wonderful connection to nature while keeping the best of Reston close at hand. Distinctive double wood doors welcome you inside, where hardwood floors flow throughout the living room, dining room and kitchen. The opened-up kitchen creates an easy flow between the main living spaces, making this a great home for entertaining. Just off the living area, the family room is a cool, comfortable retreat with contemporary tile flooring and built in bookshelves — a perfect spot to curl up with a book or settle in for a movie. Two large sliding glass doors open directly to the back deck, bringing the outdoors into the heart of the home. Upstairs, you'll find four spacious bedrooms, including a primary suite with an updated private bath. A second updated bathroom serves the other bedrooms. The finished basement offers even more room to spread out, with space for a movie den, home office or whatever best suits your needs. Outside, the huge new Trex deck is made for lingering, whether you're dining outdoors or watching birds in the trees. With parkland right beyond the backyard, nature is part of the everyday setting here. Or head out to the front porch with a glass of lemonade and watch neighbors and their dogs stroll by. It's a lovely balance of privacy, nature and the friendly neighborhood feel that makes South Reston special. And when you're ready to venture out, Reston's trails, lakes and pools offer plenty of ways to enjoy the outdoors. Neighborhood shopping and dining are close by, too, with Reston Town Center and Metro just a short drive away. With its distinctive contemporary style, inviting living spaces and a setting that brings both nature and community to your doorstep, this is a home that feels distinctly Reston. **Notable updates and improvements:** * Roof — 2026 * Gutters with gutter guards — 2026 * Siding (Alside Ascend composite cladding) — 2026 * Eaves and soffits — 2026 * Deck, front walkway, porch (Trex) — 2026 * Electric panel — 2025 * HVAC — 2021 * Water heater — 2021 * Gas fireplace — 2016 * Basement finished — 2012 * Primary bathroom — 2012 * Sliding glass doors off deck — 2009 * Guest bathroom — 2009 * Kitchen remodel, dining/living room — 2007

    Zillow last checked:

    Listing updated:

    Listed by:

    Debbie Anguizola 571-438-7035,

    Compass

    Bought with:

    Carmen Perry, 0225037170

    Long & Foster Real Estate, Inc.

    Source: Bright MLS,MLS#: VAFX2342730MLS Logo

    Facts & features

    Interior

    Bedrooms & bathrooms
    • Bedrooms: 4
    • Bathrooms: 3
    • Full bathrooms: 2
    • 1/2 bathrooms: 1
    • Main level bathrooms: 3
    • Main level bedrooms: 4
    Basement
    • Area: 728
    Heating
    • Forced Air, Natural Gas
    Cooling
    • Central Air, Electric
    Appliances
    • Included: Dishwasher, Disposal, Dryer, Exhaust Fan, Freezer, Microwave, Oven/Range - Gas, Refrigerator, Washer, Gas Water Heater
    • Laundry: In Basement
    Features
    • Attic, Built-in Features, Family Room Off Kitchen, Kitchen - Table Space, Primary Bath(s), Recessed Lighting
    • Flooring: Wood, Tile/Brick, Carpet
    • Windows: Window Treatments
    • Basement: Finished,Sump Pump,Walk-Out Access
    • Number of fireplaces: 1
    • Fireplace features: Gas/Propane
    Interior area
    • Total structure area: 2,744
    • Total interior livable area: 2,710 sqft
    • Finished area above ground: 2,016
    • Finished area below ground: 694

    Property

    Parking
    • Total spaces: 4
    • Parking features: Asphalt, Attached Carport, Driveway
    • Carport spaces: 2
    • Uncovered spaces: 2
    Accessibility
    • Accessibility features: None
    Features
    • Levels: Three
    • Stories: 3
    • Patio & porch: Deck
    • Exterior features: Underground Lawn Sprinkler
    • Pool features: Community
    • Has view: Yes
    • View description: Garden, Trees/Woods
    Lot
    • Size: 0.53 Acres
    • Features: Backs - Parkland, Backs to Trees, Rear Yard, Wooded
    Details
    • Additional structures: Above Grade, Below Grade
    • Parcel number: 2648346
    • Zoning: 370
    • Special conditions: Standard

    Construction

    Type & style
    • Home type: SingleFamily
    • Architectural style: Contemporary,Colonial,Transitional
    • Property subtype: Single Family Residence
    Materials
    • Other
    • Foundation: Block
    Condition
    • Excellent
    • New construction: No
    • Year built: 1971

    Utilities & green energy

    • Sewer: Public Sewer
    • Water: Public
    • Utilities for property: Natural Gas Available, Electricity Available

    Community & HOA

    Community
    • Subdivision: Reston
    HOA
    • Has HOA: Yes
    • Amenities included: Pool, Tennis Court(s), Tot Lots/Playground
    • Services included: Insurance, Management, Pool(s), Reserve Funds
    • HOA fee: $890 annually
    • HOA name: RESTON ASSOCIATION
    Location
    • Region: Reston

    Financial & listing details

    • Price per square foot: $369/sqft
    • Tax assessed value: $839,410
    • Annual tax amount: $10,077
    • Date on market: 10/16/2026
    • Listing agreement: Exclusive Right To Sell
    • Ownership: Fee Simple

    Price history

    DateEventPrice
    11/16/2026Sold$999,000$369/sqft
    Source: Bright MLS #VAFX2342730 Report a problem
    10/27/2026Pending sale$999,000$369/sqft
    Source: Bright MLS #VAFX2342730 Report a problem
    10/23/2026Listed for sale$999,000$369/sqft
    Source: Bright MLS #VAFX2342730 Report a problem
    10/20/2026Contingent$999,000$369/sqft
    Source: Bright MLS #VAFX2342730 Report a problem
    10/16/2026Listed for sale$999,000+86.7%$369/sqft
    Source: Bright MLS #VAFX2342730 Report a problem
    3/1/2007Sold$535,000+25.9%$197/sqft
    Source: Public Record Report a problem
    12/16/2003Sold$424,900$157/sqft
    Source: Public Record Report a problem

    Public tax history

    YearProperty taxesTax assessment
    2026$10,077 +9.5%$839,410 +9.8%
    2025$9,200 +6.5%$764,720 +6.7%
    2024$8,642 +6.2%$716,890 +3.5%
    2023$8,141 +4.4%$692,530 +5.7%
    2022$7,797 $654,940 +4.7%
    2021-- $625,600 +3.5%
    2020$7,436 +4.1%$604,340 +4.1%
    2019$7,141 +2.7%$580,310 +2.7%
    2018$6,956 +1.9%$565,310
    2017$6,829 +3.3%$565,310 +3.1%
    2016$6,612 +3.7%$548,460
    2015$6,379 +0.2%$548,460
    2014$6,365 $548,460 +7.2%
    2013-- $511,510 +3.9%
    2012-- $492,490 +5.9%
    2011-- $464,940 +4.7%
    2010-- $444,280
    2009-- $444,280 -12.7%
    2008-- $508,860 +2.5%
    2007-- $496,270 +54.3%
    2003-- $321,700 +12%
    2002-- $287,230 +15%
    2001-- $249,765
    Find assessor info on the county website

    Neighborhood: 20191

    Nearby schools

    GreatSchools rating
    Schools provided by the listing agent
    • Elementary: Hunters Woods
    • Middle: Hughes
    • High: South Lakes
    • District: Fairfax County Public Schools

    Source: Bright MLS. This data may not be complete. We recommend contacting the local school district to confirm school assignments for this home.

    Get a cash offer in 3 minutes
    Find out how much your home could sell for in as little as 3 minutes with a no-obligation cash offer.
    Estimated market value

    $1,013,400

    Get a cash offer in 3 minutes
    Find out how much your home could sell for in as little as 3 minutes with a no-obligation cash offer.
    Estimated market value

    $1,013,400