Authentic mid-century modern in Fox Chapel, on more than two private acres.
This multi-level home offers five bedrooms, three and a half baths, and a mid-century interior that was never remodeled away. The living room sits under vaulted wood-beam ceilings, with floor-to-ceiling windows and a stone fireplace anchoring the space. The dining room carries the same wall of glass, with French doors opening to the outdoor living area. Natural light and lush greenery reaches every level, truly honoring natures relationship with the home.
Hardwood floors run throughout the upper level, where the bedrooms are generously sized. The primary bath has been updated and includes a custom closet. The finished lower level adds flexible living space and looks out over the level backyard through its own bank of windows. New carpet and fresh paint have been updated throughout most of the home.
Outside, an enormous brick patio, partially covered, overlooks the wooded and private grounds. The rear yard is flat, open, and fenced. A three-car garage provides parking and storage.
Much of the home is original, including the kitchen and several of the baths, and is ready for its next chapter. Original tile, original cabinetry, and period details that are increasingly hard to find unaltered are all still here, waiting for a buyer who wants to bring them back rather than start over.
Two-plus private acres, minutes from shopping, dining, and downtown Pittsburgh. Mid century homes on acreage rarely come available in Fox Chapel. Restore it or reimagine it.
For sale
$900,000
101 Tomahawk Dr, Pittsburgh, PA 15215
5beds
3,813sqft
Single Family Residence
Built in 1960
2.08 Acres Lot
$861,000 Zestimate®
$236/sqft
$-- HOA
What's special
Stone fireplaceAuthentic mid-century modernTwo-plus private acresFloor-to-ceiling windowsThree-car garageFive bedroomsWooded and private grounds
- 2 days |
- 1,170 |
- 85 |
Zillow last checked:
Listing updated:
Listed by:
Kaedi Knepshield 724-765-7000,
PIATT SOTHEBY'S INTERNATIONAL REALTY 724-765-7000
Source: WPMLS,MLS#: 1769550 Originating MLS: West Penn Multi-List
Originating MLS: West Penn Multi-ListFacts & features
Interior
Bedrooms & bathrooms
- Bedrooms: 5
- Bathrooms: 4
- Full bathrooms: 3
- 1/2 bathrooms: 1
Primary bedroom
- Dimensions: 19x13
Bedroom 2
- Dimensions: 14x12
Bedroom 3
- Dimensions: 12x12
Bedroom 4
- Dimensions: 14x12
Bedroom 5
- Dimensions: 12x12
Den
- Dimensions: 19x28
Dining room
- Level: Main
- Dimensions: 16x13
Entry foyer
- Level: Main
- Dimensions: 16x7
Kitchen
- Dimensions: 16x15
Laundry
- Dimensions: 13x12
Living room
- Level: Main
- Dimensions: 19x22
Heating
- Forced Air, Gas
Cooling
- Central Air
Appliances
- Included: Refrigerator
Features
- Flooring: Hardwood, Tile
- Basement: Finished,Walk-Out Access
- Number of fireplaces: 2
Interior area
- Total structure area: 3,813
- Total interior livable area: 3,813 sqft
Video & virtual tour
Property
Parking
- Total spaces: 3
- Parking features: Attached, Garage, Garage Door Opener
- Has attached garage: Yes
Features
- Levels: Multi/Split
- Stories: 2
- Pool features: None
Lot
- Size: 2.08 Acres
- Dimensions: 131 x 611 x 549 x 162
Details
- Parcel number: 0287N00150000000
Construction
Type & style
- Home type: SingleFamily
- Architectural style: Contemporary,Multi-Level
- Property subtype: Single Family Residence
Materials
- Frame
- Roof: Asphalt
Condition
- Resale
- Year built: 1960
Utilities & green energy
- Sewer: Public Sewer
- Water: Public
Community & HOA
Location
- Region: Pittsburgh
Financial & listing details
- Price per square foot: $236/sqft
- Tax assessed value: $487,600
- Annual tax amount: $15,305
- Date on market: 8/13/2026
Estimated market value
$861,000
$818,000 - $904,000
$4,310/mo
Price history
| Date | Event | Price |
|---|---|---|
| 8/13/2026 | Listed for sale | $900,000+69.8%$236/sqft |
Source:  WPMLS #1769550 Report a problem WPMLS #1769550 Report a problem | ||
| 7/6/2015 | Sold | $530,000+2.9%$139/sqft |
Source: Public Record Report a problem | ||
| 9/25/2014 | Listing removed | $515,000$135/sqft |
Source: Visual Tour #1002831 Report a problem | ||
| 6/26/2014 | Price change | $515,000-4.5%$135/sqft |
Source: Visual Tour #1002831 Report a problem | ||
| 2/16/2014 | Price change | $539,000-3.8%$141/sqft |
Source: Howard Hanna - Shadyside #972867 Report a problem | ||
| 7/26/2013 | Price change | $560,000-2.6%$147/sqft |
Source: Howard Hanna - Shadyside #972867 Report a problem | ||
| 3/21/2013 | Price change | $575,000+4.7%$151/sqft |
Source: Howard Hanna - Shadyside #972867 Report a problem | ||
| 10/30/2012 | Price change | $549,000-8.3%$144/sqft |
Source: Howard Hanna - Shadyside #930377 Report a problem | ||
| 8/22/2012 | Listed for sale | $599,000+90.2%$157/sqft |
Source: Howard Hanna - Shadyside #930377 Report a problem | ||
| 5/15/1998 | Sold | $315,000$83/sqft |
Source: Public Record Report a problem | ||
Public tax history
| Year | Property taxes | Tax assessment |
|---|---|---|
| 2025 | $15,001 +8.3% | $487,600 |
| 2024 | $13,855 +500.7% | $487,600 |
| 2023 | $2,306 | $487,600 |
| 2022 | $2,306 | $487,600 |
| 2021 | $2,306 +2% | $487,600 |
| 2020 | $2,260 -2% | $487,600 |
| 2019 | $2,306 -82.2% | $487,600 |
| 2018 | $12,956 +1.4% | $487,600 |
| 2017 | $12,780 +454.1% | $487,600 |
| 2016 | $2,306 -78.5% | $487,600 +16.9% |
| 2015 | $10,703 | $417,100 |
| 2014 | -- | $417,100 -0.7% |
| 2013 | -- | $420,100 +26.9% |
| 2012 | -- | $331,100 |
| 2011 | -- | $331,100 |
| 2010 | -- | $331,100 |
| 2009 | -- | $331,100 |
| 2008 | -- | $331,100 |
| 2007 | -- | $331,100 |
| 2006 | -- | $331,100 |
| 2005 | -- | $331,100 |
| 2004 | -- | $331,100 -4.3% |
| 2003 | -- | $346,100 |
| 2002 | -- | $346,100 |
Find assessor info on the county website
Monthly payment
Est. payment
Payment breakdown
Explore the cost of this home by adjusting the details. Changes won't be saved.Climate risks
Neighborhood: 15215
Nearby schools
GreatSchools rating
- 8/10Kerr El SchoolGrades: K-5Distance: 0.3 mi
- 9/10Dorseyville Middle SchoolGrades: 6-8Distance: 4.8 mi
- 9/10Fox Chapel Area High SchoolGrades: 9-12Distance: 2.4 mi
Schools provided by the listing agent
- District: Fox Chapel Area
Source: WPMLS. This data may not be complete. We recommend contacting the local school district to confirm school assignments for this home.
- $682,2004 bd3 ba1.7k sqft203 Hunt Rd, Pittsburgh, PA 15215Off Market
- $587,700-- bd-- ba-- sqftTomahawk Dr, Pittsburgh, PA 15215Off Market
- $812,2003 bd3 ba1.9k sqft100 Tomahawk Dr, Pittsburgh, PA 15215Off Market
- $616,5003 bd1 ba2.5k sqft201 Hunt Rd, Pittsburgh, PA 15215Off Market
- $849,2003 bd3 ba2.5k sqft205 Hunt Rd, Pittsburgh, PA 15215Off Market
- $870,8005 bd3 ba3.1k sqft103 Tomahawk Dr, Pittsburgh, PA 15215Off Market
- $816,9004 bd2 ba3k sqft200 Hunt Rd, Pittsburgh, PA 15215Off Market
- $461,4003 bd1 ba1.3k sqft202 Hunt Rd, Pittsburgh, PA 15215Off Market
A local agent can set up tours, give advice and negotiate with sellers.
Similar homes
- $674,9004 bd4 ba2k sqft251 Kittanning Pike, Pittsburgh, PA 15215For Sale
 MLS ID #1766581, Christian Ivory. WPMLS
 - $774,9003 bd4 ba2.6k sqft208 Virginia Manor Dr, Pittsburgh, PA 15215For Sale
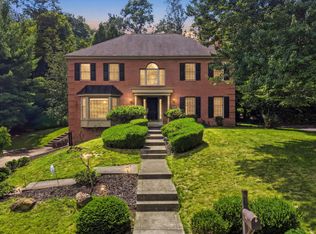 MLS ID #1765345, Molly Finley. WPMLS
 - $950,0005 bd4 ba2.5k sqft116 Wilmar Dr, Pittsburgh, PA 15238For Sale
 MLS ID #1765440, Wendie Zimmerman. WPMLS
 - $900,0003 bd3 ba3.3k sqft1297 Bigler Dr, Glenshaw, PA 15116For Sale
 MLS ID #1766993, Gail Scott. WPMLS
 - $965,0004 bd4 ba2.6k sqft111 Wilmar Dr, Pittsburgh, PA 15238For Sale By Owner
- $675,0004 bd3 ba2k sqft111 Greyfriar Dr, Pittsburgh, PA 15215For SaleMLS ID #1750844, Hannah Krause. WPMLS
- $529,0004 bd2 ba2k sqft65 Dietrich Rd, Pittsburgh, PA 15238For SaleMLS ID #1769701, Jane Herrmann. WPMLS
- $725,0005 bd2 ba2.8k sqft6022 Jackson St, Pittsburgh, PA 15206For SaleMLS ID #1769666, Jennifer Sowers. WPMLS
- $975,0004 bd5 ba4.9k sqft131 Wilmar Dr, Pittsburgh, PA 15238For SaleMLS ID #1745828, Colleen Steigerwalt. WPMLS
- $1,200,0003 bd5 ba3.2k sqft209 Virginia Ave, Pittsburgh, PA 15215For SaleMLS ID #1769480, Jane Herrmann. WPMLS
- $850,0006 bd4 ba3.8k sqft5633 Elgin St, Pittsburgh, PA 15206For SaleMLS ID #1768082, Susan McGeorge. WPMLS
- $775,0006 bd4 ba3k sqft5454 Wellesley Ave, Pittsburgh, PA 15206For SaleMLS ID #1766962, Jennifer Engel. WPMLS
- $715,0004 bd3 ba4k sqft921 Red Oak Dr, Pittsburgh, PA 15238For SaleMLS ID #1769327, Meredith Ward. WPMLS
- $675,0004 bd4 ba2.8k sqft108 Meadow Heights Dr, Pittsburgh, PA 15215For SaleMLS ID #1763366, Michelle Sager. WPMLS
- $825,0005 bd3 ba2.4k sqft118 Crofton Dr, Pittsburgh, PA 15238For SaleMLS ID #1755205, Sherri Mayer. WPMLS
- $1,122,0004 bd6 ba4.5k sqft110 Chapel Knoll Dr, Pittsburgh, PA 15238For SaleMLS ID #1759202, Stephanie Veenis. WPMLS
- $825,0005 bd3 ba3.5k sqft1001 Heberton St, Pittsburgh, PA 15206For SaleMLS ID #1763049, Michael Young. WPMLS
- $899,0005 bd3 ba2.2k sqft6925 Rosewood St, Pittsburgh, PA 15208For SaleMLS ID #1757476, Michele Kerr. WPMLS
- $925,0004 bd4 ba3k sqft212 Emerson St, Pittsburgh, PA 15206For Sale By Owner
- $899,8004 bd5 ba2.4k sqft836 Farragut St, Pittsburgh, PA 15206For SaleMLS ID #1752743, Thomas Liang. WPMLS
