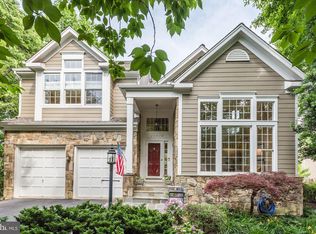
Welcome to 11412 Night Star Way, where generous living spaces, a tranquil wooded setting and extensive recent renovations come together in one of North Reston’s most inviting homes. With more than 4,100 finished square feet across three levels, this five-bedroom home offers room to gather, work, entertain and unwind. The light-filled main level features refinished hardwood floors, elegant living and dining rooms, and a comfortable family room with a fireplace. An enviable main-level office and library—complete with handsome built-in bookcases and abundant storage—creates an exceptional space for working from home, reading or pursuing favorite interests. At the heart of the home is the beautifully remodeled 2026 kitchen, featuring new cabinetry, quartz countertops and backsplash, a large island, Kraus workstation sink, and built-in LG oven and microwave. Just beyond, the deck provides a peaceful place for morning coffee, outdoor dining or enjoying the surrounding trees. Upstairs, the spacious primary suite offers a welcome retreat, while four additional bedrooms provide flexibility for family, guests or hobbies. The finished walkout lower level expands the possibilities even further, with a second fireplace and a custom built-in wet bar featuring an ice maker and beverage refrigerator. With abundant room for movie nights, games, entertaining or overnight visitors—and direct access to the patio and landscaped backyard—this level is made for relaxed gatherings. The home’s polished appearance is matched by meaningful improvements, including whole-house replacement windows, refinished hardwood floors, LED recessed lighting, an updated powder room and laundry room, newer water heater, insulated garage doors with quiet-lift motors, and refreshed fixtures and hardware throughout. Located near Reston’s renowned trails, pools, lakes and recreational amenities, with convenient access to Reston Town Center, Metro and major commuter routes, this is a home designed not merely to be admired—but to be lived in and enjoyed from the moment you arrive.
For sale
$1,350,000
11412 Night Star Way, Reston, VA 20194
5beds
4,116sqft
Single Family Residence
Built in 1994
0.27 Acres Lot
$1,330,600 Zestimate®
$328/sqft
$170/mo HOA
What's special
Tranquil wooded settingSecond fireplaceFinished walkout lower levelLight-filled main levelGenerous living spacesLed recessed lightingKraus workstation sink
- 19 days
- 1,763
- 94
Likely to sell faster than
Zillow last checked:
Listing updated:
Listed by:
Cheryl Wood 571-302-0012,
Redfin Corporation 703-665-6665,
Co-Listing Agent: Michelle C Soto 703-307-2388,
Redfin Corporation
Source: Bright MLS,MLS#: VAFX2334068
Facts & features
Interior
Bedrooms & bathrooms
- Bedrooms: 5
- Bathrooms: 4
- Full bathrooms: 3
- 1/2 bathrooms: 1
- Main level bathrooms: 1
Rooms
- Room types: Living Room, Dining Room, Primary Bedroom, Bedroom 2, Bedroom 3, Bedroom 4, Bedroom 5, Kitchen, Family Room, Foyer, Laundry, Office, Recreation Room, Efficiency (Additional), Bathroom 2, Bathroom 3, Primary Bathroom
Primary bedroom
- Level: Upper
Bedroom 2
- Level: Upper
Bedroom 3
- Level: Upper
Bedroom 4
- Level: Upper
Bedroom 5
- Level: Lower
Primary bathroom
- Level: Upper
Bathroom 2
- Level: Upper
Bathroom 3
- Level: Lower
Dining room
- Level: Main
Other
- Features: Basement - Finished, Breakfast Bar, Breakfast Nook, Breakfast Room, Built-in Features, Granite Counters, Dining Area, Lighting - Pendants, Living/Dining Room Combo, Wet Bar
- Level: Lower
Family room
- Level: Main
Foyer
- Level: Main
Kitchen
- Level: Main
Laundry
- Level: Main
Living room
- Level: Main
Office
- Level: Main
Recreation room
- Level: Lower
Heating
- Forced Air, Natural Gas
Cooling
- Central Air, Electric
Appliances
- Included: Microwave, Down Draft, Dishwasher, Disposal, Dryer, ENERGY STAR Qualified Washer, ENERGY STAR Qualified Dishwasher, ENERGY STAR Qualified Refrigerator, Exhaust Fan, Extra Refrigerator/Freezer, Humidifier, Ice Maker, Oven, Oven/Range - Electric, Water Dispenser, Water Heater, Gas Water Heater
- Laundry: Main Level, Laundry Room
Features
- Attic/House Fan, Bar, Bathroom - Tub Shower, Breakfast Area, Built-in Features, Ceiling Fan(s), Chair Railings, Crown Molding, Dining Area, Family Room Off Kitchen, Formal/Separate Dining Room, Kitchen Island, Kitchen - Table Space, Pantry, Primary Bath(s), Recessed Lighting, Upgraded Countertops, Wainscotting, Walk-In Closet(s), Wine Storage, 2 Story Ceilings, 9'+ Ceilings, High Ceilings
- Flooring: Carpet, Hardwood, Wood
- Doors: French Doors, Six Panel, Storm Door(s)
- Windows: Bay/Bow, Casement, Double Hung, Screens, Transom, Wood Frames, Window Treatments
- Basement: Interior Entry,Rear Entrance,Walk-Out Access,Windows,Finished
- Number of fireplaces: 2
- Fireplace features: Brick, Mantel(s), Screen, Wood Burning
Interior area
- Total structure area: 4,116
- Total interior livable area: 4,116 sqft
- Finished area above ground: 2,866
- Finished area below ground: 1,250
Property
Parking
- Total spaces: 2
- Parking features: Garage Faces Front, Garage Door Opener, Asphalt, Attached, Driveway
- Attached garage spaces: 2
- Has uncovered spaces: Yes
Accessibility
- Accessibility features: None
Features
- Levels: Three
- Stories: 3
- Patio & porch: Deck, Patio, Porch
- Exterior features: Extensive Hardscape, Lighting, Sidewalks, Stone Retaining Walls
- Pool features: None
- Fencing: Invisible
- Has view: Yes
- View description: Trees/Woods
Lot
- Size: 0.27 Acres
- Features: Backs to Trees
Details
- Additional structures: Above Grade, Below Grade
- Parcel number: 0112 08030030
- Zoning: 372
- Special conditions: Standard
Construction
Type & style
- Home type: SingleFamily
- Architectural style: Colonial,Contemporary,Craftsman,Transitional
- Property subtype: Single Family Residence
Materials
- Brick, Cement Siding, HardiPlank Type
- Foundation: Concrete Perimeter, Slab
- Roof: Architectural Shingle
Condition
- New construction: No
- Year built: 1994
Details
- Builder model: Ellis
Utilities & green energy
- Sewer: Public Sewer
- Water: Public
- Utilities for property: Underground Utilities
Community & HOA
Community
- Subdivision: Reston
HOA
- Has HOA: Yes
- Amenities included: Baseball Field, Basketball Court, Jogging Path, Pool Mem Avail, Soccer Field, Pool, Tennis Court(s), Tot Lots/Playground
- Services included: Common Area Maintenance, Management, Road Maintenance, Snow Removal, Trash
- HOA fee: $170 monthly
- HOA name: WESCOTT WOODS
Location
- Region: Reston
Financial & listing details
- Price per square foot: $328/sqft
- Tax assessed value: $1,268,690
- Annual tax amount: $15,230
- Date on market: 8/20/2026
- Listing agreement: Exclusive Right To Sell
- Listing terms: Cash,Conventional,FHA,VA Loan
- Ownership: Fee Simple
- Road surface type: Paved
Estimated market value
$1,330,600
$1.26M - $1.40M
$5,403/mo
Price history
| Date | Event | Price |
|---|---|---|
| 8/20/2026 | Listed for sale | $1,350,000+20.5%$328/sqft |
Source: | ||
| 7/17/2023 | Sold | $1,120,000-0.4%$272/sqft |
Source: | ||
| 6/13/2023 | Contingent | $1,125,000$273/sqft |
Source: | ||
| 6/9/2023 | Price change | $1,125,000-1.2%$273/sqft |
Source: | ||
| 6/2/2023 | Listed for sale | $1,139,000+30.2%$277/sqft |
Source: | ||
| 5/22/2020 | Sold | $875,000$213/sqft |
Source: Public Record Report a problem | ||
| 4/18/2020 | Pending sale | $875,000$213/sqft |
Source: Long & Foster Real Estate, Inc. #VAFX1121052 Report a problem | ||
| 4/13/2020 | Listed for sale | $875,000+152.5%$213/sqft |
Source: Long & Foster Real Estate, Inc. #VAFX1121052 Report a problem | ||
| 1/1/2015 | Sold | $346,500-46.7%$84/sqft |
Source: | ||
| 7/23/2003 | Sold | $650,000+52.9%$158/sqft |
Source: Public Record Report a problem | ||
| 6/22/1999 | Sold | $425,000+22.7%$103/sqft |
Source: Public Record Report a problem | ||
| 9/30/1996 | Sold | $346,500-0.4%$84/sqft |
Source: Public Record Report a problem | ||
| 9/19/1994 | Sold | $347,908+104.7%$85/sqft |
Source: Public Record Report a problem | ||
| 4/14/1994 | Sold | $170,000$41/sqft |
Source: Public Record Report a problem | ||
Public tax history
| Year | Property taxes | Tax assessment |
|---|---|---|
| 2025 | $13,195 +3.7% | $1,096,860 +3.9% |
| 2024 | $12,721 +6.3% | $1,055,230 +3.7% |
| 2023 | $11,965 +11.9% | $1,017,840 +13.3% |
| 2022 | $10,692 | $898,100 +7.8% |
| 2021 | -- | $833,140 +9.6% |
| 2020 | $9,351 +1.1% | $759,940 +1.1% |
| 2019 | $9,245 +0.6% | $751,320 +0.6% |
| 2018 | $9,186 -0.6% | $746,560 -2.4% |
| 2017 | $9,242 -1.1% | $765,030 -1.3% |
| 2016 | $9,344 +3.7% | $775,110 |
| 2015 | $9,015 +0.2% | $775,110 |
| 2014 | $8,995 | $775,110 +6.7% |
| 2013 | -- | $726,580 +4.7% |
| 2012 | -- | $693,930 +2.6% |
| 2011 | -- | $676,510 +1.2% |
| 2010 | -- | $668,770 -12.7% |
| 2009 | -- | $766,040 -2.5% |
| 2008 | -- | $786,040 -3% |
| 2007 | -- | $809,980 +42.9% |
| 2003 | -- | $566,770 +15% |
| 2002 | -- | $492,845 +12% |
| 2001 | -- | $440,040 |
Find assessor info on the county website
Monthly payment
Est. payment
Payment breakdown
Explore the cost of this home by adjusting the details. Changes won't be saved.Climate risks
Neighborhood: Wiehle Ave - Reston Pky
Nearby schools
Schools provided by the listing agent
- Elementary: Aldrin
- Middle: Herndon
- High: Herndon
- District: Fairfax County Public Schools
Source: Bright MLS. This data may not be complete. We recommend contacting the local school district to confirm school assignments for this home.