Welcome to this well-maintained 3-bedroom, 2 1/2 bath home offering 1,101 sq. ft. of comfortable living space plus a finished basement for additional living or recreation space. The updated kitchen and bathrooms add a fresh, modern feel, while the primary bedroom features its own attached half bath. Outside, enjoy a private, fenced-in backyard with both a deck and patio—perfect for relaxing or entertaining. The extra-large garage provides plenty of room for vehicles, storage, or hobbies, with ample additional off-street parking. A great opportunity in a convenient Redford location with the updates and features you've been looking for!
Sold
$205,000
11414 Beech Daly Rd, Redford, MI 48239
3beds
1,802sqft
Single Family Residence
Built in 1960
5,662 Square Feet Lot
$205,100 Zestimate®
$114/sqft
$2,058 Estimated rent
Home value
$205,100
$191,000 - $219,000
$2,058/mo
Zestimate® history
Owner options
List your home for rent
$2,058/mo
Rent Zestimate®
Find your next renter with Zillow Rental Manager. Plus, with online applications, you can quickly screen prospective tenants – for free.
$2,058/mo
Rent Zestimate®
Refinance and save
$1,522/mo
Est. payment
Refinancing to a lower rate could help reduce your monthly payments and save thousands over the life of the loan.
$1,522/mo
Est. payment
Explore your selling options
Work with a Zillow partner agent
Leverage their expertise and Zillow's premium Showcase listings to get your home seen by more buyers.
Get startedList with your own agent
Get your home in front of millions of buyers by listing it on Zillow.
Learn how to do itSell it yourself
Take full control of how buyers see your home on Zillow by listing For Sale by Owner (FSBO).
List your homeWhat's special
Private fenced-in backyardDeck and patioUpdated kitchenAmple additional off-street parking
Zillow last checked:
Listing updated:
Listed by:
Roy Hibbs 248-308-9992,
Remerica Hometown One,
Megan Rankin 248-826-0911,
Remerica Hometown One
Bought with:
Patrice Henderson
Source: MichRIC,MLS#: 26042654
Facts & features
Interior
Bedrooms & bathrooms
- Bedrooms: 3
- Bathrooms: 3
- Full bathrooms: 2
- 1/2 bathrooms: 1
- Main level bedrooms: 3
Primary bedroom
- Level: Main
- Area: 130
- Dimensions: 10.00 x 13.00
Bedroom 2
- Level: Main
- Area: 195
- Dimensions: 13.00 x 15.00
Bedroom 3
- Level: Main
- Area: 81
- Dimensions: 9.00 x 9.00
Primary bathroom
- Level: Main
- Area: 30
- Dimensions: 6.00 x 5.00
Bathroom 2
- Level: Main
- Area: 56
- Dimensions: 8.00 x 7.00
Bathroom 3
- Level: Basement
- Area: 60
- Dimensions: 12.00 x 5.00
Kitchen
- Level: Main
- Area: 200
- Dimensions: 10.00 x 20.00
Laundry
- Level: Basement
- Area: 63
- Dimensions: 7.00 x 9.00
Living room
- Level: Main
- Area: 221
- Dimensions: 13.00 x 17.00
Recreation
- Level: Basement
- Area: 782
- Dimensions: 23.00 x 34.00
Heating
- Forced Air
Cooling
- Central Air
Appliances
- Included: Dishwasher, Dryer, Range, Refrigerator, Washer
- Laundry: Gas Dryer Hookup, In Basement
Features
- Flooring: Tile, Wood
- Basement: Full
- Number of fireplaces: 1
- Fireplace features: Living Room
Interior area
- Total structure area: 1,128
- Total interior livable area: 1,802 sqft
- Finished area below ground: 674
Property
Parking
- Total spaces: 2.5
- Parking features: Detached
- Garage spaces: 2.5
Features
- Stories: 1
- Fencing: Chain Link,Privacy
Lot
- Size: 5,662 Square Feet
- Dimensions: 60 x 98
- Features: Level, Sidewalk
Details
- Parcel number: 79035011544000
- Zoning description: R-1
Construction
Type & style
- Home type: SingleFamily
- Architectural style: Ranch
- Property subtype: Single Family Residence
Materials
- Block, Brick
- Roof: Asphalt
Condition
- New construction: No
- Year built: 1960
Utilities & green energy
- Sewer: Public Sewer
- Water: Public
Community & HOA
Location
- Region: Redford
Financial & listing details
- Price per square foot: $114/sqft
- Tax assessed value: $39,187
- Annual tax amount: $2,546
- Date on market: 8/13/2026
- Listing terms: Cash,FHA,VA Loan,MSHDA,Conventional
- Road surface type: Paved
Price history
| Date | Event | Price |
|---|---|---|
| 10/14/2026 | Sold | $205,000+2.5%$114/sqft |
Source:  MichRIC #26042654 Report a problem | ||
| 8/17/2026 | Pending sale | $200,000$111/sqft |
Source: MichRIC #26042654 Report a problem | ||
| 8/13/2026 | Listed for sale | $200,000$111/sqft |
Source: MichRIC #26042654 Report a problem | ||
Public tax history
| Year | Property taxes | Tax assessment |
|---|---|---|
| 2025 | -- | $95,000 +21.5% |
| 2024 | -- | $78,200 +17.6% |
| 2023 | -- | $66,500 +5.9% |
| 2022 | -- | $62,800 +11.5% |
| 2021 | -- | $56,300 |
| 2020 | $2,204 +11.1% | $56,300 +10.2% |
| 2019 | $1,983 | $51,100 +23.1% |
| 2018 | $1,983 | $41,500 +7.5% |
| 2017 | -- | $38,600 +7.5% |
| 2016 | $1,831 | $35,900 +9.8% |
| 2015 | $1,831 -36.4% | $32,700 +10.8% |
| 2013 | $2,880 +57.3% | $29,500 -9% |
| 2012 | $1,831 | $32,400 -13.8% |
| 2011 | -- | $37,600 -34% |
| 2009 | -- | $57,000 -17.2% |
| 2008 | -- | $68,800 -11.6% |
| 2007 | -- | $77,800 +5.4% |
| 2005 | $761 | $73,800 +3.5% |
| 2003 | -- | $71,300 +62% |
| 2001 | $1,727 +7.2% | $44,025 +3.2% |
| 2000 | $1,610 | $42,660 |
Find assessor info on the county website
Neighborhood: Grand Dale Gardens
Nearby homes
- $164,000-- bd1 ba1.1k sqft11398 Beech Daly Rd, Redford, MI 48239Off Market
- $177,2003 bd2 ba1k sqft11422 Beech Daly Rd, Redford, MI 48239Off Market
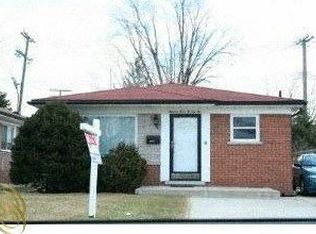
- $159,0003 bd1 ba1.1k sqft11390 Beech Daly Rd, Redford, MI 48239Off Market
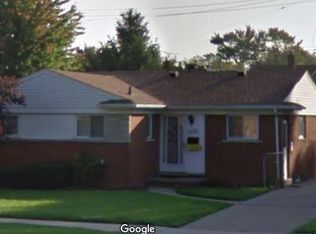
- $154,1003 bd1 ba1k sqft11430 Beech Daly Rd, Redford, MI 48239Off Market
- $161,7003 bd1 ba1.1k sqft11382 Beech Daly Rd, Redford, MI 48239Off Market
- $177,2003 bd1 ba1.2k sqft11411 Royal Grand, Redford, MI 48239Off Market
- $159,1003 bd1 ba1.3k sqft11421 Royal Grand, Redford, MI 48239Off Market
- $178,4003 bd1 ba1.1k sqft11403 Royal Grand, Redford, MI 48239Off Market
Nearby schools
GreatSchools rating
- 5/10Fisher Elementary SchoolGrades: PK-5Distance: 0.4 mi
- 5/10John D. Pierce Middle SchoolGrades: 6-8Distance: 0.3 mi
- 7/10Lee M. Thurston High SchoolGrades: 9-12Distance: 1 mi
Get a cash offer in 3 minutes
Find out how much your home could sell for in as little as 3 minutes with a no-obligation cash offer.
Estimated market value
$205,100
Get a cash offer in 3 minutes
Find out how much your home could sell for in as little as 3 minutes with a no-obligation cash offer.
Estimated market value
$205,100
- Michigan
- Wayne County
- Redford
- 48239
- Grand Dale Gardens
- 11414 Beech Daly Rd
