Welcome home to a rare find on the Westside! For the first time in over 50 years, this beautifully maintained 4-bedroom (4th bedroom in basement), 2-bathroom ranch is ready for its next chapter. From the moment you arrive, the incredible pride of ownership is evident.
Step inside to find stunning original hardwood flooring flowing throughout a spacious, light-filled layout. The home updates include a newer furnace, central air conditioning, and hot water tank. Plus, all appliances are included. The living space extends with a three-seasons room located right off the attached 2-car garage. This home offers an expansive, private backyard—enclosed by a brand-new privacy fence—offering the ultimate setting for summer barbecues, family gatherings, and everyday relaxation. Location is everything, situated directly across the street from Rouge Park, you have instant access to scenic walking trails, swimming pools, tennis courts, and golf.
Don't miss your chance to own a home with this level of care, comfort, and community right at your doorstep!
Pending
$145,000
11414 Burt Rd, Detroit, MI 48228
4beds
2,132sqft
Single Family Residence
Built in 1957
10,454 Square Feet Lot
$145,100 Zestimate®
$68/sqft
$-- HOA
What's special
- 26 days
- 451
- 39
Zillow last checked:
Listing updated:
Listed by:
Kimett Hackworth 313-378-4490,
Biggs Group, REALTORS® LLC 248-730-0035
Source: Realcomp II,MLS#: 20261065141
Facts & features
Interior
Bedrooms & bathrooms
- Bedrooms: 4
- Bathrooms: 2
- Full bathrooms: 2
Primary bedroom
- Level: Entry
- Area: 168
- Dimensions: 14 X 12
Bedroom
- Level: Basement
- Area: 168
- Dimensions: 14 X 12
Bedroom
- Level: Entry
- Area: 120
- Dimensions: 12 X 10
Bedroom
- Level: Entry
- Area: 120
- Dimensions: 12 X 10
Other
- Level: Entry
- Area: 56
- Dimensions: 8 X 7
Other
- Level: Basement
- Area: 49
- Dimensions: 7 X 7
Dining room
- Level: Entry
- Area: 64
- Dimensions: 8 X 8
Game room
- Level: Basement
- Area: 360
- Dimensions: 20 X 18
Kitchen
- Level: Entry
- Area: 168
- Dimensions: 14 X 12
Living room
- Level: Entry
- Area: 168
- Dimensions: 14 X 12
Other
- Level: Entry
- Area: 120
- Dimensions: 12 X 10
Heating
- Forced Air, Natural Gas
Cooling
- Ceiling Fans, Central Air
Appliances
- Included: Dishwasher, Dryer, Electric Cooktop, Free Standing Refrigerator, Washer
Features
- Basement: Finished
- Has fireplace: No
Interior area
- Total interior livable area: 2,132 sqft
- Finished area above ground: 1,066
- Finished area below ground: 1,066
Property
Parking
- Total spaces: 2
- Parking features: Two Car Garage, Attached
- Attached garage spaces: 2
Features
- Levels: One
- Stories: 1
- Entry location: GroundLevel
- Pool features: None
Lot
- Size: 10,454 Square Feet
- Dimensions: 78 x 131.83
Details
- Parcel number: W22I107438S001
- Special conditions: Short Sale No,Standard
Construction
Type & style
- Home type: SingleFamily
- Architectural style: Ranch
- Property subtype: Single Family Residence
Materials
- Brick
- Foundation: Basement, Poured
- Roof: Tile
Condition
- New construction: No
- Year built: 1957
Details
- Warranty included: Yes
Utilities & green energy
- Sewer: Public Sewer
- Water: Public
- Utilities for property: Above Ground Utilities
Community & HOA
Community
- Subdivision: YOUMANS ROUGE PARK
HOA
- Has HOA: No
Location
- Region: Detroit
Financial & listing details
- Price per square foot: $68/sqft
- Tax assessed value: $20,839
- Annual tax amount: $1,570
- Date on market: 8/18/2026
- Cumulative days on market: 26 days
- Listing agreement: Exclusive Right To Sell
- Listing terms: Cash,Conventional,FHA,Va Loan
Estimated market value
$145,100
$138,000 - $152,000
$1,738/mo
Price history
| Date | Event | Price |
|---|---|---|
| 8/31/2026 | Pending sale | $145,000$68/sqft |
Source:  Realcomp II #20261065141 Report a problem Realcomp II #20261065141 Report a problem | ||
| 8/18/2026 | Listed for sale | $145,000$68/sqft |
Source: Realcomp II #20261065141 Report a problem | ||
Public tax history
| Year | Property taxes | Tax assessment |
|---|---|---|
| 2025 | -- | $41,200 +24.1% |
| 2024 | -- | $33,200 +16.9% |
| 2023 | -- | $28,400 +29.1% |
| 2022 | -- | $22,000 +8.4% |
| 2021 | -- | $20,300 |
| 2020 | $801 -40.9% | $20,300 +10.9% |
| 2019 | $1,356 | $18,300 +10.2% |
| 2018 | $1,356 | $16,600 |
Find assessor info on the county website
Monthly payment
Est. payment
Payment breakdown
Explore the cost of this home by adjusting the details. Changes won't be saved.Climate risks
Neighborhood: Franklin Park
Similar homes
- $140,0003 bd2 ba1.8k sqft9366 Warwick St, Detroit, MI 48228For Sale
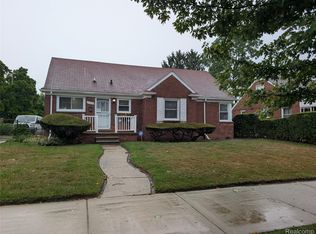
 MLS ID #20261071668, Darryl L Sanders, Treasure Homes, Inc. Realcomp II
 - $129,9004 bd2 ba1.8k sqft9207 Stout St, Detroit, MI 48228For Sale
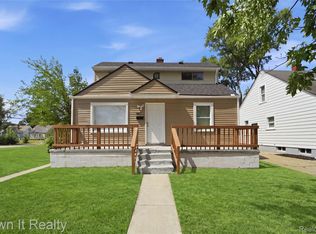 MLS ID #20261068188, Hassan Scheib, Own It Realty. Realcomp II
 - $140,0003 bd2 ba1.7k sqft9037 Longacre St, Detroit, MI 48228For Sale
 MLS ID #20261071204, Denise M Barksdale, John Graham Realty, LLC. Realcomp II
 - $129,9003 bd2 ba1.9k sqft9023 Evergreen Ave, Detroit, MI 48228For Sale
 MLS ID #20261071023, Alex H Saad, RE/MAX Team 2000. Realcomp II
 - $159,9004 bd2 ba1.9k sqft6436 Auburn St, Detroit, MI 48228For SaleMLS ID #20261067329, Etaf Mheisen, Apex Realty Centers. Realcomp II
- $144,9004 bd1 ba1.4k sqft11641 Glastonbury Ave, Detroit, MI 48228For SaleMLS ID #20261070010, Juan P Clavon, A Star National Realty. Realcomp II
- $155,0003 bd2 ba1.5k sqft9221 Ashton Ave, Detroit, MI 48228For SaleMLS ID #20261071898, Carlton D White, Sacred LLC. Realcomp II
- $139,5003 bd1 ba1.1k sqft10006 Auburn St, Detroit, MI 48228For SaleMLS ID #20261070249, Fay Salmaci, ARG Realty. Realcomp II
- $148,9993 bd1 ba1.5k sqft7730 Braile St, Detroit, MI 48228For Sale
 MLS ID #26046518, Ismail Mussed, Waison Realty LLC. MichRIC
 - $145,0003 bd2 ba1.5k sqft8200 Westwood St, Detroit, MI 48228For SaleMLS ID #20261016003, Reva M Lee, Reach Realty Group. Realcomp II
- $140,0003 bd1 ba1.7k sqft8255 W Parkway St, Redford, MI 48239For SaleMLS ID #20261071888, Cyrus Wheeler, Match Realty. Realcomp II
- $115,0003 bd2 ba1.7k sqft9583 Braile St, Detroit, MI 48228For SaleMLS ID #20261068195, William Lowery, Keller Williams Realty-Great Lakes. Realcomp II
- $125,0004 bd2 ba2.1k sqft8640 Warwick St, Detroit, MI 48228For SaleMLS ID #20261060298, Tina A Hampton, EXP Realty Main. Realcomp II
- $149,9003 bd1 ba1k sqft8076 Stahelin Ave, Detroit, MI 48228For SaleMLS ID #20261069484, Paris Laurent, RE/MAX Leading Edge. Realcomp II
- $129,8003 bd2 ba1.4k sqft7415 Plainview Ave, Detroit, MI 48228For SaleMLS ID #20261048493, Ali M Beydoun, Got Key'D Realty. Realcomp II
- $139,9002 bd2 ba1.4k sqft7022 Garling Dr, Dearborn Heights, MI 48127For SaleMLS ID #20261073349, Mohammed Abdallah, Own It Realty. Realcomp II
- $149,9003 bd1 ba1.1k sqft7235 Parkland, Detroit, MI 48239For SaleMLS ID #20261070558, Lindsey Shobe, Good Company. Realcomp II
- $122,9993 bd1 ba1.5k sqft6816 Evergreen Ave, Detroit, MI 48228For SaleMLS ID #26048143, Ismail Mussed, Waison Realty LLC. MichRIC
- $125,0002 bd2 ba1.8k sqft12726 Chatham St, Detroit, MI 48223For SaleMLS ID #20261068080, Elizabeth L Schlum, Max Broock, REALTORS®-Birmingham. Realcomp II
- $163,5003 bd2 ba1.5k sqft8626 Brace St, Detroit, MI 48228For SaleMLS ID #20261063168, Melissa A Malley, KW Metro. Realcomp II
