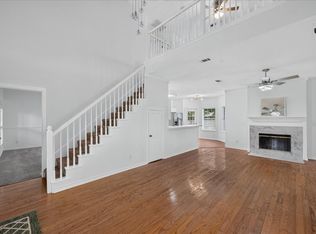
Welcome to this beautifully updated four-bedroom, one-story home in the highly sought-after Preston Lakes neighborhood, served by top-rated Frisco ISD! Light, bright, and inviting, this gorgeous home features fresh interior paint and beautiful wood flooring throughout the living room, dining room, and all bedrooms, no carpet! The welcoming entry opens to a spacious living room with vaulted ceilings and a striking floor-to-ceiling tiled fireplace that creates a stunning focal point. The living area flows seamlessly into the generous dining room, making entertaining a breeze. The well-appointed kitchen offers granite countertops, abundant cabinetry, ample counter space, and an island. A charming breakfast nook with built-in bench seating overlooks the backyard, providing the perfect spot to enjoy your morning coffee. The spacious primary suite features a large walk-in closet and an updated ensuite bath with granite countertops and a beautiful frameless walk-in shower. The fully updated secondary bathroom boasts quartz countertops and a gorgeous walk-in shower. Three additional bedrooms offer flexibility for family, guests, or a dedicated home office. Step outside to the open patio and enjoy the backyard, perfect for relaxing or outdoor gatherings. Neighborhood amenities include a pond, community pool, park, playground, and walking trails. Enjoy easy access to popular Frisco destinations, including Stonebriar Centre, The Star, Frisco Square, Toyota Stadium, and Universal. Conveniently located near shopping, dining, grocery stores including Costco & H-E-B, parks such as Hope Park & Frisco Commons Park, and nearby sports complexes and facilities, this home offers the perfect blend of comfort, convenience, and community. Come discover why Frisco is such a desirable place to call home! You won't want to miss this beautiful home!
For sale
$415,000
11414 Ocean Rd, Frisco, TX 75035
4beds
1,805sqft
Single Family Residence
Built in 1995
6,098 Square Feet Lot
$-- Zestimate®
$230/sqft
$21/mo HOA
What's special
Fresh interior paintWelcoming entryOpen patioLight bright and invitingGenerous dining roomGranite countertopsLarge walk-in closet
- 1 day
- 234
- 26
Zillow last checked:
Listing updated:
Listed by:
Denise Bauer 0618374 817-781-8242,
Keller Williams Realty DPR 972-732-6000
Source: NTREIS,MLS#: 21422924
Facts & features
Interior
Bedrooms & bathrooms
- Bedrooms: 4
- Bathrooms: 2
- Full bathrooms: 2
Primary bedroom
- Features: Walk-In Closet(s)
- Level: First
- Dimensions: 18 x 12
Bedroom
- Level: First
- Dimensions: 11 x 10
Bedroom
- Level: First
- Dimensions: 11 x 9
Bedroom
- Level: First
- Dimensions: 10 x 10
Primary bathroom
- Features: Dual Sinks, Granite Counters, Garden Tub/Roman Tub, Separate Shower, Walk-In Shower
- Level: First
- Dimensions: 13 x 9
Breakfast room nook
- Level: First
- Dimensions: 11 x 6
Dining room
- Level: First
- Dimensions: 10 x 8
Other
- Level: First
- Dimensions: 8 x 5
Kitchen
- Features: Built-in Features, Eat-in Kitchen, Granite Counters, Kitchen Island
- Level: First
- Dimensions: 11 x 14
Living room
- Features: Fireplace
- Level: First
- Dimensions: 15 x 18
Heating
- Central, Natural Gas
Cooling
- Central Air, Ceiling Fan(s), Electric
Appliances
- Included: Dishwasher, Electric Range, Disposal, Microwave
- Laundry: Washer Hookup, Electric Dryer Hookup
Features
- Decorative/Designer Lighting Fixtures, Eat-in Kitchen, Granite Counters, High Speed Internet, Kitchen Island, Open Floorplan, Pantry, Vaulted Ceiling(s), Walk-In Closet(s)
- Flooring: Ceramic Tile, Engineered Hardwood
- Windows: Bay Window(s), Window Coverings
- Has basement: No
- Number of fireplaces: 1
- Fireplace features: Gas Log, Gas Starter, Living Room
Interior area
- Total interior livable area: 1,805 sqft
Video & virtual tour
Property
Parking
- Total spaces: 2
- Parking features: Door-Single, Garage, Garage Door Opener, Garage Faces Rear
- Attached garage spaces: 2
Features
- Levels: One
- Stories: 1
- Patio & porch: Patio, Covered
- Exterior features: Rain Gutters
- Pool features: None, Community
- Fencing: Wood
Lot
- Size: 6,098 Square Feet
- Features: Interior Lot, Landscaped, Subdivision, Few Trees
Details
- Parcel number: R313900N01901
Construction
Type & style
- Home type: SingleFamily
- Architectural style: Traditional,Detached
- Property subtype: Single Family Residence
Materials
- Brick
- Foundation: Slab
- Roof: Composition
Condition
- Resale
- Year built: 1995
Utilities & green energy
- Sewer: Public Sewer
- Water: Public
- Utilities for property: Sewer Available, Water Available
Community & HOA
Community
- Features: Lake, Playground, Park, Pool, Curbs, Sidewalks
- Security: Smoke Detector(s)
- Subdivision: Preston Lakes Add Ph Iv
HOA
- Has HOA: Yes
- Services included: All Facilities, Association Management
- HOA fee: $250 annually
- HOA name: Lakes Of Hillcrest
- HOA phone: 855-289-6007
Location
- Region: Frisco
Financial & listing details
- Price per square foot: $230/sqft
- Tax assessed value: $422,420
- Annual tax amount: $7,078
- Date on market: 10/29/2026
- Cumulative days on market: 2 days
- Listing terms: Cash,Conventional,FHA,VA Loan
- Exclusions: Washer and dryer are negotiable
Estimated market value
Not available
Estimated sales range
Not available
Not available
Price history
| Date | Event | Price |
|---|---|---|
| 10/29/2026 | Listed for sale | $415,000+93.1%$230/sqft |
Source: NTREIS #21422924 Report a problem | ||
| 7/2/2014 | Sold | -- |
Source: Agent Provided Report a problem | ||
| 5/29/2014 | Listed for sale | $214,900$119/sqft |
Source: Goldman Briggs #12148875 Report a problem | ||
Public tax history
| Year | Property taxes | Tax assessment |
|---|---|---|
| 2026 | -- | $422,420 +3.7% |
| 2025 | $4,938 +0.4% | $407,459 +10% |
| 2024 | $4,918 +14.5% | $370,417 +10% |
| 2023 | $4,295 | $336,743 +10% |
| 2022 | -- | $306,130 +10% |
| 2021 | $4,992 +8% | $278,300 +10% |
| 2020 | $4,620 -1% | $253,000 +0.5% |
| 2019 | $4,665 -7.8% | $251,742 -2.8% |
| 2018 | $5,062 +12.1% | $259,033 +4.5% |
| 2017 | $4,518 | $247,866 +4.2% |
| 2016 | $4,518 +28.4% | $237,820 +17.2% |
| 2015 | $3,519 | $202,835 +20.7% |
| 2014 | $3,519 | $167,995 +8% |
| 2013 | -- | $155,590 +4.7% |
| 2012 | -- | $148,637 -4.6% |
| 2011 | -- | $155,854 +2.6% |
| 2010 | -- | $151,958 -0.2% |
| 2009 | -- | $152,268 -5.1% |
| 2008 | -- | $160,525 +4.1% |
| 2007 | -- | $154,203 -4.2% |
| 2006 | -- | $160,933 +1.9% |
| 2005 | -- | $157,906 +3.6% |
| 2004 | -- | $152,388 +3% |
| 2003 | -- | $147,911 +0.5% |
| 2002 | -- | $147,154 +5.9% |
| 2001 | -- | $138,962 +9% |
| 2000 | -- | $127,486 |
Find assessor info on the county website
Monthly payment
Est. payment
Payment breakdown
Explore the cost of this home by adjusting the details. Changes won't be saved.Climate risks
Neighborhood: 75035
Nearby schools
Schools provided by the listing agent
- Elementary: Gunstream
- Middle: Wester
- High: Centennial
- District: Frisco ISD
Source: NTREIS. This data may not be complete. We recommend contacting the local school district to confirm school assignments for this home.



Similar homes
- $415,0003 bd2 ba1.5k sqft8109 Wharf St, Frisco, TX 75035For Sale
 MLS ID #21365882, Christopher Ohlig. NTREIS
- $399,0003 bd2 ba1.8k sqft7641 King Arthur Rd, Frisco, TX 75035For Sale
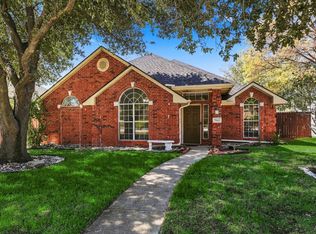 MLS ID #21403442, Harish Nehate. NTREIS
- $499,9973 bd2 ba1.7k sqft10716 Tallahassee Dr, Frisco, TX 75035For Sale
 MLS ID #21423169, Mary Eubanks. NTREIS
- $415,0004 bd2 ba2.2k sqft1213 Lombardy Dr, Plano, TX 75023For Sale
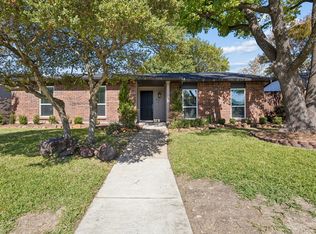 MLS ID #21421829, Christine Mannewitz. NTREIS
