MULTIPLE OFFERS RECEIVED! HIGHEST AND BEST DUE MONDAY AT 10 AM! Welcome home to this charming property nestled in the sought after Preston Lakes community in highly desirable Frisco, Texas, zoned to top rated schools! This lovely home features an open floor plan filled with tons of natural light, creating a warm and inviting atmosphere from the moment you walk in. The large living space is anchored by a cozy wood burning fireplace, perfect for relaxing evenings, and flows seamlessly into a beautifully updated kitchen boasting sleek countertops and stainless steel appliances, ideal for the home chef and effortless entertaining.
Retreat to the oversized primary suite, offering a spacious escape at the end of the day, while additional large bedrooms provide comfort and flexibility for family or guests. Step outside to a great sized backyard, perfect for weekend barbecues, playtime, or simply unwinding under the Texas sky.
With its unbeatable location, excellent schools, and move in ready charm, this Preston Lakes gem won’t last long. Schedule your showing today!
Pending
$374,900
11414 Promenade Rd, Frisco, TX 75035
3beds
1,616sqft
Single Family Residence
Built in 1995
6,098 Square Feet Lot
$372,300 Zestimate®
$232/sqft
$21/mo HOA
What's special
Cozy wood burning fireplaceLarge living spaceGreat sized backyardStainless steel appliancesBeautifully updated kitchenSleek countertopsSpacious escape
- 21 days
- 984
- 110
Likely to sell faster than
Zillow last checked:
Listing updated:
Listed by:
Brit Daniels 0744207 817-734-2575,
Monument Realty 214-705-7827
Source: NTREIS,MLS#: 21375554
Facts & features
Interior
Bedrooms & bathrooms
- Bedrooms: 3
- Bathrooms: 2
- Full bathrooms: 2
Primary bedroom
- Features: Dual Sinks, En Suite Bathroom, Garden Tub/Roman Tub, Linen Closet, Separate Shower, Walk-In Closet(s)
- Level: First
- Dimensions: 0 x 0
Bedroom
- Features: Ceiling Fan(s)
- Level: First
- Dimensions: 0 x 0
Bedroom
- Features: Ceiling Fan(s)
- Level: First
- Dimensions: 0 x 0
Primary bathroom
- Features: Dual Sinks, Linen Closet, Solid Surface Counters, Separate Shower
- Level: First
- Dimensions: 0 x 0
Dining room
- Level: First
- Dimensions: 0 x 0
Other
- Features: Linen Closet, Solid Surface Counters
- Level: First
- Dimensions: 0 x 0
Kitchen
- Features: Eat-in Kitchen, Granite Counters, Pantry, Stone Counters
- Level: First
- Dimensions: 0 x 0
Living room
- Features: Ceiling Fan(s), Fireplace
- Level: First
- Dimensions: 0 x 0
Utility room
- Features: Linen Closet
- Level: First
- Dimensions: 0 x 0
Heating
- Central
Cooling
- Central Air, Ceiling Fan(s)
Appliances
- Included: Dishwasher, Electric Cooktop, Electric Oven, Disposal, Gas Water Heater, Microwave
- Laundry: Washer Hookup, Electric Dryer Hookup
Features
- Double Vanity, Eat-in Kitchen, Granite Counters, High Speed Internet, Kitchen Island, Open Floorplan, Pantry, Paneling/Wainscoting, Cable TV, Vaulted Ceiling(s), Walk-In Closet(s)
- Has basement: No
- Number of fireplaces: 1
- Fireplace features: Masonry, Wood Burning
Interior area
- Total interior livable area: 1,616 sqft
Video & virtual tour
Property
Parking
- Total spaces: 2
- Parking features: Door-Multi, Garage, Garage Door Opener, Garage Faces Rear
- Attached garage spaces: 2
Features
- Levels: One
- Stories: 1
- Patio & porch: Rear Porch, Deck
- Pool features: None
- Fencing: Back Yard,Wood
Lot
- Size: 6,098 Square Feet
Details
- Parcel number: R306700B01001
Construction
Type & style
- Home type: SingleFamily
- Architectural style: Detached
- Property subtype: Single Family Residence
Materials
- Brick
- Foundation: Slab
Condition
- Resale
- Year built: 1995
Utilities & green energy
- Sewer: Public Sewer
- Water: Public
- Utilities for property: Electricity Connected, Natural Gas Available, Sewer Available, Separate Meters, Water Available, Cable Available
Community & HOA
Community
- Features: Curbs
- Security: Fire Alarm, Other
- Subdivision: Preston Lakes Add Ph Ii
HOA
- Has HOA: Yes
- Services included: Association Management
- HOA fee: $250 annually
- HOA name: Goodwin & Company
- HOA phone: 214-445-2900
Location
- Region: Frisco
Financial & listing details
- Price per square foot: $232/sqft
- Tax assessed value: $402,844
- Annual tax amount: $6,636
- Date on market: 9/1/2026
- Cumulative days on market: 10 days
Estimated market value
$372,300
$354,000 - $391,000
$2,751/mo
Price history
| Date | Event | Price |
|---|---|---|
| 9/20/2026 | Pending sale | $374,900$232/sqft |
Source: NTREIS #21375554 Report a problem | ||
| 9/9/2026 | Contingent | $374,900$232/sqft |
Source: NTREIS #21375554 Report a problem | ||
| 9/1/2026 | Listed for sale | $374,900+50%$232/sqft |
Source: NTREIS #21375554 Report a problem | ||
| 7/31/2019 | Listing removed | $249,900$155/sqft |
Source: Select Residential Brokerage #14129910 Report a problem | ||
| 7/15/2019 | Pending sale | $249,900$155/sqft |
Source: Select Residential Brokerage #14129910 Report a problem | ||
| 7/4/2019 | Listed for sale | $249,900$155/sqft |
Source: Select Residential Brokerage #14129910 Report a problem | ||
| 1/1/2000 | Sold | -- |
Source: Agent Provided Report a problem | ||
Public tax history
| Year | Property taxes | Tax assessment |
|---|---|---|
| 2025 | $4,771 +0.2% | $396,080 +10% |
| 2024 | $4,761 +14.6% | $360,073 +10% |
| 2023 | $4,153 | $327,339 +10% |
| 2022 | -- | $297,581 +10% |
| 2021 | $5,311 -0.1% | $270,528 +2.3% |
| 2020 | $5,314 +13.1% | $264,329 +4.3% |
| 2019 | $4,700 +4.6% | $253,471 +9.1% |
| 2018 | $4,491 +17% | $232,429 +4.6% |
| 2017 | $3,838 | $222,196 +4% |
| 2016 | $3,838 +15.8% | $213,613 +16.3% |
| 2015 | $3,314 | $183,640 +15.7% |
| 2014 | $3,314 | $158,752 +7.8% |
| 2013 | -- | $147,226 +4.6% |
| 2012 | -- | $140,771 -4.5% |
| 2011 | -- | $147,472 +2.5% |
| 2010 | -- | $143,853 -0.2% |
| 2009 | -- | $144,141 -5.1% |
| 2008 | -- | $151,813 +3.5% |
| 2007 | -- | $146,647 +1.3% |
| 2006 | -- | $144,806 +1.8% |
| 2005 | -- | $142,257 +2% |
| 2004 | -- | $139,450 -5.3% |
| 2003 | -- | $147,318 +0.5% |
| 2002 | -- | $146,626 +5.9% |
| 2001 | -- | $138,469 +8.7% |
| 2000 | -- | $127,363 |
Find assessor info on the county website
Monthly payment
Est. payment
Payment breakdown
Explore the cost of this home by adjusting the details. Changes won't be saved.Climate risks
Neighborhood: 75035
Nearby schools
Schools provided by the listing agent
- Elementary: Gunstream
- Middle: Wester
- High: Centennial
- District: Frisco ISD
Source: NTREIS. This data may not be complete. We recommend contacting the local school district to confirm school assignments for this home.

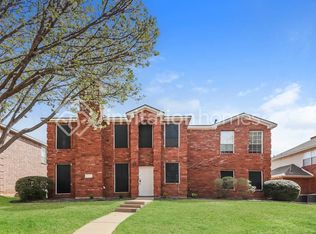
Similar homes
- $470,0003 bd2 ba2.2k sqft7208 Sonoma Valley Dr, Frisco, TX 75035For Sale
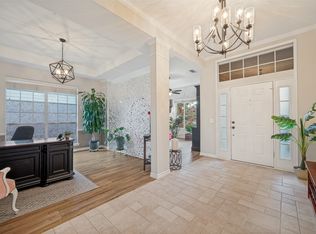 MLS ID #21346344, David Tanner. NTREIS
 - $449,0004 bd2 ba2.1k sqft7604 Naples Ln, Frisco, TX 75035For Sale
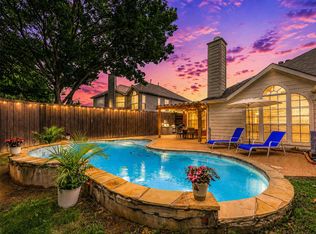 MLS ID #21280215, Laura Morin-Igaravidez. NTREIS
 - $429,0004 bd2 ba2.3k sqft6514 Autumnwood Dr, Frisco, TX 75035For Sale
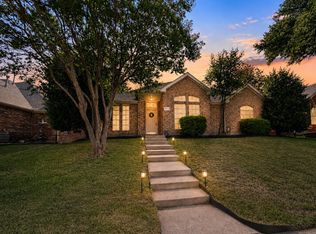 MLS ID #21344444, Judy Andujar. NTREIS
 - $464,9004 bd2 ba2k sqft11100 New Orleans Dr, Frisco, TX 75035For Sale
 MLS ID #21377020, Debbie Boyce. NTREIS
