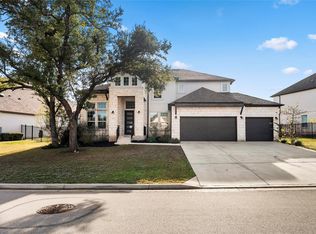
Beautiful Hill Country Living in the Highly Desirable Belterra Community! Welcome to 13426 Mesa Verde! This beautifully appointed 4-bedroom, 3-bath home offers the perfect blend of comfort, functionality, and style. The thoughtfully designed floor plan features a dedicated home office, ideal for working remotely or creating a private workspace. The kitchen is designed to be the heart of the home, offering an entertainer-friendly layout that makes gathering with family and friends a breeze. Beautiful engineered hardwood flooring adds warmth and character throughout, while the spacious 3-car garage provides plenty of room for vehicles, storage, and hobbies. Outside, enjoy the beauty of mature, majestic oak trees that create a picturesque Hill Country setting. Located in the sought-after Belterra master-planned community, residents enjoy fantastic amenities, including swimming pools, parks, playgrounds, walking trails, and community gathering spaces. Conveniently located near Belterra Village shopping, dining, and entertainment, with easy access to Austin and the surrounding Hill Country.
Active
$725,000
13426 Mesa Verde Dr, Austin, TX 78737
3beds
2,701sqft
Single Family Residence
Built in 2011
7,993 Square Feet Lot
$706,400 Zestimate®
$268/sqft
$-- HOA
What's special
Dedicated home officePicturesque hill country settingBeautiful engineered hardwood flooringMature majestic oak trees
- 1 day
- 39
- 0
Likely to sell faster than
Zillow last checked:
Listing updated:
Listed by:
Amy Doyle (512)656-7558,
NextHome Modern
Source: Central Texas MLS,MLS#: 630540 Originating MLS: Four Rivers Association of REALTORS
Facts & features
Interior
Bedrooms & bathrooms
- Bedrooms: 3
- Bathrooms: 3
- Full bathrooms: 2
- 1/2 bathrooms: 1
Heating
- Central
Cooling
- Central Air
Appliances
- Included: Dishwasher, Gas Cooktop, Disposal, Some Gas Appliances
- Laundry: Laundry in Utility Room, Laundry Room
Features
- Carbon Monoxide Detector, Double Vanity, Eat-in Kitchen, Game Room, Garden Tub/Roman Tub, High Ceilings, Primary Downstairs, Main Level Primary, See Remarks, Separate Shower, Walk-In Closet(s), Breakfast Bar, Kitchen/Family Room Combo, Pantry
- Flooring: Carpet, Hardwood, Tile
- Attic: Other,See Remarks
- Has fireplace: Yes
- Fireplace features: Gas Log, Living Room, Masonry
Interior area
- Total interior livable area: 2,701 sqft
Video & virtual tour
Property
Parking
- Total spaces: 3
- Parking features: Garage
- Garage spaces: 3
Features
- Levels: Two
- Stories: 2
- Patio & porch: Covered, Porch
- Exterior features: Fire Pit, Porch, Rain Gutters
- Pool features: Community, None
- Fencing: Back Yard,Privacy,Security
- View description: None
- Body of water: None
Lot
- Size: 7,993 Square Feet
Details
- Parcel number: R128134
Construction
Type & style
- Home type: SingleFamily
- Architectural style: Hill Country
- Property subtype: Single Family Residence
Materials
- Masonry
- Foundation: Slab
- Roof: Composition,Shingle
Condition
- Resale
- Year built: 2011
Utilities & green energy
- Sewer: Public Sewer
- Utilities for property: Electricity Available
Community & HOA
Community
- Features: Basketball Court, Dog Park, Trails/Paths, Community Pool, Curbs, Sidewalks
- Subdivision: Belterra Ph 4 Sec 12a
HOA
- Has HOA: Yes
Location
- Region: Austin
Financial & listing details
- Price per square foot: $268/sqft
- Tax assessed value: $654,916
- Annual tax amount: $8,373
- Date on market: 11/20/2026
- Listing agreement: Exclusive Right To Sell
- Listing terms: Cash,Conventional,FHA,VA Loan
- Electric utility on property: Yes
Estimated market value
$706,400
$671,000 - $742,000
$3,168/mo
Price history
| Date | Event | Price |
|---|---|---|
| 11/13/2026 | Listed for sale | $725,000+88.4%$268/sqft |
Source:  Unlock MLS #1683538 Report a problem | ||
| 10/31/2016 | Sold | -- |
Source: Agent Provided Report a problem | ||
| 9/17/2016 | Listed for sale | $384,900$143/sqft |
Source: Keller Williams - Cedar Park / Leander #4198387 Report a problem | ||
Public tax history
| Year | Property taxes | Tax assessment |
|---|---|---|
| 2025 | $8,373 -6.2% | $654,916 +7.7% |
| 2024 | $8,928 +6.4% | $608,172 +10% |
| 2023 | $8,394 -22.1% | $552,884 +10% |
| 2022 | $10,780 -2.3% | $502,622 |
| 2021 | $11,032 +3.6% | -- |
| 2020 | $10,650 -2.9% | $415,390 +0.7% |
| 2019 | $10,968 -1% | $412,390 +1.1% |
| 2018 | $11,079 +0.9% | $408,100 +2.6% |
| 2017 | $10,980 +3.8% | $397,940 +7.4% |
| 2016 | $10,582 +7.5% | $370,580 +5.2% |
| 2015 | $9,841 | $352,270 +3.6% |
| 2014 | $9,841 | $340,060 +7.6% |
| 2013 | -- | $316,040 |
| 2012 | -- | $316,040 +803% |
| 2010 | -- | $35,000 |
| 2009 | -- | $35,000 |
Find assessor info on the county website
Monthly payment
Est. payment
Payment breakdown
Explore the cost of this home by adjusting the details. Changes won't be saved.Climate risks
Neighborhood: Belterra
Nearby schools
Schools provided by the listing agent
- District: Dripping Springs ISD
Source: Central Texas MLS. This data may not be complete. We recommend contacting the local school district to confirm school assignments for this home.
Similar homes
- $665,0004 bd4 ba3k sqft171 Crampton Cv, Austin, TX 78737Active

 MLS ID #4804580, Kay Keesee, Kuper Sotheby's Int'l Realty. Unlock MLS
- $799,0004 bd3 ba2.8k sqft865 Catalina Ln, Austin, TX 78737Active
 MLS ID #8609102, Greg Rives, Presidio Group, REALTORS. Unlock MLS
- $649,9994 bd3 ba3k sqft13728 Mesa Verde Dr, Austin, TX 78737Active
 MLS ID #3287623, Samantha LeBlanc, Compass RE Texas, LLC. Unlock MLS
- $825,0005 bd5 ba3.5k sqft159 Fireside Rd, Austin, TX 78737Active
 MLS ID #4483063, Ashley Stucki, Ashley Austin Homes. Unlock MLS
- $590,0004 bd2 ba2.5k sqft265 Mountain Laurel Way, Austin, TX 78737ActiveMLS ID #7053259, Tana Hunt, Team Price Real Estate. Unlock MLS
- $599,0004 bd3 ba2k sqft865 Wild Rose Dr, Austin, TX 78737ActiveMLS ID #8802113, Dawn Lanier, Coldwell Banker Realty. Unlock MLS
- $684,0003 bd2 ba2k sqft907 Kemp Hills Dr, Austin, TX 78737ActiveMLS ID #9811967, Justin Cofield, Real Broker, LLC. Unlock MLS
- $749,0004 bd4 ba3.3k sqft220 Mallet Ct, Austin, TX 78737ActiveMLS ID #4269029, Garrett Beem, NestHaven Properties. Unlock MLS
- $850,0004 bd3 ba3.1k sqft260 Longmont Ln, Austin, TX 78737ActiveMLS ID #5226991, Heather Jones, Magnolia Realty Austin Hill Co. Unlock MLS
- $625,0004 bd3 ba2.5k sqft292 Swallowtail Dr, Austin, TX 78737ActiveMLS ID #7458011, Leah Goertz, Team Price Real Estate. Unlock MLS
- $599,0004 bd4 ba2.8k sqft343 Drury Ln, Austin, TX 78737ActiveMLS ID #7056610, Alexia Dauterive, Compass RE Texas, LLC. Unlock MLS
- $839,0004 bd4 ba3.3k sqft1581 Grassy Field Rd, Austin, TX 78737ActiveMLS ID #1503969, Salvador Caballero, ListWithFreedom.com. Unlock MLS
- $565,0003 bd2 ba2.3k sqft131 Turks Cap Pass, Austin, TX 78737ActiveMLS ID #4457831, Sonia Hanchett, Compass RE Texas, LLC. Unlock MLS
- $654,9004 bd4 ba2.8k sqft299 Limestone Trl, Austin, TX 78737ActiveMLS ID #7979889, Steve Koleno, Beycome Brokerage Realty LLC. Unlock MLS
- $725,0004 bd3 ba2.8k sqft8624 Alophia Dr, Austin, TX 78739ActiveMLS ID #9088118, Ashley Stucki, Ashley Austin Homes. Unlock MLS
- $825,0004 bd3 ba3.3k sqft8501 Persimmon Grv, Austin, TX 78737ActiveMLS ID #8878685, Audra Burtch, Compass RE Texas, LLC. Unlock MLS
- $825,0005 bd4 ba3.5k sqft324 Stoney Point Rd, Austin, TX 78737ActiveMLS ID #2914230, Anna Untersee, NestHaven Properties. Unlock MLS
- $859,0005 bd4 ba3.8k sqft145 Open Sky Rd, Austin, TX 78737ActiveMLS ID #2774762, Jenny Cureton, Compass RE Texas, LLC. Unlock MLS
- $879,0004 bd4 ba3k sqft229 Fireside Rd, Austin, TX 78737ActiveMLS ID #3086819, Dallas Grant, Dallas Grant, Broker. Unlock MLS
