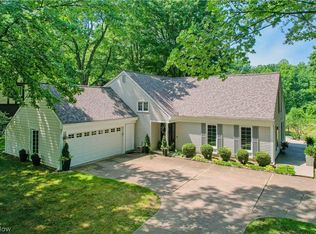
Welcome to 1936 Thornwood Lane, a beautifully maintained home offering a distinctive floor plan, impressive living space, and an outdoor setup made for entertaining. The main level features soaring vaulted ceilings, an open and airy layout, neutral colors throughout, and plenty of natural light. The kitchen is equipped with a new refrigerator, dishwasher, and microwave installed in 2024 and flows easily into the main living and dining areas, creating a comfortable space for both everyday living and gatherings.
The expansive finished lower level adds tremendous flexibility with plenty of room for a recreation area, home gym, office, or additional entertaining space. Major mechanical updates include a new furnace and central air conditioning system installed in 2025, backed by a 10-year parts and labor warranty, providing added peace of mind for years to come.
Step outside and enjoy your own private backyard retreat featuring a spacious deck, above-ground pool, hot tub, and plenty of room to relax or entertain family and friends. With its dramatic ceilings, generous living areas, finished basement, recent appliance and HVAC updates, and outstanding outdoor amenities, this home offers a combination of space and lifestyle that is difficult to find in the neighborhood.
Conveniently located in Painesville with easy access to shopping, dining, schools, parks, and major highways. Move in, settle in, and enjoy everything this special home has to offer!
Active
$399,900
1936 Thornwood Ln, Painesville, OH 44077
3beds
3,360sqft
Single Family Residence
Built in 2011
8,102 Square Feet Lot
$-- Zestimate®
$119/sqft
$42/mo HOA
What's special
Above-ground poolFinished basementOutstanding outdoor amenitiesImpressive living spaceSpacious deckExpansive finished lower levelOpen and airy layout
- 2 days |
- 833 |
- 56 |
Zillow last checked:
Listing updated:
Listed by:
Michael P Ficzner 440-305-6349 realestate@ficzner.com,
Berkshire Hathaway HomeServices Professional Realty
Source: MLS Now,MLS#: 5236371 Originating MLS: Lake Geauga Area Association of REALTORS
Originating MLS: Lake Geauga Area Association of REALTORSFacts & features
Interior
Bedrooms & bathrooms
- Bedrooms: 3
- Bathrooms: 3
- Full bathrooms: 2
- 1/2 bathrooms: 1
- Main level bathrooms: 1
Heating
- Forced Air, Fireplace(s), Gas
Cooling
- Central Air
Features
- Basement: Full,Finished
- Number of fireplaces: 1
- Fireplace features: Gas
Interior area
- Total structure area: 3,360
- Total interior livable area: 3,360 sqft
- Finished area above ground: 2,360
- Finished area below ground: 1,000
Video & virtual tour
Property
Parking
- Total spaces: 2
- Parking features: Attached, Garage, Garage Door Opener, Paved, Water Available
- Attached garage spaces: 2
Accessibility
- Accessibility features: None
Features
- Levels: Two
- Stories: 2
- Patio & porch: Deck, Patio
- Has private pool: Yes
- Pool features: Above Ground
- Fencing: Full,Vinyl
Lot
- Size: 8,102 Square Feet
- Dimensions: 66 x 123
Details
- Additional structures: Outbuilding, Storage
- Parcel number: 35A005A003380
Construction
Type & style
- Home type: SingleFamily
- Architectural style: Colonial
- Property subtype: Single Family Residence
Materials
- Brick, Vinyl Siding
- Roof: Asphalt,Fiberglass
Condition
- Year built: 2011
Utilities & green energy
- Sewer: Public Sewer
- Water: Public
Community & HOA
Community
- Features: Playground
- Subdivision: Heisley Park Residential Sub
HOA
- Has HOA: Yes
- Services included: Common Area Maintenance, Maintenance Grounds, Recreation Facilities
- HOA fee: $250 semi-annually
- HOA name: Barnett Management
Location
- Region: Painesville
Financial & listing details
- Price per square foot: $119/sqft
- Tax assessed value: $326,790
- Annual tax amount: $4,878
- Date on market: 8/13/2026
- Cumulative days on market: 2 days
Estimated market value
Not available
Estimated sales range
Not available
Not available
Price history
| Date | Event | Price |
|---|---|---|
| 8/13/2026 | Listed for sale | $399,900+52.3%$119/sqft |
Source:  MLS Now #5236371 Report a problem MLS Now #5236371 Report a problem | ||
| 10/11/2017 | Sold | $262,500+1.1%$78/sqft |
Source: MLS Now #3932851 Report a problem | ||
| 9/16/2017 | Pending sale | $259,700$77/sqft |
Source: Keller Williams Greater Cleveland NE #3932851 Report a problem | ||
| 8/18/2017 | Listed for sale | $259,700+10.6%$77/sqft |
Source: Keller Williams Grt Cleve NE #3932851 Report a problem | ||
| 12/1/2011 | Sold | $234,800$70/sqft |
Source: Public Record Report a problem | ||
Public tax history
| Year | Property taxes | Tax assessment |
|---|---|---|
| 2025 | $4,879 -0.5% | $114,380 |
| 2024 | $4,905 +0.5% | $114,380 +20.6% |
| 2023 | $4,881 +0.3% | $94,870 |
| 2022 | $4,867 -0.4% | $94,870 |
| 2021 | $4,889 +1.8% | $94,870 +15% |
| 2020 | $4,803 -0.9% | $82,500 |
| 2019 | $4,849 +6.7% | $82,500 +7% |
| 2018 | $4,544 | $77,090 |
| 2017 | $4,544 +8.9% | $77,090 |
| 2016 | $4,173 +5.8% | $77,090 |
| 2015 | $3,944 -1.8% | $77,090 |
| 2014 | $4,017 0% | $77,090 |
| 2013 | $4,017 +9.4% | $77,090 |
| 2012 | $3,671 +41143.8% | $77,090 +40473.7% |
| 2011 | $9 | $190 |
Find assessor info on the county website
Monthly payment
Est. payment
Payment breakdown
Explore the cost of this home by adjusting the details. Changes won't be saved.Climate risks
Neighborhood: 44077
Nearby schools
GreatSchools rating
- 8/10Buckeye Elementary SchoolGrades: PK-4Distance: 1.4 mi
- 6/10Henry F Lamuth Middle SchoolGrades: 5-7Distance: 2.5 mi
- 6/10Riverside Jr/Sr High SchoolGrades: 8-12Distance: 3.8 mi
Schools provided by the listing agent
- District: Riverside LSD Lake- 4306
Source: MLS Now. This data may not be complete. We recommend contacting the local school district to confirm school assignments for this home.
- $405,0004 bd4 ba3.8k sqft1928 Thornwood Ln, Painesville, OH 44077Sold

- $337,9003 bd2 ba2k sqft1946 Thornwood Ln, Painesville, OH 44077Off Market
- $395,1004 bd2 ba3k sqft1916 Thornwood Ln, Painesville, OH 44077Off Market
- $404,6004 bd3 ba2.9k sqft1954 Thornwood Ln, Painesville, OH 44077Off Market
- $353,2004 bd3 ba2.3k sqft1949 Spruce Ln, Painesville, OH 44077Off Market
- $398,1003 bd3 ba2.6k sqft1941 Spruce Ln, Painesville, OH 44077Off Market
- $438,6003 bd3 ba3.6k sqft1957 Spruce Ln, Painesville, OH 44077Off Market
- $396,0003 bd2 ba2.7k sqft1933 Spruce Ln, Painesville, OH 44077Sold
A local agent can set up tours, give advice and negotiate with sellers.
Similar homes
- $350,0003 bd3 ba2.2k sqft2131 Ridgebury Dr, Painesville, OH 44077For Sale
 MLS ID #5236512, Richard G Valentino, HomeSmart Real Estate Momentum LLC. MLS Now
 - $395,0004 bd3 ba2.5k sqft296 Fairfield Rd, Painesville, OH 44077For Sale
 MLS ID #5232654, Steve K Forsythe, Keller Williams Greater Cleveland Northeast. MLS Now
 - $450,0004 bd3 ba2.7k sqft7199 S Meadow Dr, Painesville, OH 44077For Sale
 MLS ID #5235819, Todd Crockett, Howard Hanna. MLS Now
 - $395,0004 bd3 ba2.6k sqft8241 Starburst Rd, Mentor, OH 44060For Sale
 MLS ID #5236200, Judie Crockett, Howard Hanna. MLS Now
 - $434,9003 bd3 ba3.6k sqft10589 Ridgewater Dr, Painesville, OH 44077For SaleMLS ID #5231857, Toni Bowers, Howard Hanna. MLS Now
- $409,9003 bd4 ba3.4k sqft8677 Indigo Trl, Mentor, OH 44060For SaleMLS ID #5233556, Amanda Ott, Platinum Real Estate. MLS Now
- $389,9005 bd3 ba2.2k sqft9412 Beaver Creek Dr, Mentor, OH 44060For SaleMLS ID #5236393, Tim Cline, Platinum Real Estate. MLS Now
- $395,0002 bd3 ba2.4k sqft441 Community Ln, Painesville, OH 44077For SaleMLS ID #5230053, Amanda Carter, The Agency Cleveland Northcoast. MLS Now
- $374,9003 bd3 ba3.1k sqft566 Colonial Dr, Painesville, OH 44077For SaleMLS ID #5217837, Pamela J Morse, Berkshire Hathaway HomeServices Professional Realty. MLS Now
- $489,9005 bd3 ba2.9k sqft9473 Whalers Cv, Mentor, OH 44060For SaleMLS ID #5233408, Christopher Trivisonno, Keller Williams Living. MLS Now
- $419,9004 bd4 ba3.9k sqft10676 Prouty Rd, Painesville, OH 44077For SaleMLS ID #5227715, Michelle A Underwood, Platinum Real Estate. MLS Now
- $325,0004 bd3 ba2k sqft489 Regina Dr, Painesville, OH 44077New ConstructionMLS ID #5233200, Katie McNeill, Platinum Real Estate. MLS Now
- $339,9005 bd2 ba2.8k sqft7059 Hopkins Rd, Mentor, OH 44060For SaleMLS ID #5236211, Katherine Ford, McDowell Homes Real Estate Services. MLS Now
- $454,9003 bd3 ba2.6k sqft11370 Prouty Rd, Concord Township, OH 44077For SaleMLS ID #5232795, Ashley Frasure, Keller Williams Living. MLS Now
- $384,9004 bd3 ba2.5k sqft6065 Norwood Dr, Mentor, OH 44060For SaleMLS ID #5233018, Amanda Alafi, HomeSmart Real Estate Momentum LLC. MLS Now
- $343,9003 bd4 ba2.4k sqft137 Colonial Dr, Painesville, OH 44077For SaleMLS ID #5232342, John Wegloski, McDowell Homes Real Estate Services. MLS Now
- $325,0004 bd3 ba2.8k sqft9128 Idlewood Dr, Mentor, OH 44060For SaleMLS ID #5236857, Monique Pavelka, Platinum Real Estate. MLS Now
- $350,0003 bd4 ba3k sqft572 Colonial Dr, Painesville, OH 44077For SaleMLS ID #5205098, Sandra Duncan, HomeSmart Real Estate Momentum LLC. MLS Now
- $399,0004 bd2 ba2k sqft9214 Thomas Ct, Mentor, OH 44060For Sale By Owner
- $399,9003 bd2 ba1.7k sqft9905 Knollwood Rdg, Mentor, OH 44060For SaleMLS ID #5230422, Michael Kaim, Real of Ohio. MLS Now
