Looking for a fall project? This 3-bedroom, 1.5-bath Lawrence ranch is ready and waiting! Home has fresh interior paint now its ready for the rest of the renovation. You have a blank canvas to renovate, redesign and bring back to life. Several vinyl replacement windows provide a head start. One of the standout features is the 894 sq. ft. garage/workshop-nearly as large as the house itself! A large covered carport/breezeway provides additional protected space, and there is also a small patio overlooking the backyard. If you are a buyer looking for a project with potential, this one is worth a look. Bring your contractor bring your vision-and send me your offer!
Active
$124,900
4830 N Kitley Ave, Indianapolis, IN 46226
3beds
936sqft
Residential, Single Family Residence
Built in 1954
6,098 Square Feet Lot
$146,400 Zestimate®
$133/sqft
$-- HOA
What's special
Several vinyl replacement windowsFresh interior paint
- 1 day |
- 154 |
- 10 |
Zillow last checked:
Listing updated:
Listed by:
Terry Melvin 317-443-5695,
REMAX ONE
Source: MIBOR as distributed by MLS GRID,MLS#: 22120193
Facts & features
Interior
Bedrooms & bathrooms
- Bedrooms: 3
- Bathrooms: 2
- Full bathrooms: 1
- 1/2 bathrooms: 1
- Main level bathrooms: 2
- Main level bedrooms: 3
Primary bedroom
- Features: Other
- Level: Main
- Area: 120 Square Feet
- Dimensions: 12x10
Bedroom 2
- Features: Other
- Level: Main
- Area: 110 Square Feet
- Dimensions: 11x10
Bedroom 3
- Features: Other
- Level: Main
- Area: 110 Square Feet
- Dimensions: 10x11
Kitchen
- Features: Other
- Level: Main
- Area: 144 Square Feet
- Dimensions: 12x12
Laundry
- Features: Other
- Level: Main
- Area: 72 Square Feet
- Dimensions: 12x6
Living room
- Features: Other
- Level: Main
- Area: 210 Square Feet
- Dimensions: 15x14
Heating
- None
Cooling
- None
Appliances
- Included: None
- Laundry: Connections All, Main Level
Features
- High Speed Internet, Eat-in Kitchen
- Windows: Wood Work Painted
- Has basement: No
Interior area
- Total structure area: 936
- Total interior livable area: 936 sqft
Property
Parking
- Total spaces: 4
- Parking features: Carport, Detached, Concrete
- Garage spaces: 4
- Has carport: Yes
Features
- Levels: One
- Stories: 1
- Patio & porch: Breeze Way
Lot
- Size: 6,098 Square Feet
- Features: City Lot, Sidewalks
Details
- Parcel number: 490711113037000407
- Special conditions: As Is,Estate,Fixer Upper,Needs Updating,Sales Disclosure Not Required
- Horse amenities: None
Construction
Type & style
- Home type: SingleFamily
- Architectural style: Ranch
- Property subtype: Residential, Single Family Residence
Materials
- Aluminum Siding
- Foundation: Slab
Condition
- Fixer
- New construction: No
- Year built: 1954
Utilities & green energy
- Water: Public
- Utilities for property: Sewer Connected, Water Connected
Community & HOA
Community
- Subdivision: Brookhaven
HOA
- Has HOA: No
Location
- Region: Indianapolis
Financial & listing details
- Price per square foot: $133/sqft
- Tax assessed value: $121,900
- Annual tax amount: $2,680
- Date on market: 8/13/2026
- Cumulative days on market: 3 days
Estimated market value
$146,400
$120,000 - $170,000
$1,411/mo
Price history
| Date | Event | Price |
|---|---|---|
| 8/13/2026 | Listed for sale | $124,900$133/sqft |
Source:  MIBOR as distributed by MLS GRID #22120193 Report a problem MIBOR as distributed by MLS GRID #22120193 Report a problem | ||
Public tax history
| Year | Property taxes | Tax assessment |
|---|---|---|
| 2025 | $2,618 +20.3% | $121,900 +1.4% |
| 2024 | $2,176 +9.6% | $120,200 +20.1% |
| 2023 | $1,986 +20.9% | $100,100 +10.6% |
| 2022 | $1,643 +6.9% | $90,500 +22.5% |
| 2021 | $1,536 +12.9% | $73,900 +8% |
| 2020 | $1,360 +6.8% | $68,400 +0.6% |
| 2019 | $1,274 +5.1% | $68,000 +6.8% |
| 2018 | $1,212 -48.3% | $63,700 +5.1% |
| 2017 | $2,345 +118.3% | $60,600 +8.2% |
| 2016 | $1,074 -10.4% | $56,000 -6.5% |
| 2014 | $1,198 +202.4% | $59,900 |
| 2013 | $396 | $59,900 +0.8% |
| 2012 | $396 | $59,400 +1.7% |
| 2011 | -- | $58,400 -11.2% |
| 2010 | $417 +12.6% | $65,800 |
| 2009 | $371 | $65,800 -15.9% |
| 2007 | -- | $78,200 |
Find assessor info on the county website
Monthly payment
Est. payment
Payment breakdown
Explore the cost of this home by adjusting the details. Changes won't be saved.Climate risks
Neighborhood: 46226
Nearby schools
GreatSchools rating
- 3/10Brook Park Elementary SchoolGrades: 1-6Distance: 0.5 mi
- 3/10Belzer Middle SchoolGrades: 7-8Distance: 1.2 mi
- 3/10Lawrence Central High SchoolGrades: 9-12Distance: 1.2 mi
- $170,3003 bd2 ba1.3k sqft4824 N Kitley Ave, Indianapolis, IN 46226Off Market
- $166,4003 bd2 ba1.1k sqft4836 N Kitley Ave, Indianapolis, IN 46226Off Market
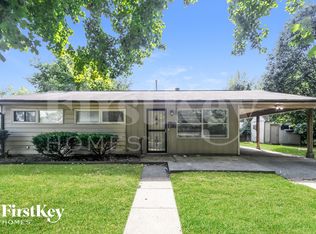
- $172,000-- bd0 ba1.5k sqft4818 N Kitley Ave, Indianapolis, IN 46226Off Market
- $146,4003 bd1 ba1.1k sqft4835 N Kitley Ave, Indianapolis, IN 46226Off Market

- $140,600-- bd0 ba936 sqft4814 N Kitley Ave, Indianapolis, IN 46226Off Market
- $145,800-- bd0 ba1.6k sqft4829 N Kitley Ave, Indianapolis, IN 46226Off Market
- $113,300-- bd0 ba936 sqft4839 N Kitley Ave, Indianapolis, IN 46226Off Market
- $162,0003 bd1 ba1.6k sqft4825 N Kitley Ave, Indianapolis, IN 46226Off Market
A local agent can set up tours, give advice and negotiate with sellers.
Similar homes
- $129,9003 bd2 ba1.2k sqft4955 N Kenyon Dr, Indianapolis, IN 46226Active
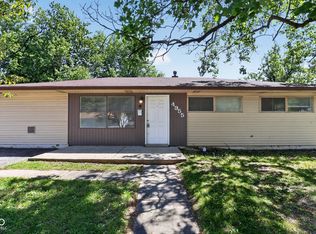 MLS ID #22098429, Isabella Frazier, Trelora Realty. MIBOR as distributed by MLS GRID
 - $124,0003 bd1 ba933 sqft6208 E 24th St, Indianapolis, IN 46219Active
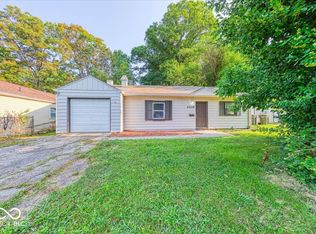 MLS ID #22117359, Jessica Bischoff, JRB Group. MIBOR as distributed by MLS GRID
 - $124,9003 bd1 ba1k sqft4612 N Kercheval Dr, Indianapolis, IN 46226Active
 MLS ID #22100944, Isabella Frazier, Trelora Realty. MIBOR as distributed by MLS GRID
 - $134,9003 bd1 ba864 sqft7402 E 46th St, Indianapolis, IN 46226Active
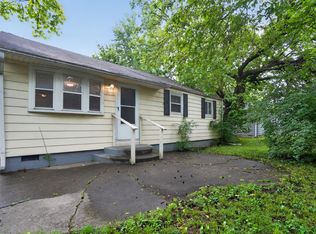 MLS ID #22102800, Isabella Frazier, Trelora Realty. MIBOR as distributed by MLS GRID
 - $114,9003 bd1 ba792 sqft8203 E 48th St, Indianapolis, IN 46226ActiveMLS ID #22114678, Barry Hines, Realty Wealth Advisors. MIBOR as distributed by MLS GRID
- $120,0003 bd2 ba1k sqft4137 Kenneth Ave, Indianapolis, IN 46226ActiveMLS ID #22100081, Kristal Munoz, REMAX ONE. MIBOR as distributed by MLS GRID
- $114,9002 bd1 ba720 sqft7350 E 46th St, Indianapolis, IN 46226ActiveMLS ID #22114602, Samuel Nieves-Montanez, Trelora Realty. MIBOR as distributed by MLS GRID
- $139,9003 bd1 ba1.3k sqft3 Fay Ct, Indianapolis, IN 46226ActiveMLS ID #22116631, Samuel Nieves-Montanez, Trelora Realty. MIBOR as distributed by MLS GRID
- $134,9003 bd1 ba900 sqft6231 Meadowlark Dr, Indianapolis, IN 46226ActiveMLS ID #22101533, Samuel Nieves-Montanez, Trelora Realty. MIBOR as distributed by MLS GRID
- $134,9003 bd1 ba1.3k sqft5884 E 42nd St, Indianapolis, IN 46226ActiveMLS ID #22104724, Samuel Nieves-Montanez, Trelora Realty. MIBOR as distributed by MLS GRID
- $120,0003 bd1 ba925 sqft8446 E 36th Pl, Indianapolis, IN 46226ActiveMLS ID #22106575, Banessa Lara, F.C. Tucker Company. MIBOR as distributed by MLS GRID
- $124,9003 bd1 ba900 sqft3302 Wellington Ave, Indianapolis, IN 46226ActiveMLS ID #22097795, Isabella Frazier, Trelora Realty. MIBOR as distributed by MLS GRID
- $119,9003 bd1 ba999 sqft3610 Decamp Dr, Indianapolis, IN 46226ActiveMLS ID #22098241, Isabella Frazier, Trelora Realty. MIBOR as distributed by MLS GRID
- $129,9002 bd1 ba864 sqft4045 N Edmondson Ave, Indianapolis, IN 46226ActiveMLS ID #22098806, Sara Sandoval, F.C. Tucker Company. MIBOR as distributed by MLS GRID
- $124,9003 bd1 ba952 sqft8319 E 34th St, Indianapolis, IN 46226ActiveMLS ID #22098503, Samuel Nieves-Montanez, Trelora Realty. MIBOR as distributed by MLS GRID
- $119,9003 bd1 ba1.2k sqft4619 N Richardt Ave, Indianapolis, IN 46226ActiveMLS ID #22091139, Isabella Frazier, Trelora Realty. MIBOR as distributed by MLS GRID
- $109,9992 bd1 ba1.2k sqft3961 N Hartman Dr, Indianapolis, IN 46226ActiveMLS ID #22117794, Elexis Smith, Indiana Gold Group. MIBOR as distributed by MLS GRID
- $134,9003 bd1 ba988 sqft3842 N Butler Ave, Indianapolis, IN 46226ActiveMLS ID #22103338, Samuel Nieves-Montanez, Trelora Realty. MIBOR as distributed by MLS GRID
- $154,9903 bd2 ba1k sqft4634 N Sadlier Dr, Indianapolis, IN 46226ActiveMLS ID #22110247, Matthew Jones, The Modglin Group. MIBOR as distributed by MLS GRID
- $149,9002 bd1 ba744 sqft8134 Harrison Dr, Indianapolis, IN 46226ActiveMLS ID #22118779, Sandra Roach, Fathom Realty. MIBOR as distributed by MLS GRID
