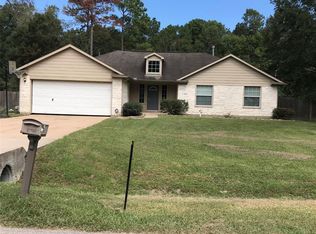
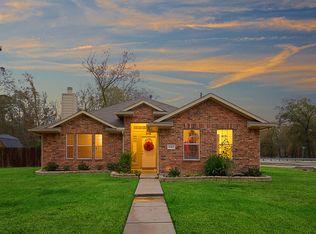
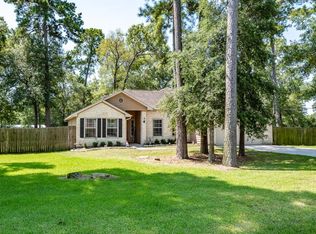
Welcome home to this charming 3-bedroom, 2-bath home situated on a spacious .56-acre lot with NO BACK NEIGHBORS! Enjoy plenty of room to relax and entertain outdoors under the beautiful, oversized covered back patio overlooking the private backyard. Inside, you'll find a comfortable and functional layout, plus an additional finished room in the garage that offers endless possibilities—perfect for a home office, workout room, hobby space, or additional bedroom. A storage building provides extra space for tools, lawn equipment, and more. Located near the elementary school and Lake Houston, with quick access to FM 1960 and Grand Parkway 99 for an easy commute. With over half an acre, added flex space, great outdoor living, and a convenient Huffman-area location, this home has so much to offer!
For sale
$300,000
11418 Walraven Rd, Huffman, TX 77336
3beds
1,772sqft
Single Family Residence
Built in 2008
0.57 Acres Lot
$293,000 Zestimate®
$169/sqft
$-- HOA
What's special
Private backyardGreat outdoor livingAdded flex spaceComfortable and functional layout
- 1 day
- 150
- 20
Likely to sell faster than
Zillow last checked:
Listing updated:
Listed by:
Kelly Swartz TREC #0786311 832-882-3809,
JLA Realty
Source: HAR,MLS#: 55908977
Facts & features
Interior
Bedrooms & bathrooms
- Bedrooms: 3
- Bathrooms: 2
- Full bathrooms: 2
Primary bedroom
- Level: First
- Area: 195
- Dimensions: 15 x 13
Bedroom
- Level: First
- Area: 143
- Dimensions: 11 x 13
Bedroom
- Level: First
- Area: 120
- Dimensions: 10 x 12
Dining room
- Level: First
- Area: 108
- Dimensions: 9 x 12
Utility room
- Level: First
- Area: 50
- Dimensions: 5 x 10
Heating
- Electric
Cooling
- Electric
Appliances
- Included: Disposal, Gas Oven, Microwave, Gas Range, Dishwasher
Features
- Number of fireplaces: 1
Interior area
- Total structure area: 1,772
- Total interior livable area: 1,772 sqft
Property
Parking
- Total spaces: 2
- Parking features: Attached, Double-Wide Driveway
- Attached garage spaces: 2
Features
- Stories: 1
- Patio & porch: Covered
- Fencing: Back Yard
Lot
- Size: 0.57 Acres
- Features: Subdivided, 1/2 Up to 1 Acre
Details
- Additional structures: Shed(s)
- Parcel number: 0410050020229
Construction
Type & style
- Home type: SingleFamily
- Architectural style: Traditional
- Property subtype: Single Family Residence
Materials
- Brick, Wood Siding
- Foundation: Slab
- Roof: Composition
Condition
- New construction: No
- Year built: 2008
Utilities & green energy
- Water: Water District
Community & HOA
Community
- Subdivision: Walraven
Location
- Region: Huffman
Financial & listing details
- Price per square foot: $169/sqft
- Tax assessed value: $314,588
- Annual tax amount: $6,692
- Date on market: 8/31/2026
- Listing terms: Cash,Conventional,FHA,VA Loan
Estimated market value
$293,000
$278,000 - $308,000
$1,936/mo
Price history
| Date | Event | Price |
|---|---|---|
| 8/31/2026 | Listed for sale | $300,000$169/sqft |
Source: | ||
| 1/9/2009 | Sold | -- |
Source: Agent Provided Report a problem | ||
Public tax history
| Year | Property taxes | Tax assessment |
|---|---|---|
| 2025 | $2,779 +12% | $314,588 +14.4% |
| 2024 | $2,482 +12% | $275,059 -14.8% |
| 2023 | $2,215 +8.5% | $322,905 +33.2% |
| 2022 | $2,042 | $242,409 +11.7% |
| 2021 | -- | $217,084 +7.9% |
| 2020 | $1,877 -0.3% | $201,239 +1.3% |
| 2019 | $1,883 -47.9% | $198,700 +7.3% |
| 2018 | $3,612 | $185,164 |
| 2017 | $3,612 +11% | $185,164 +22.1% |
| 2016 | $3,254 +13.8% | $151,608 |
| 2015 | $2,859 | $151,608 +19.2% |
| 2014 | $2,859 | $127,148 |
| 2013 | -- | $127,148 |
| 2012 | -- | $127,148 -19.7% |
| 2011 | -- | $158,307 |
| 2010 | -- | $158,307 -16.3% |
| 2009 | -- | $189,215 |
Find assessor info on the county website
Monthly payment
Est. payment
Payment breakdown
Explore the cost of this home by adjusting the details. Changes won't be saved.Climate risks
Neighborhood: Lake Houston
Nearby schools
Schools provided by the listing agent
- Elementary: Huffman Elementary School (Huffman)
- Middle: Huffman Middle School
- High: Hargrave High School
Source: HAR. This data may not be complete. We recommend contacting the local school district to confirm school assignments for this home.