A Masterpiece of Upgrades & Golf Course Living Prepare to be captivated by this stunning 3,096-square-foot sanctuary, where no expense has been spared. From the premium builder upgrades to the meticulously executed post-closing improvements, this estate offers a seamless blend of sophisticated design, ultimate comfort, and outdoor bliss. Sophisticated Living & Exceptional Interior Details: A Chef’s Dream Kitchen: Fully upgraded for the culinary enthusiast with top-of-the-line GE Café appliances, including an induction cooktop, double electric wall oven, and dishwasher, alongside a premium Samsung refrigerator and a dedicated wine cooler. Stunning Focal Points: The living room features volume ceilings, a breathtaking fireplace with upgraded stone running all the way to the ceiling, creating an inviting and dramatic center stage. Designer Lighting & Window Treatments: Luxurious 3-inch slat all-wood plantation shutters, paired with motorized Coastal Roman shades. Smart Layout and Storage, Uncopromizing Convenience. Outdoor Oasis including Curated Landscaping and Caddo Rock, the Ultimate Back yard retreat and Direct Golf Course Access. This is more than a home--must see!
Active
$789,500
20 Darro Way, Hot Springs Village, AR 71909
3beds
3,096sqft
:
Get pre-qualified$5,108/mo
Single Family Residence
Built in 2023
0.51 Acres Lot
$766,500 Zestimate®
$255/sqft
$116/mo HOA
What's special
Direct golf course accessOutdoor oasisCurated landscapingSmart layout and storageDedicated wine coolerPremium samsung refrigeratorMotorized coastal roman shades
- 4 hours |
- 57 |
- 1 |
Zillow last checked:
Listing updated:
Listed by:
Darla Hollansworth 501-209-1040,
RE/MAX of Hot Springs Village 501-922-3777,
Jane Hollansworth 501-922-8177,
RE/MAX of Hot Springs Village
Source: CARMLS,MLS#: 26030331
Facts & features
Interior
Bedrooms & bathrooms
- Bedrooms: 3
- Bathrooms: 3
- Full bathrooms: 2
- 1/2 bathrooms: 1
Rooms
- Room types: Great Room, Office/Study
Dining room
- Features: Breakfast Bar, Eat-in Kitchen, Living/Dining Combo, Separate Dining Room
Heating
- Heat Pump, Zoned, Ductless
Appliances
- Included: Double Oven, Microwave, Dishwasher, Disposal, Refrigerator, Plumbed For Ice Maker, Convection Oven, Induction Cooktop, Washer, Dryer, Electric Water Heater
- Laundry: Laundry Room
Features
- Walk-In Closet(s), Built-in Features, Ceiling Fan(s), Walk-in Shower, Breakfast Bar, Kit Counter-Quartz, Sheet Rock, Vaulted Ceiling(s), Primary Bedroom/Main Lv, Guest Bedroom/Main Lv, Guest Bedroom Apart, Primary Bed. Sitting Area, 3 Bedrooms Same Level
- Flooring: Laminate, Tile
- Doors: Insulated Doors
- Windows: Window Treatments, Insulated Windows
- Basement: None
- Attic: Floored
- Has fireplace: Yes
- Fireplace features: Gas Log
Interior area
- Total structure area: 3,096
- Total interior livable area: 3,096 sqft
Property
Parking
- Total spaces: 3
- Parking features: Garage, Three Car
- Has garage: Yes
Features
- Levels: One
- Stories: 1
- Patio & porch: Patio, Screened
- Exterior features: Rain Gutters
- Has view: Yes
- View description: Golf Course
- Frontage type: Golf Course
Lot
- Size: 0.51 Acres
- Dimensions: 130 x 130 x 172 x 172
- Features: Sloped, Resort Property, Extra Landscaping, Subdivided
Details
- Parcel number: 50600303000
Construction
Type & style
- Home type: SingleFamily
- Architectural style: Traditional
- Property subtype: Single Family Residence
Materials
- Brick
- Foundation: Slab
- Roof: Shingle
Condition
- New construction: No
- Year built: 2023
Utilities & green energy
- Electric: Electric-Co-op
- Gas: Gas-Propane/Butane
- Water: POA Water
- Utilities for property: Gas-Propane/Butane
Green energy
- Energy efficient items: Insulation, Doors
Community & HOA
Community
- Features: Pool, Tennis Court(s), Sauna, Playground, Clubhouse, Party Room, Picnic Area, Mandatory Fee, No Fee, Marina, Hot Tub, Golf, Fitness/Bike Trail, Gated
- Security: Smoke Detector(s), Security
- Subdivision: DIAMANTE GOLF COURSE
HOA
- Has HOA: Yes
- HOA fee: $116 monthly
Location
- Region: Hot Springs Village
Financial & listing details
- Price per square foot: $255/sqft
- Tax assessed value: $488,735
- Annual tax amount: $4,349
- Date on market: 7/25/2026
- Listing terms: Cash,Conventional,FHA,VA Loan
- Road surface type: Paved
Estimated market value
$766,500
$728,000 - $805,000
$3,307/mo
Price history
| Date | Event | Price |
|---|---|---|
| 7/25/2026 | Listed for sale | $789,500+19.6%$255/sqft |
Source:  CARMLS #26030331 Report a problem CARMLS #26030331 Report a problem | ||
| 12/27/2023 | Sold | $659,900$213/sqft |
Source: CARMLS #23032326 Report a problem | ||
| 11/13/2023 | Pending sale | $659,900$213/sqft |
Source:  HSDS #144067 Report a problem HSDS #144067 Report a problem | ||
| 11/13/2023 | Contingent | $659,900$213/sqft |
Source: CARMLS #23032326 Report a problem | ||
| 10/10/2023 | Listed for sale | $659,900+1953.8%$213/sqft |
Source: HSDS #144067 Report a problem | ||
| 6/14/2023 | Sold | $32,130-10%$10/sqft |
Source: CARMLS #21032333 Report a problem | ||
| 5/26/2023 | Contingent | $35,700$12/sqft |
Source: CARMLS #21032333 Report a problem | ||
| 10/2/2021 | Listed for sale | $35,700+1090%$12/sqft |
Source: CARMLS #21032333 Report a problem | ||
| 1/5/2014 | Listing removed | $3,000$1/sqft |
Source: Trademark Real Estate Inc. HSV #10357612 Report a problem | ||
| 9/30/2013 | Listed for sale | $3,000-31.8%$1/sqft |
Source: Trademark Real Estate #10357612 Report a problem | ||
| 5/28/2010 | Sold | $4,400$1/sqft |
Source: Public Record Report a problem | ||
Public tax history
| Year | Property taxes | Tax assessment |
|---|---|---|
| 2025 | $3,750 -2.6% | $97,747 |
| 2024 | $3,850 +3445.5% | $97,747 +1529.1% |
| 2023 | $109 +8.9% | $6,000 |
| 2022 | $100 +9.8% | $6,000 +194.1% |
| 2021 | $91 | $2,040 |
| 2020 | $91 | $2,040 |
| 2019 | $91 | $2,040 |
| 2018 | $91 | $2,040 |
| 2017 | $91 | $2,040 |
| 2016 | $91 | $2,040 |
| 2015 | $91 | $2,040 |
| 2014 | $91 +0.2% | $2,040 |
| 2013 | $91 | $2,040 |
| 2012 | -- | $2,040 |
| 2011 | -- | $2,040 |
| 2010 | -- | $2,040 |
| 2009 | -- | $2,040 |
Find assessor info on the county website
Monthly payment
Est. payment
Payment breakdown
Explore the cost of this home by adjusting the details. Changes won't be saved.Climate risks
Neighborhood: 71909
Nearby schools
GreatSchools rating
- 6/10Fountain Lake Middle School Cobra Digital Prep AcademyGrades: 5-8Distance: 8.1 mi
- 6/10Fountain Lake High SchoolGrades: 9-12Distance: 8.1 mi
- 7/10Fountain Lake Elementary SchoolGrades: PK-4Distance: 8.1 mi
Schools provided by the listing agent
- Elementary: Fountain Lake
- Middle: Fountain Lake
- High: Fountain Lake
Source: CARMLS. This data may not be complete. We recommend contacting the local school district to confirm school assignments for this home.
- $30,000-- bd-- ba-- sqft22 Darro Way, Hot Springs Village, AR 71909Off Market
- $10,0000.83 Acres18 Darro Way, Hot Springs Village, AR 71909Sold

- $10,0000.68 Acres18 Darro Way LOT 19, Hot Springs Village, AR 71909Sold

- $650,0004 bd3 ba4.1k sqft23 Darro Way, Hot Springs Village, AR 71909For Sale
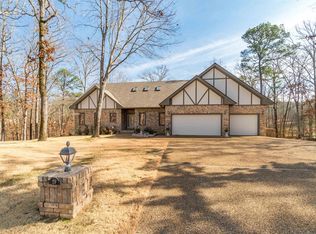
- $9,9001.21 Acres3 Darro Ln, Hot Springs Village, AR 71909Lot/Land
- $15,0000.52 Acres24 Darro Way, Hot Springs Village, AR 71909Lot/Land
- $7,0000.44 Acres17 Darro Way, Hot Springs Village, AR 71909Off Market
- $30,0000.548 Acres25 Darro Way, Hot Springs Village, AR 71909Off Market
A local agent can set up tours, give advice and negotiate with sellers.
A local lender can help you make sure your offer is ready when you are.
Similar homes
- $700,0003 bd4 ba3.9k sqft3 Nina Trce, Hot Springs, AR 71909For Sale
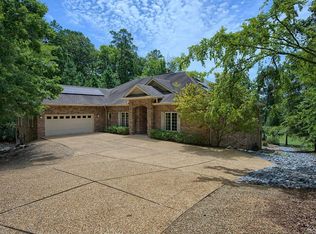
 MLS ID #26029906, Pam Boynton, Taylor Realty Group HSV. CARMLS
 - $725,0004 bd3 ba3.3k sqft50 Marinero Way, Hot Springs Village, AR 71909For Sale
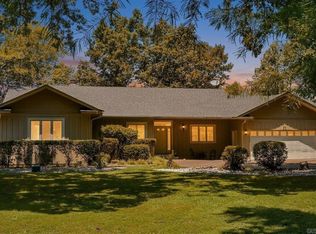 MLS ID #26030245, Lisa Cates, CENTURY 21 H.S.V. Realty. CARMLS
 - $749,0004 bd3 ba2.3k sqft19 Guindola Way, Hot Springs, AR 71909For Sale
 MLS ID #26029648, Susie Burns, RE/MAX of Hot Springs Village. CARMLS
 - $550,0003 bd3 ba2k sqft13 Alhaja Way, Hot Springs Village, AR 71909For Sale
 MLS ID #26030314, Candy Adams, McGraw Realtors - HSV. CARMLS
 - $739,0003 bd3 ba3.5k sqft1 Vereda Ln, Hot Springs Village, AR 71909For SaleMLS ID #26022879, Deb Seibert, Hot Springs Village Real Estate. CARMLS
- $529,0003 bd3 ba2.9k sqft48 Binefar Way, Hot Springs Village, AR 71909For SaleMLS ID #26029592, CJ Thomas, CJ Thomas Properties, Inc.. CARMLS
- $822,0003 bd4 ba3.7k sqft10 Recinto Way, Hot Springs Village, AR 71909For SaleMLS ID #26016545, Alissa Nead, RE/MAX of Hot Springs Village. CARMLS
- $625,0003 bd2 ba2.2k sqft32 Alteza Dr, Hot Springs Village, AR 71909For SaleMLS ID #26029304, Michelle Perry, Hot Springs Village Real Estate. CARMLS
- $709,9004 bd4 ba3.1k sqft71 Tiburon Way, Hot Springs Village, AR 71909For SaleMLS ID #26028547, BJ Conner, RE/MAX of Hot Springs Village. CARMLS
- $510,0003 bd3 ba2.9k sqft8 & 10 Binefar Ln, Hot Springs Village, AR 71909For SaleMLS ID #156524, Susan Bariola, McGraw Realtors. HSDS
- $510,0003 bd3 ba2.9k sqft(Undisclosed Address), Hot Springs Village, AR 71909For SaleMLS ID #26029916, Susan R Bariola, McGraw Realtors - HS. CARMLS
- $789,0003 bd3 ba2.9k sqft32 Asombroso Lane Hot, Springs Village, AR 71909New ConstructionMLS ID #26026894, Lisa Cates, CENTURY 21 H.S.V. Realty. CARMLS
- $850,0003 bd4 ba4.1k sqft75 Loyola Dr, Hot Springs Village, AR 71909For SaleMLS ID #26011986, Candy Adams, McGraw Realtors - HSV. CARMLS
- $599,0003 bd3 ba3k sqft21 Diamante Blvd, Hot Springs Village, AR 71909For SaleMLS ID #26012795, Lori Adcock McGhee, McGraw Realtors - HSV. CARMLS
- $750,0004 bd3 ba3.1k sqft29 Guindola Way, Hot Springs, AR 71909For SaleMLS ID #26022791, Rick Marshall, McGraw Realtors - HSV. CARMLS
- $710,0003 bd4 ba3.5k sqft26 Manzanares Dr, Hot Springs Village, AR 71909For SaleMLS ID #26023459, Kelly T Burleson, McGraw Realtors - HSV. CARMLS
- $689,9003 bd3 ba3.1k sqft44 Elcano Dr, Hot Springs Village, AR 71909For SaleMLS ID #26011919, BJ Conner, RE/MAX of Hot Springs Village. CARMLS
- $679,9003 bd3 ba3k sqft13 Disfrutar Ln, Hot Springs Village, AR 71909For SaleMLS ID #26024954, Kimberly Taylor, Taylor Realty Group HSV. CARMLS
- $689,0003 bd4 ba3.1k sqft17 Vista Ln, Hot Springs Village, AR 71909For SaleMLS ID #26009814, Janae Cook Richards, Taylor Realty Group HSV. CARMLS
- $675,0003 bd3 ba2.7k sqft98 Elcano Dr, Hot Springs Village, AR 71909For SaleMLS ID #26026131, Patricia F Bollier, RE/MAX of Hot Springs Village. CARMLS
