Welcome home to this stunning, completely renovated 5-bedroom, 3-bathroom elevated walk-out ranch that has been thoughtfully transformed from top to bottom. Offering the feel of a brand-new home, nearly every detail has been updated, combining modern luxury with exceptional functionality. The heart of the home is the gourmet kitchen, featuring a 36-inch gas cooktop, quartz countertops, custom cabinetry, and premium finishes designed to impress. Vaulted ceilings create a bright, open feel in the living room, while the dining area captures beautiful views, making it the perfect space for everyday living and entertaining. The spacious walk-out basement expands your living options as a permitted separate living space or an expansion of living with a large entertainment area, a convenient kitchenette, 2 bedrooms, full bathroom, generous closet space, and a secondary laundry/storage. Major improvements provide peace of mind, including a new furnace, central A/C, electrical system and panel, fresh interior and exterior paint, plus a 5-year-old paid-off solar system for added energy efficiency. Outside, enjoy new sod, three covered patios, an attached storage shed, and an oversized 3-car garage with plenty of room for vehicles, tools, and toys. Perfectly positioned with no neighbors behind or beside the home, this property offers a rare sense of privacy while still being part of a desirable pool and golf cart/golf course community. Best of all, there's no metro tax. This is a rare opportunity to own a truly turnkey home where quality craftsmanship and thoughtful updates shine throughout.
For sale
$750,000
5514 Mustang Dr, Frederick, CO 80504
5beds
2,909sqft
Single Family Residence
Built in 2011
8,227 Square Feet Lot
$-- Zestimate®
$258/sqft
$58/mo HOA
What's special
New sodQuartz countertopsCustom cabinetryConvenient kitchenetteGenerous closet spaceThree covered patiosGourmet kitchen
- 11 hours |
- 124 |
- 13 |
Zillow last checked:
Listing updated:
Listed by:
Josh Roberson 303-901-1741,
Ideal Team Homes
Source: IRES as distributed by MLS GRID,MLS#: 1064327
Loading...
Facts & features
Interior
Bedrooms & bathrooms
- Bedrooms: 5
- Bathrooms: 3
- Full bathrooms: 1
- 3/4 bathrooms: 2
- Main level bathrooms: 2
Primary bedroom
- Description: Luxury Vinyl
- Level: Main
- Area: 210 Square Feet
- Dimensions: 14 x 15
Bedroom 2
- Description: Luxury Vinyl
- Level: Main
Bedroom 3
- Description: Luxury Vinyl
- Level: Main
Bedroom 4
- Description: Carpet
- Level: Basement
Bedroom 5
- Description: Carpet
- Level: Basement
Kitchen
- Description: Luxury Vinyl
- Level: Main
- Area: 196 Square Feet
- Dimensions: 14 x 14
Heating
- Forced Air
Cooling
- Central Air
Appliances
- Included: Gas Range, Double Oven, Dishwasher, Refrigerator, Bar Fridge, Microwave, Disposal
Features
- Eat-in Kitchen, Separate Dining Room, Pantry, Walk-In Closet(s), Kitchen Island
- Basement: Full,Partially Finished
Interior area
- Total structure area: 1,389
- Total interior livable area: 2,909 sqft
- Finished area above ground: 1,389
Video & virtual tour
Property
Parking
- Total spaces: 3
- Parking features: Attached
- Attached garage spaces: 3
- Details: Attached
Features
- Levels: One
- Stories: 1
- Patio & porch: Patio
- Exterior features: Sprinkler System, Balcony
- Fencing: Fenced
Lot
- Size: 8,227 Square Feet
- Features: Corner Lot
Details
- Parcel number: R1995103
- Zoning: Res
- Special conditions: Private Owner
Construction
Type & style
- Home type: SingleFamily
- Property subtype: Single Family Residence
Materials
- Frame
- Roof: Composition
Condition
- New construction: No
- Year built: 2011
Utilities & green energy
- Water: City
- Utilities for property: Natural Gas Available, Electricity Available, High Speed Avail
Community & HOA
Community
- Features: Pool, Playground
- Security: Fire Alarm
- Subdivision: Moore Farm Sub
HOA
- Has HOA: Yes
- Services included: Common Amenities, Management
- HOA fee: $174 quarterly
- HOA name: Moore farm
Location
- Region: Frederick
Financial & listing details
- Price per square foot: $258/sqft
- Tax assessed value: $640,101
- Annual tax amount: $4,480
- Date on market: 7/16/2026
- Listing terms: Cash,Conventional,FHA,VA Loan
- Electric utility on property: Yes
Estimated market value
Not available
Estimated sales range
Not available
Not available
Price history
| Date | Event | Price |
|---|---|---|
| 7/16/2026 | Listed for sale | $750,000+94.8%$258/sqft |
Source:  REcolorado as distributed by MLS GRID #IR1064327 Report a problem REcolorado as distributed by MLS GRID #IR1064327 Report a problem | ||
| 3/5/2026 | Sold | $385,000-14.4%$132/sqft |
Source:  IRES as distributed by MLS GRID #1049836 Report a problem IRES as distributed by MLS GRID #1049836 Report a problem | ||
| 2/3/2026 | Listed for sale | $450,000$155/sqft |
Source: IRES as distributed by MLS GRID #1049836 Report a problem | ||
| 1/30/2026 | Pending sale | $450,000$155/sqft |
Source: REcolorado as distributed by MLS GRID #IR1049836 Report a problem | ||
| 1/29/2026 | Listed for sale | $450,000$155/sqft |
Source: REcolorado as distributed by MLS GRID #IR1049836 Report a problem | ||
| 1/20/2026 | Pending sale | $450,000$155/sqft |
Source: REcolorado as distributed by MLS GRID #IR1049836 Report a problem | ||
| 1/19/2026 | Listed for sale | $450,000-14.4%$155/sqft |
Source: IRES as distributed by MLS GRID #1049836 Report a problem | ||
| 9/12/2020 | Sold | $526,000+5.2%$181/sqft |
Source: IRES as distributed by MLS GRID #919458 Report a problem | ||
| 8/8/2020 | Pending sale | $499,995$172/sqft |
Source: HomeSmart Realty Group #919458 Report a problem | ||
| 8/3/2020 | Listed for sale | $499,995+59.1%$172/sqft |
Source: HomeSmart Realty Group #919458 Report a problem | ||
| 10/3/2011 | Sold | $314,210$108/sqft |
Source: Public Record Report a problem | ||
Public tax history
| Year | Property taxes | Tax assessment |
|---|---|---|
| 2026 | $4,480 +7.1% | $39,180 -2.1% |
| 2025 | $4,181 +4.3% | $40,010 -8.8% |
| 2024 | $4,010 +19.6% | $43,850 -0.9% |
| 2023 | $3,354 -1% | $44,260 +37.7% |
| 2022 | $3,387 +11.6% | $32,140 -2.8% |
| 2021 | $3,034 | $33,070 +10.8% |
| 2020 | $3,034 +11.8% | $29,860 |
| 2019 | $2,715 -11.8% | $29,860 +9.3% |
| 2018 | $3,078 +13.4% | $27,330 |
| 2017 | $2,715 -2.2% | $27,330 +5.7% |
| 2016 | $2,775 +7.3% | $25,860 |
| 2015 | $2,587 +21% | $25,860 +20.8% |
| 2014 | $2,139 | $21,400 |
| 2013 | -- | $21,400 +14.2% |
| 2012 | -- | $18,740 +279.4% |
| 2011 | -- | $4,940 -45.6% |
| 2010 | -- | $9,080 +5.2% |
| 2009 | -- | $8,630 +26.5% |
| 2008 | -- | $6,820 |
| 2007 | -- | $6,820 +0.9% |
| 2006 | -- | $6,760 |
| 2005 | -- | $6,760 +33700% |
| 2004 | -- | $20 |
Find assessor info on the county website
Monthly payment
Est. payment
Payment breakdown
Explore the cost of this home by adjusting the details. Changes won't be saved.Climate risks
Neighborhood: 80504
Nearby schools
GreatSchools rating
- 5/10Legacy Elementary SchoolGrades: PK-5Distance: 1.5 mi
- 6/10Coal Ridge Middle SchoolGrades: 6-8Distance: 1.9 mi
- 7/10Frederick Senior High SchoolGrades: 9-12Distance: 2 mi
Schools provided by the listing agent
- Elementary: Legacy
- Middle: Coal Ridge
- High: Frederick
Source: IRES as distributed by MLS GRID. This data may not be complete. We recommend contacting the local school district to confirm school assignments for this home.
- $---- bd-- ba-- sqft5514 Mustang Dr, Longmont, CO 80504Off Market
- $647,4003 bd2 ba4.4k sqft5512 Mustang Dr, Frederick, CO 80504Off Market

- $629,6003 bd2 ba2.1k sqft5510 Mustang Dr, Frederick, CO 80504Off Market
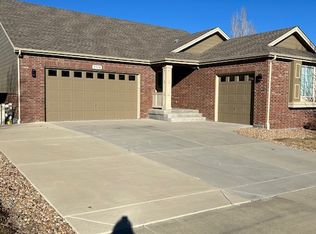
- $816,5004 bd4 ba4.2k sqft5513 Mustang Dr, Frederick, CO 80504Off Market

- $735,0005 bd3 ba3.5k sqft5508 Mustang Dr, Frederick, CO 80504Sold
- $726,3005 bd4 ba3.9k sqft5511 Mustang Dr, Frederick, CO 80504Off Market
- $16,981-- bd-- ba-- sqft5503 Bella Rosa Pkwy, Longmont, CO 80504Off Market
- $709,9005 bd4 ba3.9k sqft5509 Mustang Dr, Frederick, CO 80504Off Market
A local agent can set up tours, give advice and negotiate with sellers.
A local lender can help you make sure your offer is ready when you are.
Similar homes
- $664,9004 bd3 ba3.3k sqft10398 Stagecoach Ave, Firestone, CO 80504For Sale

 MLS ID #1057350, Rob Kittle, Kittle Real Estate. IRES as distributed by MLS GRID
 - $585,0004 bd3 ba3.5k sqft6745 Blue Spruce Street, Frederick, CO 80530For Sale
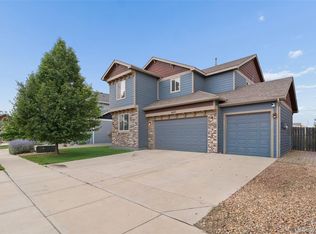
 MLS ID #2784178, Stacia Shane, RE/MAX Momentum. REcolorado as distributed by MLS GRID
 - $680,0004 bd4 ba2.8k sqft111 Stewart Way, Erie, CO 80516For Sale
 MLS ID #1064302, Kirk Wodell, Keller Williams-DTC. IRES as distributed by MLS GRID
 - $520,0004 bd3 ba2.1k sqft11431 Cherryvale St, Firestone, CO 80504For Sale
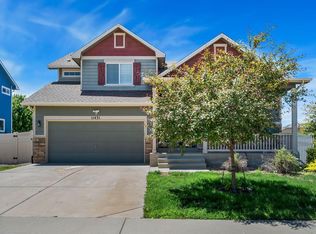 MLS ID #1062197, Hannah Kugel, St Vrain Realty LLC. IRES as distributed by MLS GRID
 - $759,0004 bd4 ba3.3k sqft5881 Aspenglow St, Longmont, CO 80504New ConstructionIRES as distributed by MLS GRID
- $829,0003 bd3 ba3k sqft849 Windflower Drive, Longmont, CO 80504For SaleMLS ID #6872174, Nicholas Caranci, Boardwalk Real Estate Brokers. REcolorado as distributed by MLS GRID
- $750,0006 bd5 ba3.3k sqft14112 Adam Court, Broomfield, CO 80023For SaleMLS ID #8572035, Daniel Vollmer, Berkshire Hathaway HomeServices Rocky Mtn Realtors. REcolorado as distributed by MLS GRID
- $799,0005 bd5 ba3.1k sqft5841 Aspenglow St, Firestone, CO 80504New ConstructionIRES as distributed by MLS GRID
- $589,0004 bd3 ba2.3k sqft6803 Spruce Street, Frederick, CO 80530New ConstructionMLS ID #6519269, Holly Couture, eXp Realty, LLC. REcolorado as distributed by MLS GRID
- $755,0004 bd3 ba3.5k sqft729 Dinosaur Drive, Erie, CO 80516For SaleMLS ID #8945343, Kris Ceretto, Coldwell Banker Realty 56. REcolorado as distributed by MLS GRID
- $709,9904 bd3 ba3.5k sqft5901 Aspenglow St, Longmont, CO 80504New ConstructionIRES as distributed by MLS GRID
- $725,0003 bd3 ba4.1k sqft1820 Great Western Drive, Longmont, CO 80501For SaleMLS ID #4501918, Theron Johnson, Thrive Real Estate Group. REcolorado as distributed by MLS GRID
- $774,9904 bd4 ba3.8k sqft5891 Aspenglow St, Longmont, CO 80504New ConstructionIRES as distributed by MLS GRID
- $740,5004 bd3 ba2.9k sqft565 Remington Drive, Hudson, CO 80642For SaleMLS ID #7611861, Christine Smith, RE/MAX Momentum. REcolorado as distributed by MLS GRID
- $698,9005 bd3 ba3.8k sqft2777 Signal Creek Pl, Thornton, CO 80241For SaleMLS ID #1063811, Terry Ocana, eXp Realty LLC. IRES as distributed by MLS GRID
- $725,0004 bd4 ba2.8k sqft565 Arbor Drive, Lafayette, CO 80026For SaleMLS ID #4929377, Carlos Castanon, JPAR Modern Real Estate. REcolorado as distributed by MLS GRID
- $795,0003 bd2 ba4k sqft5842 Aspenglow St, Firestone, CO 80504New ConstructionIRES as distributed by MLS GRID
- $685,0005 bd4 ba3.3k sqft5 Sun Up Cir, Erie, CO 80516For SaleMLS ID #1055988, Analise Contreras, St Vrain Realty LLC. IRES as distributed by MLS GRID
- $675,0003 bd3 ba3.5k sqft12600 Josephine Street, Thornton, CO 80241For SaleMLS ID #7351906, Shirley Amerin, Keller Williams Preferred Realty. REcolorado as distributed by MLS GRID
- $770,0004 bd3 ba4.1k sqft1473 Graham Circle, Erie, CO 80516For SaleMLS ID #2987678, Shawn Bandel, Good Life Real Estate LLC. REcolorado as distributed by MLS GRID
