Welcome to 11419 Sunburst Marble Rd, a spacious 5-bedroom, 3-bathroom Lennar home built in 2019 and located in the desirable South Fork community of Riverview. Offering nearly 3,000 square feet of living space, this home features a flexible layout with a first-floor bedroom and full bath, an open-concept main living area, upgraded flooring, crown molding, and a striking custom stone feature wall. The kitchen offers granite countertops, stainless steel appliances, ample cabinetry, a large walk-in pantry, and generous prep space overlooking the living and dining areas. Upstairs, a spacious loft provides additional room for a media area, playroom, home office, or second living space. The generously sized primary suite includes dual vanities, a soaking tub, separate shower, and an expansive walk-in closet with convenient access to the laundry room. One secondary bedroom also features a built-in queen-size Murphy bed with cabinetry for added versatility. Step outside to your own private backyard oasis, featuring a screened-in heated pool, stone paver deck, relaxing water feature, built-in bench seating, and two in-pool bar stools with a table, perfect for entertaining or unwinding. The backyard also backs to a wooded preserve with no rear neighbors, creating a peaceful and private setting. Additional features include solar panels, two A/C systems, a water softener, irrigation system on a timer, alarm system, and hurricane shutters. South Fork offers community amenities including a pool, playgrounds, basketball courts, parks, and walking trails, all conveniently located near shopping, dining, schools, major roadways, and easy access to downtown Tampa.
For sale
Price cut: $24.9K (9/17)
$475,000
11419 SUNBURST MARBLE ROAD, RIVERVIEW, FL 33579
5beds
3,040sqft
Single Family Residence
Built in 2019
7,200 Square Feet Lot
$472,800 Zestimate®
$156/sqft
$150/mo HOA
What's special
Screened-in heated poolPrivate backyard oasisStone paver deckGenerously sized primary suiteSoaking tubUpgraded flooringSeparate shower
- 46 days
- 2,921
- 387
Likely to sell faster than
Zillow last checked:
Listing updated:
Listed by:
Angel Bueno 727-437-6583,
TREASURED HOME COLLECTION 727-210-3282,
Treasure Devening-Glenn 727-385-9503,
TREASURED HOME COLLECTION
Source: Stellar MLS,MLS#: TB8545762 Originating MLS: Suncoast Tampa
Originating MLS: Suncoast Tampa
Facts & features
Interior
Bedrooms & bathrooms
- Bedrooms: 5
- Bathrooms: 3
- Full bathrooms: 3
Primary bedroom
- Features: Walk-In Closet(s)
- Level: Second
- Area: 310.4 Square Feet
- Dimensions: 16x19.4
Kitchen
- Features: Storage Closet
- Level: First
- Area: 257.18 Square Feet
- Dimensions: 16.7x15.4
Living room
- Features: No Closet
- Level: First
- Area: 270.56 Square Feet
- Dimensions: 17.8x15.2
Heating
- Central
Cooling
- Central Air
Appliances
- Included: Dishwasher, Disposal, Electric Water Heater, Range, Water Filtration System, Water Purifier, Water Softener
- Laundry: Laundry Room, Upper Level
Features
- Crown Molding, High Ceilings, PrimaryBedroom Upstairs, Thermostat
- Flooring: Ceramic Tile, Luxury Vinyl
- Has fireplace: No
Interior area
- Total structure area: 4,116
- Total interior livable area: 3,040 sqft
Video & virtual tour
Property
Parking
- Total spaces: 3
- Parking features: Garage - Attached
- Attached garage spaces: 3
Features
- Levels: Two
- Stories: 2
- Exterior features: Irrigation System
- Has private pool: Yes
- Pool features: In Ground, Screen Enclosure
- On waterfront: Yes
- Waterfront features: Creek
Lot
- Size: 7,200 Square Feet
- Dimensions: 60 x 120
Details
- Parcel number: U153120B5N00000000081.0
- Zoning: PD
- Special conditions: None
Construction
Type & style
- Home type: SingleFamily
- Property subtype: Single Family Residence
Materials
- Block
- Foundation: Slab
- Roof: Shingle
Condition
- New construction: No
- Year built: 2019
Details
- Builder name: Lennar
Utilities & green energy
- Electric: Photovoltaics Third-Party Owned
- Sewer: Public Sewer
- Water: Public
- Utilities for property: Public
Green energy
- Energy generation: Solar
Community & HOA
Community
- Features: Clubhouse, Dog Park, Playground
- Pet fee: $0 monthly
- Subdivision: SOUTH FORK TR P PH 2 & 3B
HOA
- Has HOA: Yes
- Amenities included: Basketball Court, Clubhouse, Playground
- Services included: Community Pool, Pool Maintenance, Recreational Facilities
- HOA fee: $150 monthly
- HOA name: First Service Residential - Sarah Ranney
- HOA phone: 866-738-1099
Location
- Region: Riverview
Financial & listing details
- Price per square foot: $156/sqft
- Tax assessed value: $443,477
- Annual tax amount: $11,238
- Date on market: 9/8/2026
- Cumulative days on market: 47 days
- Listing terms: Cash,Conventional
- Ownership: Fee Simple
- Total actual rent: 0
- Road surface type: Paved
Estimated market value
$472,800
$449,000 - $496,000
$3,844/mo
Price history
| Date | Event | Price |
|---|---|---|
| 9/17/2026 | Price change | $475,000-5%$156/sqft |
Source:  Stellar MLS #TB8545762 Report a problem Stellar MLS #TB8545762 Report a problem | ||
| 9/8/2026 | Listed for sale | $499,900+51.5%$164/sqft |
Source: Stellar MLS #TB8545762 Report a problem | ||
| 8/4/2026 | Listing removed | $3,895$1/sqft |
Source: Zillow Rentals Report a problem | ||
| 7/7/2026 | Listed for rent | $3,895$1/sqft |
Source: Zillow Rentals Report a problem | ||
| 12/4/2019 | Sold | $330,000$109/sqft |
Source: Public Record Report a problem | ||
Public tax history
| Year | Property taxes | Tax assessment |
|---|---|---|
| 2025 | $11,238 +4.7% | $443,477 -0.8% |
| 2024 | $10,738 +9.3% | $447,275 +13% |
| 2023 | $9,822 +5.2% | $395,699 +3% |
| 2022 | $9,338 +13.8% | $384,174 +32.1% |
| 2021 | $8,203 +1.3% | $290,771 +7.6% |
| 2020 | $8,096 +213.4% | $270,200 +3652.8% |
| 2019 | $2,583 | $7,200 |
Find assessor info on the county website
Monthly payment
Est. payment
Payment breakdown
Explore the cost of this home by adjusting the details. Changes won't be saved.Climate risks
Neighborhood: Southfork
- $304,5004 bd3 ba2.7k sqft11417 Sunburst Marble Rd, Riverview, FL 33579Sold
- $446,9005 bd3 ba3k sqft11415 Sunburst Marble Rd, Riverview, FL 33579Off Market
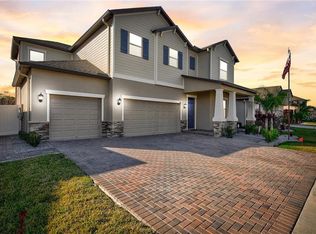
- $533,800-- bd4 ba3.9k sqft11423 Sunburst Marble Rd, Riverview, FL 33579Off Market
- $440,5004 bd3 ba2.7k sqft11421 Sunburst Marble Rd, Riverview, FL 33579Off Market
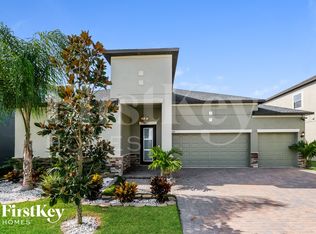
Similar homes
- $474,9004 bd3 ba3.5k sqft11309 BRIGHTON KNOLL LOOP, RIVERVIEW, FL 33579For Sale
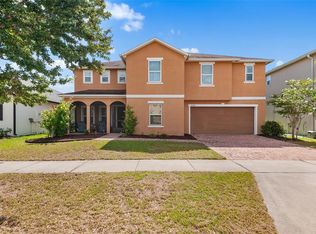
 MLS ID #O6423211, Dalton Robinson, BIRCH HAVEN REAL ESTATE, LLC. Stellar MLS
 - $504,9994 bd3 ba2.5k sqft11010 PURPLE MARTIN BOULEVARD, RIVERVIEW, FL 33579For Sale
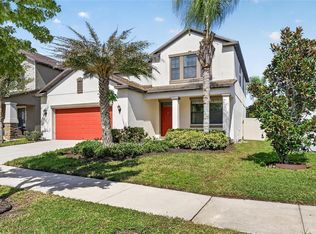 MLS ID #TB8559023, Nivia Barreiro, COMPASS FLORIDA LLC. Stellar MLS
 - $509,9005 bd3 ba3.3k sqft13134 MONACH ISLES DRIVE, RIVERVIEW, FL 33579For Sale
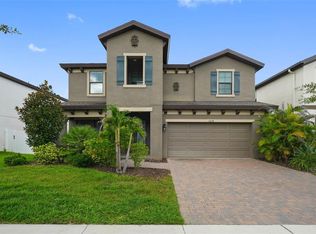 MLS ID #TB8538353, Jordan Rye, COMPASS FLORIDA, LLC. Stellar MLS
 - $535,0005 bd3 ba3.5k sqft11438 ACACIA GROVE LANE, RIVERVIEW, FL 33579For Sale
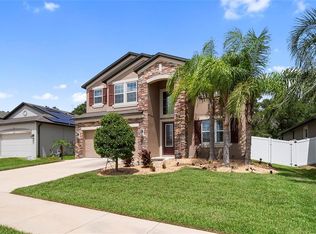 MLS ID #A4699637, Kurt Kraus II, LLC, PREFERRED SHORE LLC. Stellar MLS
 - $449,0005 bd3 ba3.3k sqft13344 ORCA SOUND DRIVE, RIVERVIEW, FL 33579For SaleMLS ID #TB8517682, Carlos Pinedo, THE REALTY GROUP LLC. Stellar MLS
- $405,0004 bd3 ba2.5k sqft13917 ROSEATE TERN LANE, RIVERVIEW, FL 33579For SaleMLS ID #TB8553379, Yadiel Fernandez, FUTURE HOME REALTY INC. Stellar MLS
- $380,0004 bd2 ba1.8k sqft13520 PALMERA VISTA DRIVE, RIVERVIEW, FL 33579For SaleMLS ID #TB8539525, Christine Ans, KELLER WILLIAMS SUBURBAN TAMPA. Stellar MLS
- $410,0004 bd3 ba2.1k sqft11609 GOLD DUST COURT, RIVERVIEW, FL 33579For SaleMLS ID #TB8554438, Lara Champ Mays LLC, REAL BROKER, LLC. Stellar MLS
- $350,0003 bd2 ba1.9k sqft13170 GREEN VIOLET DRIVE, RIVERVIEW, FL 33579For SaleMLS ID #TB8558244, Jason Garcia, EXIT ELITE REALTY. Stellar MLS
- $499,0005 bd3 ba3.3k sqft11464 CHILLY WATER COURT, RIVERVIEW, FL 33569For SaleMLS ID #TB8526720, Mckenzie Currie, COMPASS FLORIDA LLC. Stellar MLS
- $419,9004 bd3 ba2.4k sqft12273 BLUE PACIFIC DRIVE, RIVERVIEW, FL 33579For SaleMLS ID #TB8479469, Ryan Fernandez, ELEVATED REALTY. Stellar MLS
- $414,9005 bd3 ba2.6k sqft11833 MYRTLE ROCK DRIVE, RIVERVIEW, FL 33578For SaleMLS ID #TB8545080, Carlos Pinedo, THE REALTY GROUP LLC. Stellar MLS
- $394,0004 bd3 ba2.6k sqft13209 WILDFLOWER MEADOW DRIVE, RIVERVIEW, FL 33579For SaleMLS ID #TB8489189, Jazmin Caballero, LPT REALTY, LLC. Stellar MLS
- $499,9994 bd3 ba2.4k sqft9912 SMARTY JONES DRIVE, RUSKIN, FL 33573For SaleMLS ID #TB8553752, Jennifer Fieo, RE/MAX REALTY UNLIMITED. Stellar MLS
- $440,9794 bd3 ba2.5k sqft11218 SAGE CANYON DRIVE, RIVERVIEW, FL 33578For SaleMLS ID #TB8363167, Guillermo Gomez, RADIUS REALTY GROUP LLC. Stellar MLS
- $399,9004 bd2 ba1.9k sqft12153 CREEK PRESERVE DRIVE, RIVERVIEW, FL 33579For SaleMLS ID #TB8535104, Kristen Cellura, FUTURE HOME REALTY INC. Stellar MLS
- $344,9993 bd2 ba1.6k sqft13237 WATERLEAF GARDEN CIRCLE, RIVERVIEW, FL 33579For SaleMLS ID #TB8524402, Holly Putnam, KELLER WILLIAMS SUBURBAN TAMPA. Stellar MLS
- $370,0003 bd3 ba1.9k sqft11618 GOLD DUST COURT, RIVERVIEW, FL 33579For SaleMLS ID #TB8542164, Jay D'Abramo, FLORIDA EXECUTIVE REALTY. Stellar MLS
- $589,0004 bd4 ba3.3k sqft13055 WILLOW GROVE DRIVE, RIVERVIEW, FL 33579For SaleMLS ID #TB8495329, Rose Alexander, KELLER WILLIAMS SOUTH SHORE. Stellar MLS
- $599,9005 bd4 ba4.2k sqft12071 ORCHID ASH STREET, RIVERVIEW, FL 33579For SaleMLS ID #TB8520181, Andrea Stoll, CHARLES RUTENBERG REALTY INC. Stellar MLS
