Welcome home to 226 Circle Drive in Edwardsville, Illinois. This adorable 3 bedroom, 2 bath home is located on a large lot and offers a 2 car detached garage. From the beautiful real hardwood floors to the crown molding adorning the living room complete with a wood burning fireplace and dining room with arched entry and an abundance of natural light, the charm of this home is evident throughout. The updated kitchen with custom cabinets and stainless steel appliances and breakfast bar is open to the living room. The primary suite with walk-in closet is separated from the living room by a breezeway with sliding glass door to the side patio. Two other bedrooms and 2nd full bath complete the main floor. The spacious attic is clean and ready to be used as storage or future expansion. Washer and dryer located in the unfinished basement stay with the home. The 2 car garage has a man door into the fenced area of the yard. The property extends beyond the fence to the rock path in the back yard. Contact your favorite realtor and schedule your showing today!
Coming soon
Listed by: RE/MAX Alliance • Sherri Patterson
$310,000
226 Circle Dr, Edwardsville, IL 62025
3beds
1,586sqft
:
Get pre-qualified$2,143/mo
Single Family Residence
Built in 1946
0.34 Acres Lot
$300,500 Zestimate®
$195/sqft
$-- HOA
What's special
- 1 day |
- 215 |
- 20 |
Zillow last checked:
Listing updated:
Listed by:
Sherri Patterson 618-978-2129,
RE/MAX Alliance
Source: MARIS,MLS#: 26045154 Originating MLS: Southwestern Illinois Board of REALTORS
Originating MLS: Southwestern Illinois Board of REALTORSFacts & features
Interior
Bedrooms & bathrooms
- Bedrooms: 3
- Bathrooms: 2
- Full bathrooms: 2
- Main level bathrooms: 2
- Main level bedrooms: 3
Primary bedroom
- Description: Walk-in closet, views to the backyard
- Features: Floor Covering: Carpeting
- Level: Main
- Area: 285
- Dimensions: 15x19
Bedroom 2
- Description: views to the front yard
- Features: Floor Covering: Wood
- Level: Main
- Area: 132
- Dimensions: 12x11
Bedroom 3
- Features: Floor Covering: Wood
- Level: Main
- Area: 108
- Dimensions: 12x9
Primary bathroom
- Description: shower
- Features: Floor Covering: Luxury Vinyl Plank
- Level: Main
- Area: 72
- Dimensions: 9x8
Bathroom
- Features: Floor Covering: Laminate
- Level: Main
- Area: 48
- Dimensions: 8x6
Dining room
- Description: crown molding, arched entry
- Features: Floor Covering: Wood
- Level: Main
- Area: 143
- Dimensions: 13x11
Kitchen
- Description: custom cabinets, stainless steel appliances
- Features: Floor Covering: Luxury Vinyl Plank
- Level: Main
- Area: 169
- Dimensions: 13x13
Living room
- Description: crown molding, wood burning fireplace
- Features: Floor Covering: Wood
- Level: Main
- Area: 325
- Dimensions: 25x13
Heating
- Natural Gas
Cooling
- Central Air
Appliances
- Laundry: In Basement
Features
- Basement: Full,Unfinished
- Number of fireplaces: 1
- Fireplace features: Living Room, Wood Burning
Interior area
- Total structure area: 1,586
- Total interior livable area: 1,586 sqft
- Finished area above ground: 1,586
- Finished area below ground: 0
Video & virtual tour
Property
Parking
- Total spaces: 2
- Parking features: Additional Parking, Detached
- Garage spaces: 2
Features
- Levels: One
- Exterior features: Private Yard
- Fencing: Back Yard,Gate
Lot
- Size: 0.34 Acres
- Features: Back Yard, Front Yard, Some Trees
Details
- Parcel number: 142151306103008.001
- Special conditions: Standard
Construction
Type & style
- Home type: SingleFamily
- Architectural style: Cottage
- Property subtype: Single Family Residence
Materials
- Vinyl Siding
- Foundation: Block
- Roof: Architectural Shingle
Condition
- Year built: 1946
Utilities & green energy
- Electric: Ameren
- Sewer: Public Sewer
- Water: Public
- Utilities for property: Cable Available, Electricity Connected, Sewer Connected, Water Connected
Community & HOA
Community
- Subdivision: First Add
HOA
- Has HOA: No
Location
- Region: Edwardsville
Financial & listing details
- Price per square foot: $195/sqft
- Tax assessed value: $230,670
- Annual tax amount: $5,400
- Date on market: 7/25/2026
- Listing terms: Cash,Conventional,FHA,VA Loan
- Electric utility on property: Yes
Estimated market value
$300,500
$285,000 - $316,000
$2,028/mo
Price history
| Date | Event | Price |
|---|---|---|
| 9/30/2021 | Sold | $250,000+9.2%$158/sqft |
Source:  MARIS #21061172 Report a problem MARIS #21061172 Report a problem | ||
| 9/1/2021 | Pending sale | $229,000$144/sqft |
Source: MARIS #21061172 Report a problem | ||
| 8/29/2021 | Listed for sale | $229,000+23.5%$144/sqft |
Source: MARIS #21061172 Report a problem | ||
| 11/7/2013 | Sold | $185,500+13.1%$117/sqft |
Source: Public Record Report a problem | ||
| 2/3/2010 | Sold | $164,000+47.7%$103/sqft |
Source: Public Record Report a problem | ||
| 2/9/2004 | Sold | $111,000$70/sqft |
Source: Public Record Report a problem | ||
Public tax history
| Year | Property taxes | Tax assessment |
|---|---|---|
| 2024 | -- | $76,890 +7.8% |
| 2023 | -- | $71,350 +8.2% |
| 2022 | -- | $65,950 +5.4% |
| 2021 | -- | $62,600 +3.2% |
| 2020 | -- | $60,670 +1.7% |
| 2019 | $4,035 | $59,660 +4.7% |
| 2018 | -- | $56,990 |
| 2017 | $3,850 +41.9% | $56,990 +2.2% |
| 2016 | $2,713 | $55,790 +7.9% |
| 2015 | $2,713 | $51,720 +19.1% |
| 2014 | $2,713 | $43,440 -16% |
| 2013 | $2,713 | $51,720 -2.3% |
| 2012 | -- | $52,950 -1.5% |
| 2011 | -- | $53,730 |
Find assessor info on the county website
Monthly payment
Est. payment
Payment breakdown
Explore the cost of this home by adjusting the details. Changes won't be saved.Climate risks
Neighborhood: 62025
Nearby schools
GreatSchools rating
- NALeclaire Elementary SchoolGrades: PK-2Distance: 0.4 mi
- 8/10Liberty Middle SchoolGrades: 6-8Distance: 1.4 mi
- 6/10Edwardsville High SchoolGrades: 9-12Distance: 2.1 mi
Schools provided by the listing agent
- Elementary: Edwardsville Dist 7
- Middle: Edwardsville Dist 7
- High: Edwardsville
Source: MARIS. This data may not be complete. We recommend contacting the local school district to confirm school assignments for this home.
- $483,1003 bd2 ba1.5k sqft222 Circle Dr, Edwardsville, IL 62025Off Market

- $245,4002 bd2 ba1.4k sqft230 Circle Dr, Edwardsville, IL 62025Off Market
- $282,5003 bd1 ba2.4k sqft218 Circle Dr, Edwardsville, IL 62025Off Market
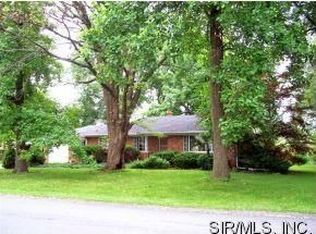
- $350,1004 bd3 ba2.3k sqft9 Dunlap Cove Dr, Edwardsville, IL 62025Off Market

- $290,0003 bd3 ba1.7k sqft11 Dunlap Cove Dr, Edwardsville, IL 62025Sold
- $144,0003 bd1 ba664 sqft227 Circle Dr, Edwardsville, IL 62025Off Market
- $317,6004 bd3 ba1.6k sqft7 Dunlap Cove Dr, Edwardsville, IL 62025Off Market
- $354,0004 bd3 ba1.7k sqft13 Dunlap Cove Dr, Edwardsville, IL 62025Off Market
A local agent can set up tours, give advice and negotiate with sellers.
A local lender can help you make sure your offer is ready when you are.
Similar homes
- $275,0003 bd3 ba1.1k sqft839 Slippery Rock Dr, Edwardsville, IL 62025For Sale

 MLS ID #26044990, Julie Fleck, RE/MAX Alliance. MARIS
 - $350,0003 bd3 ba2k sqft1215 Oakland Ave, Edwardsville, IL 62025For Sale
 MLS ID #26043857, Jean Lewis, Keller Williams Pinnacle. MARIS
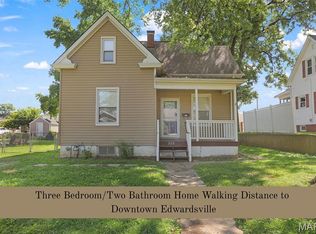
 - $255,0003 bd2 ba1.3k sqft320 S Kansas St, Edwardsville, IL 62025For Sale
 MLS ID #26046369, Julie Fleck, RE/MAX Alliance. MARIS
 - $324,9003 bd1 ba1.5k sqft459 W Lake Dr, Edwardsville, IL 62025For Sale
 MLS ID #26044202, Julie J Jones-Kloeckner, Cole Jones Group with Elevate Illinois Realty. MARIS
 - $250,0003 bd1 ba1.2k sqft5339 N State Route 159, Edwardsville, IL 62025For SaleMLS ID #26046970, Jon A Jones, Landmark Realty. MARIS
- $294,9003 bd2 ba1.5k sqft1515 Madison Ave, Edwardsville, IL 62025For SaleMLS ID #26034193, Tracy Castelli, Berkshire Hathaway HomeServices Select Properties. MARIS
- $274,0003 bd2 ba1.7k sqft401 Plum St, Edwardsville, IL 62025For SaleMLS ID #26042509, Zachary Saggio, Elevate Illinois Realty. MARIS
- $299,9004 bd3 ba2k sqft503 Chapman St, Edwardsville, IL 62025For SaleMLS ID #26037345, John G Kodros, Market Pro Realty, Inc. MARIS
- $315,0003 bd3 ba2k sqft191 Shore Dr SW, Edwardsville, IL 62025For SaleMLS ID #26030835, Sherri Patterson, RE/MAX Alliance. MARIS
- $264,0003 bd2 ba1.2k sqft336 E Lake Dr, Edwardsville, IL 62025For SaleMLS ID #26022544, Karen Marcus, RE/MAX Alliance. MARIS
- $--2 bd1 ba1.1k sqft417 Notre Dame Ave, Edwardsville, IL 62025AuctionAuction.com 2
- $395,0003 bd3 ba2.3k sqft459 Tamarach Dr, Edwardsville, IL 62025For SaleMLS ID #26046292, Kristin L Tate, Legacy Realty & Auction, Llc. MARIS
- $259,9003 bd2 ba1.4k sqft316 Locust St, Edwardsville, IL 62025For SaleMLS ID #26033920, Karen Schoenthal, RE/MAX Alliance. MARIS
- $284,9003 bd2 ba1.8k sqft463 Tamarach Dr, Edwardsville, IL 62025For SaleMLS ID #26045766, Kati A Underwood, Equity Illinois Confluence. MARIS
- $289,9003 bd3 ba2.2k sqft1902 Applegate Ln, Edwardsville, IL 62025For SaleMLS ID #26037784, Tammy A Hines, Tammy Mitchell Hines & Co.. MARIS
- $239,0003 bd1 ba908 sqft413 Bollman Ave, Edwardsville, IL 62025For SaleMLS ID #26042026, Julie Fleck, RE/MAX Alliance. MARIS
- $325,0003 bd3 ba2k sqft216 Woodland Dr, Edwardsville, IL 62025For SaleMLS ID #26045386, Jean Lewis, Keller Williams Pinnacle. MARIS
- $259,0003 bd1 ba1.3k sqft70 S Meadow Ln, Glen Carbon, IL 62034For SaleMLS ID #26045057, Angela D Steinman, Keller Williams Marquee. MARIS
- $230,0002 bd2 ba1k sqft927 Troy Rd, Edwardsville, IL 62025For SaleMLS ID #26037356, Terri S Dalla Riva, Coldwell Banker Brown Realtors. MARIS
- $355,0003 bd2 ba1.7k sqft905 Saint Louis St, Edwardsville, IL 62025For SaleMLS ID #26030680, Diana Massey, Berkshire Hathaway HomeServices Select Properties. MARIS
