This 3-bedroom, 2.5-bath home features fresh interior paint and new carpet throughout. The spacious living area offers plenty of natural light, while the updated kitchen provides ample cabinet and counter space, stainless steel appliances. The home also offers a spacious fenced backyard with plenty of room to enjoy the outdoors. A great combination of comfort and functionality throughout.
For sale
$294,900
50 Summerlin Dr, Sanford, NC 27332
3beds
1,649sqft
Single Family Residence, Residential
Built in 2010
0.51 Acres Lot
$290,300 Zestimate®
$179/sqft
$-- HOA
What's special
Fresh interior paintSpacious fenced backyardPlenty of natural lightNew carpet throughoutUpdated kitchenStainless steel appliances
- 2 days |
- 331 |
- 21 |
Likely to sell faster than
Zillow last checked:
Listing updated:
Listed by:
Steve G Metarelis 469-358-6891,
Offerpad Brokerage LLC
Source: Doorify MLS,MLS#: 10186020
Facts & features
Interior
Bedrooms & bathrooms
- Bedrooms: 3
- Bathrooms: 3
- Full bathrooms: 2
- 1/2 bathrooms: 1
Heating
- Forced Air, None
Cooling
- Electric
Appliances
- Included: Dishwasher, Electric Oven, Microwave
- Laundry: Inside
Features
- Flooring: Carpet, Vinyl
- Has fireplace: Yes
- Fireplace features: Family Room
Interior area
- Total structure area: 1,649
- Total interior livable area: 1,649 sqft
- Finished area above ground: 1,649
- Finished area below ground: 0
Property
Parking
- Total spaces: 2
- Parking features: Garage - Attached
- Attached garage spaces: 2
Features
- Levels: Two
- Stories: 2
- Has view: Yes
Lot
- Size: 0.51 Acres
Details
- Parcel number: 099567 0054 50
- Zoning: RA-20M
- Special conditions: Standard
Construction
Type & style
- Home type: SingleFamily
- Architectural style: Traditional
- Property subtype: Single Family Residence, Residential
Materials
- Vinyl Siding
- Roof: Asphalt, Shingle
Condition
- New construction: No
- Year built: 2010
Utilities & green energy
- Sewer: Septic Tank
- Water: Public
Community & HOA
Community
- Subdivision: Summerlin
HOA
- Has HOA: No
Location
- Region: Sanford
Financial & listing details
- Price per square foot: $179/sqft
- Tax assessed value: $204,303
- Annual tax amount: $1,537
- Date on market: 8/13/2026
Estimated market value
$290,300
$276,000 - $305,000
$1,856/mo
Price history
| Date | Event | Price |
|---|---|---|
| 8/13/2026 | Listed for sale | $294,900+84.3%$179/sqft |
Source:  Doorify MLS #10186020 Report a problem Doorify MLS #10186020 Report a problem | ||
| 1/12/2018 | Sold | $160,000+3.2%$97/sqft |
Source: Public Record Report a problem | ||
| 2/29/2012 | Sold | $155,000+453.6%$94/sqft |
Source:  LPRMLS #495187 Report a problem LPRMLS #495187 Report a problem | ||
| 8/9/2010 | Sold | $28,000$17/sqft |
Source: Public Record Report a problem | ||
Public tax history
| Year | Property taxes | Tax assessment |
|---|---|---|
| 2025 | $1,538 | $204,303 |
| 2024 | $1,538 | $204,303 |
| 2023 | $1,538 +1.3% | $204,303 |
| 2022 | $1,517 +6.1% | $204,303 +30.7% |
| 2021 | $1,430 +1.1% | $156,360 |
| 2020 | $1,414 +1.1% | $156,360 |
| 2019 | $1,399 +1.1% | $156,360 |
| 2018 | $1,383 -2.5% | $156,360 |
| 2017 | $1,419 | $156,360 -2.6% |
| 2016 | -- | $160,540 |
| 2015 | -- | $160,540 |
| 2014 | -- | $160,540 |
Find assessor info on the county website
Monthly payment
Est. payment
Payment breakdown
Explore the cost of this home by adjusting the details. Changes won't be saved.Climate risks
Neighborhood: 27332
Nearby schools
GreatSchools rating
- 6/10Benhaven ElementaryGrades: PK-5Distance: 1.6 mi
- 6/10Highland MiddleGrades: 6-8Distance: 4.1 mi
- 3/10Western Harnett HighGrades: 9-12Distance: 7.1 mi
Schools provided by the listing agent
- Elementary: Harnett - Benhaven Elementary
- Middle: Harnett - Highland Middle School
- High: Harnett - Western Harnett High
Source: Doorify MLS. This data may not be complete. We recommend contacting the local school district to confirm school assignments for this home.
- $253,800-- bd-- ba-- sqft11 Apache Trl, Sanford, NC 27332Off Market
- $362,5004 bd3 ba2.2k sqft29 Apache Trl, Sanford, NC 27332Sold
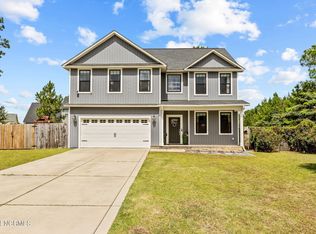
- $364,8004 bd3 ba2.2k sqft56 Beautiful Ln, Sanford, NC 27332Off Market
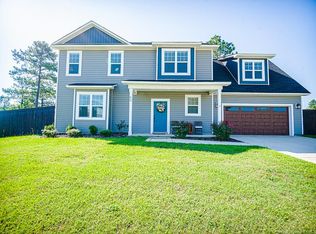
- $280,3003 bd2 ba1.6k sqft59 Summerlin Dr, Sanford, NC 27332Off Market

- $391,0004 bd3 ba2.4k sqft150 Summerlin Dr, Sanford, NC 27332Sold
- $371,1004 bd3 ba2.3k sqft23 Beautiful Ln, Sanford, NC 27332Off Market
- $373,4004 bd3 ba-- sqft23 Beautiful Ln #31, Sanford, NC 27332Off Market
- $342,5004 bd2 ba2.2k sqft31 Summerlin Dr, Sanford, NC 27332Off Market
A local agent can set up tours, give advice and negotiate with sellers.
Similar homes
- $299,9993 bd3 ba1.6k sqft173 W Park Ln, Sanford, NC 27332For Sale
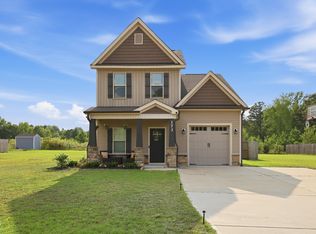
 MLS ID #10186228, Angela Outterbridge. Doorify MLS
 - $249,5003 bd2 ba1.3k sqft444 Green Spring Dr, Sanford, NC 27332For Sale
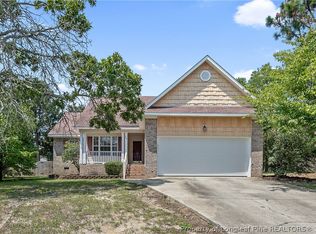 MLS ID #766909, SARAH YOUNG, RE/MAX SOUTHERN PROPERTIES LLC.. LPRMLS
 - $290,0003 bd3 ba1.5k sqft158 W Pk Ln, Sanford, NC 27332For Sale
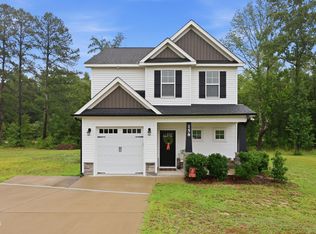 MLS ID #10184478, Emily Tischer. Doorify MLS
 - $298,9904 bd3 ba2k sqft360 Hillwood Drive, Sanford, NC 27332New Construction

 Hive MLS
 - $300,0003 bd3 ba1.7k sqft(Undisclosed Address), Sanford, NC 27332For SaleMLS ID #766449, MELINDA SIMPSON, REDFIN CORP.. LPRMLS
- $324,9003 bd3 ba2k sqft181 Rocking Horse Ln, Sanford, NC 27332For SaleMLS ID #767554, LYDIA POLLOCK, NORTHERN LILAC REALTY GROUP, LLC.. LPRMLS
- $--3 bd3 ba1.2k sqft15 Peachtree Ln, Sanford, NC 27332AuctionAuction.com 1
- $319,9003 bd3 ba2.2k sqft95 Mountain View Drive, Sanford, NC 27332For SaleMLS ID #100594944, Amber Stover, Keller Williams Pinehurst. Hive MLS
- $278,0003 bd3 ba1.4k sqft98 White Oak Cir, Sanford, NC 27332For SaleMLS ID #762891, JENNIFER WOZNIAK, EXP REALTY LLC. LPRMLS
- $286,9003 bd2 ba1.3k sqft123 W Pk Ln, Sanford, NC 27332For SaleMLS ID #10178086, Dana Lynn Cooley. Doorify MLS
- $319,8504 bd3 ba1.9k sqft57 Wynngate Dr, Cameron, NC 28326For SaleMLS ID #10185668, Larry Cheatham. Doorify MLS
- $359,5003 bd3 ba2.2k sqft132 Apache Trl, Sanford, NC 27332For SaleMLS ID #10176182, Lauren Garber. Doorify MLS
- $285,0003 bd3 ba2.2k sqft181 Cameron Pines Dr, Sanford, NC 27332For SaleMLS ID #761023, JESSICA WHEELER, RE/MAX REAL ESTATE SERVICE. LPRMLS
- $--3 bd2 ba1.4k sqft50 Kathleen Ter, Sanford, NC 27332AuctionAuction.com 1
- $339,9003 bd2 ba1.8k sqft214 Pine Vista Way, Sanford, NC 27332New ConstructionMLS ID #767672, LARRY DAUGHTRY, RE/MAX SIGNATURE REALTY. LPRMLS
- $310,0003 bd3 ba1.7k sqft16 Micro Ct, Broadway, NC 27505For SaleMLS ID #10184571, Crystal Rebecca Francesconi. Doorify MLS
- $299,0004 bd3 ba2.1k sqft33 Blue Chip Ct, Broadway, NC 27505For SaleMLS ID #767496, DAVID RODRIGUEZ, NOA EXECUTIVE REALTY. LPRMLS
- $299,0003 bd2 ba1.5k sqft1810 Ponderosa Trl, Cameron, NC 28326For SaleMLS ID #764443, TIER ONE REAL ESTATE SERVICES, COLDWELL BANKER ADVANTAGE - YADKIN ROAD. LPRMLS
- $340,0003 bd2 ba2.2k sqft266 Timberline Dr, Sanford, NC 27332For SaleMLS ID #766817, TONY GLASGOW, RESOLUTE REALTY LLC.. LPRMLS
- $279,0003 bd2 ba1.4k sqft138 Gold Ct, Broadway, NC 27505For SaleMLS ID #10184687, Rita Walia. Doorify MLS
