Skip main navigation
Closed
  • $777,500

    1142 23rd Ave SW, Rochester, MN 55902

    5beds
    3,442sqft
    Single Family
    Built in 1998
    0.3 Acres Lot
    $777,800 Zestimate®
    $226/sqft
    $3,306 Estimated rent

    Home value

    $777,800

    $731,000 - $832,000

    $3,306/mo

    Zestimate® history
    Loading
    Loading...

    Owner options

    List your home for rent

    $3,306/mo

    Rent Zestimate®

    Find your next renter with Zillow Rental Manager. Plus, with online applications, you can quickly screen prospective tenants – for free.

    Learn more

    $3,306/mo

    Rent Zestimate®

    Refinance and save

    $4,925/mo

    Est. payment

    Refinancing to a lower rate could help reduce your monthly payments and save thousands over the life of the loan.

    See today's rates

    $4,925/mo

    Est. payment

    Explore your selling options

    Work with a Zillow partner agent

    Leverage their expertise and Zillow's premium Showcase listings to get your home seen by more buyers.

    Get started

    List with your own agent

    Get your home in front of millions of buyers by listing it on Zillow.

    Learn how to do it

    Sell it yourself

    Take full control of how buyers see your home on Zillow by listing For Sale by Owner (FSBO).

    List your home

    What's special

    Private wooded backyardLarge center islandRich hardwood floorsThree-car garagePlay areaAbundant storageTwo private offices
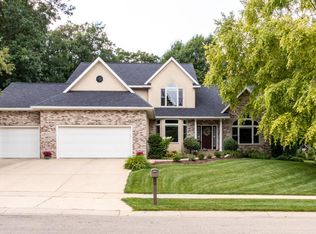
    Stunning remodeled two-story home by Elias Construction featured in the Remodelers Parade of Homes, showcasing exceptional design and high-end finishes throughout the main level. The completely reimagined space offers an open-concept layout with a show-stopping kitchen featuring ceiling-height custom white cabinetry, elegant gold-accent lighting, large center island, premium appliances, and an expanded pantry. The main floor also includes a beautifully updated dining area, family room, two private offices, laundry, and a stylish half bath—all enhanced by rich hardwood floors, new carpet, and updated plumbing and electrical. Thoughtful design continues with beautiful tiled floors in the laundry and half bath, along with custom cabinetry in the laundry room, pantry, and half bath that perfectly complements the home’s elevated style and attention to detail. Upstairs, you’ll find four spacious bedrooms, gorgeous remodeled master bathroom with tile shower, dual vanity and soaker tub, while the lower level adds even more versatility with an additional bedroom, expansive entertainment space, dedicated recreation area, and abundant storage. Situated on a quiet cul-de-sac, this home features a private wooded backyard with a walkout to a maintenance-free deck and play area—perfect for relaxing or entertaining. Complete with a three-car garage, two gas fireplaces, and meticulous craftsmanship throughout, this home is truly a standout.

    Zillow last checked:

    Listing updated:

    Listed by:

    Arlene Schuman 507-398-5062,

    Re/Max Results

    Bought with:

    Chris Fierst

    Edina Realty, Inc.

    Source: NorthstarMLS as distributed by MLS GRID,MLS#: 6804531MLS Logo

    Facts & features

    Interior

    Bedrooms & bathrooms
    • Bedrooms: 5
    • Bathrooms: 4
    • Full bathrooms: 3
    • 1/2 bathrooms: 1
    Bedroom
    • Level: Upper
    • Area: 240 Square Feet
    • Dimensions: 15x16
    Bedroom 2
    • Level: Upper
    • Area: 132 Square Feet
    • Dimensions: 11x12
    Bedroom 3
    • Level: Upper
    • Area: 143 Square Feet
    • Dimensions: 11x13
    Bedroom 4
    • Level: Upper
    • Area: 132 Square Feet
    • Dimensions: 11x12
    Bedroom 5
    • Level: Lower
    • Area: 143 Square Feet
    • Dimensions: 11x13
    Deck
    • Level: Main
    Dining room
    • Level: Main
    • Area: 143 Square Feet
    • Dimensions: 11x13
    Family room
    • Level: Main
    • Area: 280 Square Feet
    • Dimensions: 20x14
    Family room
    • Level: Lower
    • Area: 280 Square Feet
    • Dimensions: 14x20
    Kitchen
    • Level: Main
    • Area: 182 Square Feet
    • Dimensions: 14x13
    Laundry
    • Level: Main
    • Area: 120 Square Feet
    • Dimensions: 10x12
    Living room
    • Level: Main
    • Area: 156 Square Feet
    • Dimensions: 12x13
    Office
    • Level: Main
    • Area: 84 Square Feet
    • Dimensions: 12x7
    Recreation room
    • Level: Lower
    • Area: 260 Square Feet
    • Dimensions: 13x20
    Utility room
    • Level: Lower
    • Area: 120 Square Feet
    • Dimensions: 10x12
    Utility room
    • Level: Lower
    • Area: 180 Square Feet
    • Dimensions: 12x15
    Heating
    • Forced Air
    Cooling
    • Central Air
    Appliances
    • Included: Dishwasher, Disposal, Double Oven, Dryer, Exhaust Fan, Gas Water Heater, Microwave, Range, Refrigerator, Washer, Water Softener Owned
    • Laundry: Laundry Room, Main Level, Sink
    Features
    • Basement: Block,Daylight,Drain Tiled,Finished,Full,Storage Space
    • Number of fireplaces: 2
    • Fireplace features: Decorative, Gas
    Interior area
    • Total structure area: 3,716
    • Total interior livable area: 3,442 sqft
    • Finished area above ground: 2,436
    • Finished area below ground: 1,006

    Property

    Parking
    • Total spaces: 3
    • Parking features: Attached, Concrete, Garage Door Opener, Insulated Garage
    • Attached garage spaces: 3
    • Has uncovered spaces: Yes
    • Details: Garage Dimensions (30x24), Garage Door Height (8), Garage Door Width (16)
    Accessibility
    • Accessibility features: None
    Features
    • Levels: Two
    • Stories: 2
    • Patio & porch: Composite Decking, Deck, Front Porch
    Lot
    • Size: 0.3 Acres
    • Features: Irregular Lot, Tree Coverage - Medium
    Details
    • Foundation area: 1280
    • Parcel number: 640333051867
    • Zoning description: Residential-Single Family

    Construction

    Type & style
    • Home type: SingleFamily
    • Property subtype: Single Family
    Materials
    • Frame
    • Roof: Age 8 Years or Less,Asphalt
    Condition
    • New construction: No
    • Year built: 1998

    Utilities & green energy

    • Electric: Circuit Breakers, 150 Amp Service
    • Gas: Natural Gas
    • Sewer: City Sewer/Connected
    • Water: City Water/Connected

    Community & HOA

    Community
    • Subdivision: Baihly Heights 8th Sub
    HOA
    • Has HOA: No
    Location
    • Region: Rochester

    Financial & listing details

    • Price per square foot: $226/sqft
    • Tax assessed value: $594,300
    • Annual tax amount: $8,068
    • Date on market: 4/3/2026
    • Cumulative days on market: 51 days
    • Road surface type: Paved

    Price history

    DateEventPrice
    6/30/2026Sold$777,500-2.8%$226/sqft
    Source: NorthstarMLS as distributed by MLS GRID #6804531 Report a problem
    5/24/2026Pending sale$799,900$232/sqft
    Source: NorthstarMLS as distributed by MLS GRID #6804531 Report a problem
    5/2/2026Price change$799,900-3%$232/sqft
    Source: NorthstarMLS as distributed by MLS GRID #6804531 Report a problem
    4/3/2026Listed for sale$825,000+120%$240/sqft
    Source: NorthstarMLS as distributed by MLS GRID #6804531 Report a problem
    7/10/2015Sold$375,000$109/sqft
    Source: Public Record Report a problem

    Public tax history

    YearProperty taxesTax assessment
    2025$8,005 +11.7%$594,300 +6.1%
    2024$7,166 $560,200 +0.6%
    2023-- $556,800 +11.3%
    2022$6,152 +5.6%$500,300 +11.9%
    2021$5,826 -1.2%$447,200 +5.7%
    2020$5,898 +3.3%$423,000 +5.9%
    2019$5,708 $399,300 +2.9%
    2017$5,708 +4.9%$388,100 +4.2%
    2016$5,440 $372,400 +13.2%
    2015$5,440 +10.5%$329,000 +2%
    2014$4,924 +9.4%$322,500 -0.7%
    2012$4,500 $324,700 -4.8%
    2011-- $341,200 -3.2%
    2010$4,446 -0.8%$352,300 -0.4%
    2008$4,480 $353,800
    Find assessor info on the county website

    Neighborhood: 55902

    Nearby schools

    GreatSchools rating
    Schools provided by the listing agent
    • Elementary: Bamber Valley
    • Middle: John Adams
    • High: Mayo

    Source: NorthstarMLS as distributed by MLS GRID. This data may not be complete. We recommend contacting the local school district to confirm school assignments for this home.

    Get a cash offer in 3 minutes
    Find out how much your home could sell for in as little as 3 minutes with a no-obligation cash offer.
    Estimated market value
    $777,800
    Get a cash offer in 3 minutes
    Find out how much your home could sell for in as little as 3 minutes with a no-obligation cash offer.
    Estimated market value
    $777,800