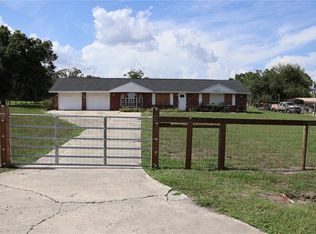
Virtually Staged. Welcome to 1142 Doc Coil Rd in Bowling Green, FL 33834. Sitting on 3.55 wooded acres in a great area, this Mini Farm makes an ideal setup for an everyday residence or a relaxing home away from home. Inside the 1,589-square-foot house, you get easy-care vinyl flooring running throughout the entire space. The layout features a large kitchen complete with a great breakfast bar, three nice-sized bedrooms, and two modern bathrooms. Outdoors, you will find handy sheds providing excellent space for storage, hobbies, gardening, equipment, or projects. Tons of fruit trees like sugar cane, mango, longan, guava, persimmon, star fruit, lemon, banana, and mulberry abound. A major bonus is the brand-new roof that was just installed in 2023. Location-wise, you are just 2 miles from Paynes Creek Historic State Park and 15 miles from Streamsong Golf Resort. This is a wonderful opportunity with plenty of room to enjoy inside and out. Schedule your showing today!
For sale
$275,000
1142 DOC COIL ROAD, BOWLING GREEN, FL 33834
3beds
1,589sqft
Single Family Residence
Built in 1968
3.55 Acres Lot
$272,500 Zestimate®
$173/sqft
$-- HOA
What's special
Three nice-sized bedroomsGreat breakfast barTwo modern bathroomsLarge kitchen
- 39 days
- 843
- 104
Zillow last checked:
Listing updated:
Listed by:
Amy Long 863-712-9827,
REDFIN CORPORATION 617-458-2883
Source: Stellar MLS,MLS#: TB8547411 Originating MLS: Suncoast Tampa
Originating MLS: Suncoast Tampa
Facts & features
Interior
Bedrooms & bathrooms
- Bedrooms: 3
- Bathrooms: 2
- Full bathrooms: 2
Rooms
- Room types: Utility Room
Primary bedroom
- Features: Built-In Shelving, Ceiling Fan(s), En Suite Bathroom, Built-in Closet
- Level: First
Kitchen
- Features: Breakfast Bar
- Level: First
Living room
- Features: Ceiling Fan(s)
- Level: First
Heating
- Electric
Cooling
- Central Air
Appliances
- Included: Electric Water Heater, Freezer, Ice Maker, Range, Refrigerator
- Laundry: Inside, Laundry Room
Features
- Built-in Features, Ceiling Fan(s), Eating Space In Kitchen, High Ceilings, Primary Bedroom Main Floor, Solid Surface Counters, Thermostat
- Flooring: Vinyl
- Has fireplace: No
Interior area
- Total structure area: 1,589
- Total interior livable area: 1,589 sqft
Property
Parking
- Parking features: Parking Pad
- Has uncovered spaces: Yes
Features
- Levels: One
- Stories: 1
- Patio & porch: Patio
- Exterior features: Fire Pit, Private Entrance, Private Mailbox, Private Yard, Storage
- Has view: Yes
- View description: Trees/Woods
Lot
- Size: 3.55 Acres
- Features: In County, Private
- Residential vegetation: Fruit Trees, Oak Trees
Details
- Additional structures: Shed(s), Storage
- Parcel number: 0833250000015400000
- Zoning: F-R
- Special conditions: None
Construction
Type & style
- Home type: SingleFamily
- Property subtype: Single Family Residence
Materials
- Block, Wood Frame
- Foundation: Slab
- Roof: Shingle
Condition
- New construction: No
- Year built: 1968
Utilities & green energy
- Sewer: Septic Tank
- Water: Well
- Utilities for property: Electricity Connected, Private
Community & HOA
Community
- Pet fee: $0 monthly
HOA
- Has HOA: No
Location
- Region: Bowling Green
Financial & listing details
- Price per square foot: $173/sqft
- Tax assessed value: $154,626
- Annual tax amount: $2,103
- Date on market: 9/17/2026
- Cumulative days on market: 183 days
- Listing terms: Cash,Conventional,FHA,USDA Loan,VA Loan
- Ownership: Fee Simple
- Total actual rent: 0
- Electric utility on property: Yes
- Road surface type: Dirt, Gravel
Estimated market value
$272,500
$259,000 - $286,000
$2,226/mo
Price history
| Date | Event | Price |
|---|---|---|
| 9/17/2026 | Listed for sale | $275,000-8%$173/sqft |
Source:  Stellar MLS #TB8547411 Report a problem Stellar MLS #TB8547411 Report a problem | ||
| 8/2/2026 | Listing removed | $299,000$188/sqft |
Source: Stellar MLS #TB8483190 Report a problem | ||
| 6/16/2026 | Price change | $299,000-11.8%$188/sqft |
Source: Stellar MLS #TB8483190 Report a problem | ||
| 5/1/2026 | Price change | $339,000-5.6%$213/sqft |
Source: Stellar MLS #TB8483190 Report a problem | ||
| 3/6/2026 | Listed for sale | $359,000+474.4%$226/sqft |
Source: Stellar MLS #TB8483190 Report a problem | ||
| 6/1/2018 | Sold | $62,500-21.8%$39/sqft |
Source: Public Record Report a problem | ||
| 10/12/2017 | Listed for sale | $79,900$50/sqft |
Source: Lambert Realty Co., Inc. #244755 Report a problem | ||
Public tax history
| Year | Property taxes | Tax assessment |
|---|---|---|
| 2025 | $2,191 +11.8% | $108,108 +18.4% |
| 2024 | $1,960 +13.7% | $91,292 +10% |
| 2023 | $1,724 +4.4% | $82,993 +3.1% |
| 2022 | $1,650 +8.6% | $80,509 +10% |
| 2021 | $1,519 +7.7% | $73,190 +9.9% |
| 2020 | $1,411 +36.2% | $66,570 +1.4% |
| 2019 | $1,036 -33.1% | $65,640 -11.1% |
| 2018 | $1,549 | $73,838 -1.6% |
| 2017 | $1,549 | $75,059 +6.2% |
| 2016 | $1,549 +5.2% | $70,677 +4.7% |
| 2015 | $1,472 -2.6% | $67,479 -1.2% |
| 2014 | $1,512 | $68,332 +0.7% |
| 2013 | -- | $67,841 -0.1% |
| 2012 | -- | $67,885 -1.2% |
| 2011 | -- | $68,691 -15.4% |
| 2010 | -- | $81,149 -13.8% |
| 2009 | -- | $94,180 -19.1% |
| 2008 | -- | $116,465 -0.4% |
| 2007 | -- | $116,894 +36.4% |
| 2006 | -- | $85,693 +44.2% |
| 2005 | -- | $59,432 +7.3% |
| 2004 | -- | $55,406 +8% |
| 2003 | -- | $51,303 |
Find assessor info on the county website
Monthly payment
Est. payment
Payment breakdown
Explore the cost of this home by adjusting the details. Changes won't be saved.Climate risks
Neighborhood: 33834
Nearby schools
Schools provided by the listing agent
- Elementary: Zolfo Springs Elementary School
- Middle: Hardee Junior High School
- High: Hardee Senior High School
Source: Stellar MLS. This data may not be complete. We recommend contacting the local school district to confirm school assignments for this home.
Similar homes
- $244,9003 bd2 ba2k sqft304 E Main St, Bowling Green, FL 33834For Sale
 MLS ID #328578, Calvin Bates. HFMLS
 - $334,5003 bd2 ba1.7k sqft2992 OAKS BEND, BOWLING GREEN, FL 33834For Sale
 MLS ID #B4902169, Brandi Maldonado, JIM SEE REALTY INC. Stellar MLS
 - $279,0003 bd2 ba1.4k sqft2904 GOLFVIEW DRIVE, WAUCHULA, FL 33873For Sale
 MLS ID #A4708970, Tami Kersey, OLD FLORIDA REALTY LLC. Stellar MLS
 - $299,0004 bd3 ba1.5k sqft699 BAKER STREET, WAUCHULA, FL 33873For Sale
 MLS ID #C7527646, Marsha Field, WILD HORSE REALTY LLC. Stellar MLS
 - $269,9003 bd3 ba1.5k sqft630 N NASHUA AVENUE, FORT MEADE, FL 33841For SaleMLS ID #R4912168, William Crow, CROW ENTERPRISES LLC. Stellar MLS
- $210,0003 bd2 ba1.4k sqft107 FLORIDA GRACKLE COURT, FROSTPROOF, FL 33843For SaleMLS ID #L4965940, Tiffany Blackwelder, COLDWELL BANKER REALTY. Stellar MLS
- $329,0003 bd2 ba1.9k sqft1153 SAND MOUNTAIN ROAD, FORT MEADE, FL 33841For SaleMLS ID #L4963836, Amanda Plowden, COLDWELL BANKER REALTY. Stellar MLS
- $289,0003 bd2 ba1.6k sqft680 SUNSET DRIVE, BARTOW, FL 33830For SaleMLS ID #L4964597, Jen Lay, EXP REALTY LLC. Stellar MLS
- $249,9003 bd2 ba1.6k sqft207 S PERRY AVENUE, FORT MEADE, FL 33841For SaleMLS ID #S5149672, Chris Loschiavo, RE/MAX HERITAGE PROFESSIONALS. Stellar MLS
- $390,0003 bd2 ba1.7k sqft273 GRIFFIN ROAD, WAUCHULA, FL 33873For SaleMLS ID #L4962836, Stephanie Meyer PA, LPT REALTY, LLC. Stellar MLS
- $238,5004 bd2 ba1.2k sqft830 ALABAMA STREET, WAUCHULA, FL 33873For SaleMLS ID #L4961564, Sandy Larrison, ASHBROOK REALTY LLC. Stellar MLS
- $256,0004 bd2 ba1.3k sqft801 N CLERMONT AVENUE, FORT MEADE, FL 33841For SaleMLS ID #TB8526132, Lindsey Funderburk, JT REALTY & ASSOCIATES. Stellar MLS
- $270,0003 bd2 ba1.2k sqft1665 SAILPOINT DRIVE, BARTOW, FL 33830For SaleMLS ID #S5154678, Laura Pizarro, PIZARROS GROUP. Stellar MLS
- $259,0004 bd3 ba2k sqft844 CHAMBERLAIN BOULEVARD, WAUCHULA, FL 33873For SaleMLS ID #S5150407, Chris Loschiavo, RE/MAX HERITAGE PROFESSIONALS. Stellar MLS
- $280,0003 bd2 ba1.2k sqft1185 FAIRVIEW AVENUE, BARTOW, FL 33830For SaleMLS ID #L4964644, Gregory James, Jr, LIVE FLORIDA REALTY. Stellar MLS
- $285,0003 bd2 ba1.4k sqft1695 LAKESIDE DRIVE, BARTOW, FL 33830For SaleMLS ID #TB8535652, Clarisa Moody, MARZUCCO REAL ESTATE. Stellar MLS
- $235,0005 bd2 ba1.7k sqft521 GREEN CIRCLE, FORT MEADE, FL 33841For SaleMLS ID #TB8555267, Miguel Shellie, MARK SPAIN REAL ESTATE. Stellar MLS
- $249,9903 bd2 ba1.3k sqft2820 LIVINGSTON ROAD, AVON PARK, FL 33825For SaleMLS ID #O6431310, Rocki Sanchez, MAINFRAME REAL ESTATE. Stellar MLS
- $235,0003 bd2 ba1.4k sqft613 4TH STREET NE, FORT MEADE, FL 33841For SaleMLS ID #O6407240, Karen Albright, OPENDOOR BROKERAGE LLC. Stellar MLS
