A Rare Opportunity to Own a Legacy Farmstead Just Minutes from Downtown Pickens. Experience your own personal slice of heaven with this remarkable 20+ acre farm, offering rolling, already fenced pastures, mature shade trees, and a beautifully expanded brick ranch home—all nestled just minutes outside of downtown Pickens. This property was a pristine, working farm not too many years ago, and today it stands ready for its next chapter.
The land itself is a standout feature. Gently rolling pastures provide immediate utility for equine or bovine use, while the lower portion of the property features a 2+ acre spring-fed pond and a flowing creek exiting the property—an invaluable water source for any farm. Whether you envision livestock, fishing, or simply enjoying the peaceful sights and sounds of nature, you control how the land is used. The creek flows toward a wooded section of the property, inviting exploration, with a mowed path already in place for your convenience.
If your vision includes a multi-generational estate or family compound, this property offers numerous potential building sites while still preserving ample usable pasture. With no HOA, you have the freedom to build, improve, and live as you choose.
At the heart of the property sits a brick and vinyl ranch home surrounded by stately plantation-style oak trees that form a natural canopy of shade during hot summer months. The original home dates back to the mid-1950s and was expertly expanded in the mid-1990s, creating two large living areas, a third full bath, and a massive attached two-car garage. Today, the home offers three bedrooms and three full baths, beautiful hardwood floors throughout, and two attached garages—one single-car and one two-car—both with epoxy-painted floors. A large concrete courtyard driveway provides easy access to the garages from both rear and side entrances. While the home has been well cared for, a buyer may wish to address some cosmetic updates, including appliances or cabinetry. The seller welcomes inspections and is unaware of any issues but has priced the property at $975,000 with full consideration for cosmetic TLC and is offering it AS IS—a rare opportunity at this value. Beyond the main residence, the property truly shines in its infrastructure and versatility. A 45'x13' drive-through garage with tall doors on both ends currently houses a large Ford farm tractor (which may convey with an acceptable contract). This space is equally ideal for RV, boat, or large equipment storage. Just off the rear is a 35' x 25' covered open-air concrete area, perfect for equipment, livestock needs, workshop use, or even shaded picnic gatherings.
In addition, a small one-bedroom, one-bath cottage with an attached 30' x 24' workshop / two-car garage offers tremendous potential. Most recently used as an office, the structure is in need of restoration, but with some investment, it could become an income-producing rental, ranch hand quarters, caretaker’s residence, or a detached in-law suite—an exceptional asset for multi-generational living.
When you consider the extra buildings ready for immediate use, thousands of dollars in fencing, a spring-fed pond and creek, pristine pastures, mature trees, multiple building sites, and 20+ acres of usable land, this property clearly supports million-dollar-plus value.
The location only adds to the appeal—central and convenient for schools, grocery shopping, and daily needs, while also offering easy access to the best of the Upstate and beyond. Approximately 30 minutes to Lake Keowee, Lake Jocassee, or Table Rock State Park, and close to Clemson, Easley, and Travelers Rest. Enjoy fine dining and entertainment in downtown Greenville within 35–40 minutes, or take a scenic drive to Asheville, NC in about an hour and a half.
Nestled below the Blue Ridge Mountains, this is a dream setting for nature lovers, outdoor enthusiasts, and those seeking space, privacy, and long-term vision.
Make this a must see!!
Sold for $817,000
Zillow last checked:
Listing updated:
Bought with:
Holden McGill, 125536
SERHANT
Source: WUMLS,MLS#: 20296287 Originating MLS: Western Upstate Association of Realtors
Originating MLS: Western Upstate Association of RealtorsPrice history
| Date | Event | Price |
|---|---|---|
| 9/14/2026 | Sold | $817,000-6.6%$398/sqft |
Source:  WUMLS #20296287 Report a problem WUMLS #20296287 Report a problem | ||
| 8/8/2026 | Contingent | $875,000$426/sqft |
Source: BHHS broker feed #1578988 Report a problem | ||
| 8/7/2026 | Pending sale | $875,000$426/sqft |
Source: WUMLS #20296287 Report a problem | ||
| 8/7/2026 | Contingent | $875,000$426/sqft |
Source:  Greater Greenville AOR #1578988 Report a problem Greater Greenville AOR #1578988 Report a problem | ||
| 4/29/2026 | Price change | $875,000-2.8%$426/sqft |
Source: Greater Greenville AOR #1578988 Report a problem | ||
| 4/7/2026 | Price change | $899,900-7.7%$438/sqft |
Source: Greater Greenville AOR #1578988 Report a problem | ||
| 1/13/2026 | Listed for sale | $975,000+11.4%$474/sqft |
Source: Greater Greenville AOR #1578988 Report a problem | ||
| 9/2/2025 | Listing removed | $875,000$426/sqft |
Source: WUMLS #20287969 Report a problem | ||
| 5/26/2025 | Listed for sale | $875,000$426/sqft |
Source: Greater Greenville AOR #1558456 Report a problem | ||
| 5/13/2025 | Listing removed | $875,000$426/sqft |
Source: WUMLS #20284329 Report a problem | ||
| 2/27/2025 | Price change | $875,000-2.8%$426/sqft |
Source: Greater Greenville AOR #1538786 Report a problem | ||
| 10/3/2024 | Listed for sale | $900,000-5.3%$438/sqft |
Source: Greater Greenville AOR #1538786 Report a problem | ||
| 9/6/2024 | Listing removed | $950,000-4.9%$462/sqft |
Source: WUMLS #20274431 Report a problem | ||
| 6/26/2024 | Price change | $999,000-0.1%$486/sqft |
Source: Greater Greenville AOR #1525520 Report a problem | ||
| 5/1/2024 | Listed for sale | $1,000,000$487/sqft |
Source: Greater Greenville AOR #1525520 Report a problem | ||
Nearby homes
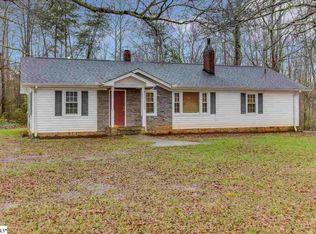
- $342,1003 bd2 ba1.6k sqft1137 Fox Squirrel Ridge Rd, Pickens, SC 29671Off Market
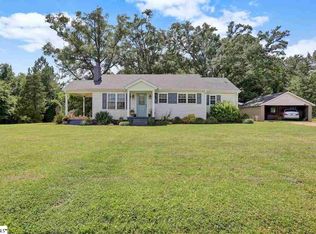
- $307,7003 bd2 ba1.4k sqft1124 Fox Squirrel Ridge Rd, Pickens, SC 29671Off Market
- $278,3003 bd2 ba1.4k sqft1104 Fox Squirrel Ridge Rd, Pickens, SC 29671Off Market
- $317,0003 bd2 ba1.5k sqft1169 Fox Squirrel Ridge Rd, Pickens, SC 29671Off Market
Get a cash offer in 3 minutes
Find out how much your home could sell for in as little as 3 minutes with a no-obligation cash offer.
Estimated market value
$814,800
