Skip main navigation
Sold for $263,500
  • $263,500

    1142 Milwaukee Rd, Beloit, WI 53511

    3beds
    1,802sqft
    Single Family Residence
    Built in 1922
    0.3 Acres Lot
    $275,800 Zestimate®
    $146/sqft
    $1,783 Estimated rent

    Home value

    $275,800

    $243,000 - $314,000

    $1,783/mo

    Zestimate® history
    Loading
    Loading...

    Owner options

    List your home for rent

    $1,783/mo

    Rent Zestimate®

    Find your next renter with Zillow Rental Manager. Plus, with online applications, you can quickly screen prospective tenants – for free.

    Learn more

    $1,783/mo

    Rent Zestimate®

    Refinance and save

    $1,415/mo

    Est. payment

    Refinancing to a lower rate could help reduce your monthly payments and save thousands over the life of the loan.

    See today's rates

    $1,415/mo

    Est. payment

    Explore your selling options

    Work with a Zillow partner agent

    Leverage their expertise and Zillow's premium Showcase listings to get your home seen by more buyers.

    Get started

    List with your own agent

    Get your home in front of millions of buyers by listing it on Zillow.

    Learn how to do it

    Sell it yourself

    Take full control of how buyers see your home on Zillow by listing For Sale by Owner (FSBO).

    List your home

    What's special

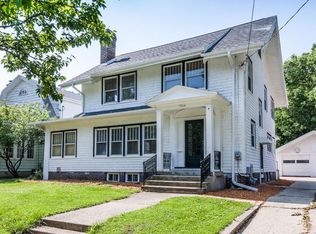
    This updated 3-bedroom colonial is full of character and you'll love how close everything is - minutes from the interstate & downtown! Gorgeous hardwood floors, arched doorways, and charming corner built-ins. Cozy kitchen combines vintage charm with modern vibes, while the sunroom makes a perfect playroom or office. The spacious master bedroom features new windows and a dreamy walk-in closet. Need extra space? The basement offers tons of potential, plus a full bath and laundry area. So many updates have already been done—roof (2022), water heater (2022), and more—making this home truly move-in ready. There’s a cute side yard—great for pets or a garden—and a two-car garage for extra storage. Plus, a playground and Todd Elementary just a short stroll away.

    Zillow last checked:

    Listing updated:

    Listed by:

    Maggie A Littlefield,

    EXIT Realty HGM

    Bought with:

    Mary B Kruschek, 59068-90

    EXIT Realty HGM

    Source: SCWMLS,MLS#: 1996627

    Facts & features

    Interior

    Bedrooms & bathrooms
    • Bedrooms: 3
    • Bathrooms: 2
    • Full bathrooms: 1
    • 1/2 bathrooms: 1
    Primary bedroom
    • Level: Upper
    • Area: 247
    • Dimensions: 13 x 19
    Bedroom 2
    • Level: Upper
    • Area: 130
    • Dimensions: 13 x 10
    Bedroom 3
    • Level: Upper
    • Area: 130
    • Dimensions: 13 x 10
    Dining room
    • Level: Main
    • Area: 182
    • Dimensions: 13 x 14
    Kitchen
    • Features: Dishwasher, Range/Oven, Refrigerator
    • Level: Main
    • Area: 117
    • Dimensions: 13 x 9
    Living room
    • Level: Main
    • Area: 322
    • Dimensions: 14 x 23
    Heating
    • Forced Air
    Cooling
    • Central Air
    Appliances
    • Included: Washer, Dryer, Water Softener Included
    Features
    • Sun Room, Foyer
    • Basement: Full
    • Has fireplace: No
    Interior area
    • Total structure area: 1,802
    • Total interior livable area: 1,802 sqft
    • Finished area above ground: 1,802

    Property

    Parking
    • Total spaces: 2
    • Parking features: 2 car, Carport, Detached
    • Garage spaces: 2
    • Has carport: Yes
    • Has uncovered spaces: Yes
    Features
    • Levels: Two
    • Stories: 2
    Lot
    • Size: 0.3 Acres
    • Features: Near Public Transit, Sidewalk
    Details
    • Parcel number: 206 13610960
    • Zoning: R

    Construction

    Type & style
    • Home type: SingleFamily
    • Architectural style: Colonial
    • Property subtype: Single Family Residence
    Materials
    • Vinyl Siding
    Condition
    • Year built: 1922

    Utilities & green energy

    • Sewer: Public Sewer
    • Water: Public

    Community & HOA

    Location
    • Region: Beloit

    Financial & listing details

    • Price per square foot: $146/sqft
    • Tax assessed value: $192,600
    • Annual tax amount: $2,361
    • Date on market: 4/3/2025
    • Listing terms: Arms Length
    • Inclusions: Washer, dryer, fridge, stove, dishwasher, basement fridge, all window coverings, shelves in primary bedroom, basement desk, wooden shelves in garage, all built in basement storage, blink doorbell and cameras
    • Exclusions: Seller's personal property, microwave, chest freezer in basement, shelf above oven, metal shelves in garage, home security system

    Price history

    DateEventPrice
    6/17/2025Sold$263,500-2.4%$146/sqft
    Source: Public Record Report a problem
    6/6/2025Pending sale$269,900$150/sqft
    Source: WIREX MLS #1996627 Report a problem
    5/8/2025Listed for sale$269,900$150/sqft
    Source: Exit Realty #1996627 Report a problem
    4/25/2025Contingent$269,900$150/sqft
    Source: WIREX MLS #1996627 Report a problem
    4/3/2025Listed for sale$269,900+22.7%$150/sqft
    Source: WIREX MLS #1996627 Report a problem
    9/20/2023Sold$220,000+2.3%$122/sqft
    Source: Public Record Report a problem
    8/19/2023Contingent$215,000$119/sqft
    Source: WIREX MLS #1962174 Report a problem
    8/17/2023Listed for sale$215,000+88.8%$119/sqft
    Source: WIREX MLS #1962174 Report a problem
    7/17/2010Listing removed$113,900$63/sqft
    Source: CENTURY 21 Affiliated #1565351 Report a problem
    7/24/2009Listed for sale$113,900$63/sqft
    Source: CENTURY 21 Affiliated #1565351 Report a problem

    Public tax history

    YearProperty taxesTax assessment
    2025$3,030 +32.5%$192,600
    2024$2,287 +12.7%$192,600 +40.7%
    2023$2,030 -3.9%$136,900
    2022$2,113 -40.6%$136,900 +20.4%
    2021$3,555 +7.2%$113,700
    2020$3,316 +11.1%$113,700
    2019$2,984 +1.2%$113,700 +2.2%
    2018$2,948 $111,200
    2017$2,948 -1.9%$111,200
    2016$3,004 +3.8%$111,200
    2014$2,893 +2.3%$111,200
    2013$2,827 -1.1%$111,200
    2012$2,859 +1.1%$111,200
    2011$2,827 $111,200
    2010-- $111,200 -8.5%
    2009-- $121,500 -0.8%
    2008-- $122,500
    2007-- $122,500 +6.9%
    2006-- $114,600 +6.3%
    2005-- $107,800 +6.5%
    2004-- $101,200 +14.9%
    2003-- $88,100 +3.9%
    2002-- $84,800 +6%
    2001-- $80,000
    Find assessor info on the county website

    Neighborhood: 53511

    Nearby schools

    GreatSchools rating
    Schools provided by the listing agent
    • Elementary: Todd
    • Middle: Aldrich
    • High: Memorial
    • District: Beloit

    Source: SCWMLS. This data may not be complete. We recommend contacting the local school district to confirm school assignments for this home.

    Get a cash offer in 3 minutes
    Find out how much your home could sell for in as little as 3 minutes with a no-obligation cash offer.
    Estimated market value
    $275,800
    Get a cash offer in 3 minutes
    Find out how much your home could sell for in as little as 3 minutes with a no-obligation cash offer.
    Estimated market value
    $275,800