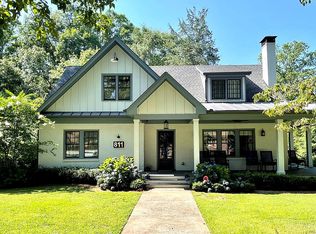
Welcome to 1142 Oldfield Road, Decatur, GA 30030—a rare opportunity to own a charming, well-maintained brick ranch in highly desirable Winnona Park at an attractive price point. Surrounded by significantly larger and more expensive homes, this property offers exceptional value in one of Decatur's most sought-after neighborhoods. Situated on a private, level lot, the home features a spacious front yard and a fully fenced backyard with a large deck that's perfect for entertaining, relaxing, or enjoying outdoor dining. A covered carport provides convenient off-street parking. Inside, you'll find a functional and inviting layout with a spacious living room featuring recessed lighting, a dedicated dining area, and three comfortably sized bedrooms conveniently located near the full bath. Beautiful hardwood and tile flooring add warmth and durability throughout, while the home's thoughtful design makes everyday living comfortable and efficient. Location is everything, and this home delivers. Enjoy easy access to Legacy Park, Downtown Decatur's award-winning restaurants, boutiques, festivals, and MARTA. The home is also located within the highly acclaimed City Schools of Decatur district, with access to Winnona Park Elementary, Beacon Hill Middle School, and Decatur High School—schools that are consistently recognized among the area's top public schools. An incredible opportunity to own in the City of Decatur and enjoy everything this vibrant community has to offer!
Pending
$475,000
1142 Oldfield Rd, Decatur, GA 30030
3beds
1,080sqft
Single Family Residence, Residential
Built in 1952
9,147 Square Feet Lot
$467,600 Zestimate®
$440/sqft
$-- HOA
What's special
Fully fenced backyardSpacious front yardCharming well-maintained brick ranchFunctional and inviting layoutDedicated dining areaThree comfortably sized bedrooms
- 46 days
- 549
- 23
Zillow last checked:
Listing updated:
Listed by:
Kenji Otokawa,
Komp Realty, LLC. 404-401-6063
Source: FMLS GA,MLS#: 7805651
Facts & features
Interior
Bedrooms & bathrooms
- Bedrooms: 3
- Bathrooms: 1
- Full bathrooms: 1
- Main level bathrooms: 1
- Main level bedrooms: 3
Primary bedroom
- Features: Roommate Floor Plan
- Level: Roommate Floor Plan
Bedroom
- Features: Roommate Floor Plan
Primary bathroom
- Features: None
Dining room
- Features: Separate Dining Room
Kitchen
- Features: Cabinets White, Stone Counters
Heating
- Central
Cooling
- Ceiling Fan(s), Central Air
Appliances
- Included: Dishwasher, Disposal, Electric Oven, Electric Range, Microwave, Refrigerator
- Laundry: In Kitchen, Main Level
Features
- Recessed Lighting
- Flooring: Ceramic Tile, Hardwood
- Windows: None
- Basement: Crawl Space,Exterior Entry
- Has fireplace: No
- Fireplace features: None
- Common walls with other units/homes: No Common Walls
Interior area
- Total structure area: 1,080
- Total interior livable area: 1,080 sqft
Video & virtual tour
Property
Parking
- Total spaces: 1
- Parking features: Carport, Driveway
- Carport spaces: 1
- Has uncovered spaces: Yes
Accessibility
- Accessibility features: None
Features
- Levels: One
- Stories: 1
- Patio & porch: Deck, Rear Porch
- Exterior features: Private Yard, Rain Gutters
- Pool features: None
- Spa features: None
- Fencing: Back Yard,Fenced,Wood
- Has view: Yes
- View description: Neighborhood
- Waterfront features: None
- Body of water: None
Lot
- Size: 9,147 Square Feet
- Dimensions: 120 x 75
- Features: Back Yard, Level
Details
- Additional structures: None
- Parcel number: 15 215 14 012
- Other equipment: None
- Horse amenities: None
Construction
Type & style
- Home type: SingleFamily
- Architectural style: Ranch
- Property subtype: Single Family Residence, Residential
Materials
- Brick 4 Sides
- Roof: Shingle
Condition
- Resale
- New construction: No
- Year built: 1952
Utilities & green energy
- Electric: 110 Volts, 220 Volts
- Sewer: Public Sewer
- Water: Public
- Utilities for property: Cable Available, Electricity Available, Natural Gas Available, Sewer Available, Water Available
Green energy
- Energy efficient items: None
- Energy generation: None
Community & HOA
Community
- Features: Near Public Transport, Near Schools, Near Shopping, Near Trails/Greenway, Park, Playground
- Security: Carbon Monoxide Detector(s)
- Subdivision: Winnona Park
HOA
- Has HOA: No
Location
- Region: Decatur
Financial & listing details
- Price per square foot: $440/sqft
- Tax assessed value: $499,100
- Annual tax amount: $11,097
- Date on market: 7/15/2026
- Cumulative days on market: 32 days
- Electric utility on property: Yes
- Road surface type: Asphalt
Estimated market value
$467,600
$444,000 - $491,000
$2,521/mo
Price history
| Date | Event | Price |
|---|---|---|
| 8/20/2026 | Pending sale | $475,000$440/sqft |
Source: | ||
| 7/17/2026 | Listed for sale | $475,000+8.2%$440/sqft |
Source: | ||
| 7/24/2025 | Listing removed | $2,450$2/sqft |
Source: Zillow Rentals Report a problem | ||
| 7/10/2025 | Listed for rent | $2,450+2.1%$2/sqft |
Source: Zillow Rentals Report a problem | ||
| 6/7/2023 | Listing removed | -- |
Source: Zillow Rentals Report a problem | ||
| 5/8/2023 | Listed for rent | $2,400-6.8%$2/sqft |
Source: Zillow Rentals Report a problem | ||
| 8/19/2022 | Listing removed | -- |
Source: Zillow Rental Manager Report a problem | ||
| 7/29/2022 | Price change | $2,575-4.6%$2/sqft |
Source: Zillow Rental Manager Report a problem | ||
| 6/29/2022 | Listed for rent | $2,700+35%$3/sqft |
Source: Zillow Rental Manager Report a problem | ||
| 11/21/2020 | Listing removed | $2,000$2/sqft |
Source: KOMP Realty Report a problem | ||
| 10/31/2020 | Listed for rent | $2,000+2.6%$2/sqft |
Source: KOMP Realty Report a problem | ||
| 7/19/2019 | Listing removed | $1,950$2/sqft |
Source: KOMP Realty Report a problem | ||
| 7/2/2019 | Price change | $1,950-7.1%$2/sqft |
Source: KOMP Realty Report a problem | ||
| 6/20/2019 | Listed for rent | $2,100+7.7%$2/sqft |
Source: KOMP Realty Report a problem | ||
| 5/17/2019 | Listing removed | $439,000$406/sqft |
Source: Owner Report a problem | ||
| 5/6/2019 | Listed for sale | $439,000+17.1%$406/sqft |
Source: Owner Report a problem | ||
| 7/14/2018 | Listing removed | $1,950$2/sqft |
Source: Owner Report a problem | ||
| 6/25/2018 | Listed for rent | $1,950$2/sqft |
Source: Owner Report a problem | ||
| 8/10/2015 | Listing removed | $374,900$347/sqft |
Source: KELLER KNAPP INC #5573386 Report a problem | ||
| 7/24/2015 | Listed for sale | $374,900+92.3%$347/sqft |
Source: KELLER KNAPP INC #5573386 Report a problem | ||
| 6/20/2008 | Sold | $195,000$181/sqft |
Source: Public Record Report a problem | ||
Public tax history
| Year | Property taxes | Tax assessment |
|---|---|---|
| 2025 | $14,219 +41.3% | $199,640 +56.2% |
| 2024 | $10,066 +717.8% | $127,840 |
| 2023 | $1,231 -3.5% | $127,840 -4.8% |
| 2022 | $1,276 +3.8% | $134,280 +3.9% |
| 2021 | $1,229 -8.5% | $129,280 |
| 2020 | $1,344 -7% | $129,280 -7.6% |
| 2019 | $1,445 +5.1% | $139,840 +9.6% |
| 2018 | $1,375 +7.6% | $127,560 -0.7% |
| 2017 | $1,279 -7.9% | $128,440 -0.8% |
| 2016 | $1,388 | $129,520 +52.2% |
| 2014 | $1,388 | $85,120 |
| 2013 | -- | $85,120 |
| 2012 | -- | $85,120 |
| 2011 | -- | $85,120 |
| 2010 | $929 -3.1% | $85,120 |
| 2009 | $959 +199% | $85,120 |
| 2008 | $321 -15.6% | $85,120 |
| 2007 | $380 | $85,120 |
| 2006 | $380 +9.2% | $85,120 +6.5% |
| 2005 | $348 +12.9% | $79,920 +5.5% |
| 2004 | $308 +1.9% | $75,760 +1.7% |
| 2003 | $302 +113% | $74,480 +6.8% |
| 2002 | $142 +75.6% | $69,720 |
| 2001 | $81 | $69,720 |
Find assessor info on the county website
Monthly payment
Est. payment
Payment breakdown
Explore the cost of this home by adjusting the details. Changes won't be saved.Climate risks
Neighborhood: Winnona Park
Nearby schools
Schools provided by the listing agent
- Elementary: Winnona Park/Talley Street
- Middle: Beacon Hill
- High: Decatur
Source: FMLS GA. This data may not be complete. We recommend contacting the local school district to confirm school assignments for this home.