Welcome to this beautifully maintained 1.5-story Tudor-style home offering the perfect blend of privacy, space, and convenience. Nestled on 4 acres of mature trees with privacy with the convenience of being close to town. Featuring 3 bedrooms with potential for a 4th bedroom and 3 full bathrooms, this home offers flexible living space. Enjoy year-round relaxation in the spacious sunroom filled with abundant natural light, overlooking a large backyard ideal for entertaining. Roof is less than a year old, HVAC 5 yrs old, updated bathroom vanities with new lighting, upgraded kitchen appliances. New Paint to interior, exterior & new lighting. Seller offering $3k allowance with acceptable offer
For sale
Price cut: $35.7K (10/13)
$423,000
1142 Rainbow Ave NW, Rainsville, AL 35986
3beds
2,250sqft
Single Family Residence
Built in 1989
4 Acres Lot
$-- Zestimate®
$188/sqft
$-- HOA
What's special
New paint to interiorNew lightingUpgraded kitchen appliances
- 199 days
- 1,182
- 103
Zillow last checked:
Listing updated:
Listed by:
Tara Bethune 256-601-7226,
Re/Max Guntersville
Source: ValleyMLS,MLS#: 21914420
Facts & features
Interior
Bedrooms & bathrooms
- Bedrooms: 3
- Bathrooms: 3
- Full bathrooms: 3
Rooms
- Room types: Master Bedroom, Living Room, Bedroom 2, Dining Room, Bedroom 3, Kitchen, Bedroom 4, Laundry, Sun, Bathroom 2, Bathroom 3, Master Bathroom
Primary bedroom
- Features: Carpet, Walk-In Closet(s)
- Level: First
- Area: 300
- Dimensions: 20 x 15
Bedroom 2
- Features: Carpet
- Level: First
- Area: 121
- Dimensions: 11 x 11
Bedroom 3
- Features: Carpet
- Level: First
- Area: 110
- Dimensions: 11 x 10
Bedroom 4
- Features: Carpet
- Level: Second
- Area: 300
- Dimensions: 25 x 12
Primary bathroom
- Features: Tile
- Level: First
- Area: 50
- Dimensions: 10 x 5
Bathroom 1
- Features: Tile
- Level: First
- Area: 50
- Dimensions: 10 x 5
Bathroom 2
- Features: Tile
- Level: First
- Area: 55
- Dimensions: 11 x 5
Bathroom 3
- Features: Tile
- Level: First
- Area: 54
- Dimensions: 9 x 6
Dining room
- Features: Wood Floor
- Level: First
- Area: 182
- Dimensions: 14 x 13
Kitchen
- Features: Tile
- Level: First
- Area: 143
- Dimensions: 13 x 11
Living room
- Features: Vaulted Ceiling(s), Wood Floor
- Level: First
- Area: 384
- Dimensions: 24 x 16
Laundry room
- Features: Tile
- Level: First
- Area: 60
- Dimensions: 10 x 6
Heating
- Central 1
Cooling
- Central 1
Appliances
- Included: Range, Dishwasher Drawer, Microwave, Refrigerator, Trash Compactor, Gas Water Heater
Features
- Basement: Crawl Space
- Has fireplace: Yes
- Fireplace features: Gas Log
Interior area
- Total interior livable area: 2,250 sqft
Video & virtual tour
Property
Parking
- Parking features: Garage-Two Car, Detached Carport, Workshop in Garage, Driveway-Paved/Asphalt, RV Access/Parking
Features
- Levels: One and One Half
- Stories: 1
- Patio & porch: Deck
- Exterior features: Sidewalk
Lot
- Size: 4 Acres
Details
- Parcel number: 1606130001043.000
Construction
Type & style
- Home type: SingleFamily
- Architectural style: Tudor
- Property subtype: Single Family Residence
Materials
- Foundation: See Remarks
Condition
- New construction: No
- Year built: 1989
Utilities & green energy
- Sewer: Septic Tank
- Water: Public
Community & HOA
Community
- Subdivision: Metes And Bounds
HOA
- Has HOA: No
Location
- Region: Rainsville
Financial & listing details
- Price per square foot: $188/sqft
- Tax assessed value: $262,860
- Annual tax amount: $1,009
- Date on market: 4/7/2026
Estimated market value
Not available
Estimated sales range
Not available
Not available
Price history
| Date | Event | Price |
|---|---|---|
| 10/13/2026 | Price change | $423,000-7.8%$188/sqft |
Source:  ValleyMLS #21914420 Report a problem ValleyMLS #21914420 Report a problem | ||
| 5/20/2026 | Price change | $458,700-8%$204/sqft |
Source: ValleyMLS #21914420 Report a problem | ||
| 4/23/2026 | Price change | $498,700-4%$222/sqft |
Source: ValleyMLS #21914420 Report a problem | ||
| 4/7/2026 | Listed for sale | $519,700+49.9%$231/sqft |
Source: ValleyMLS #21914420 Report a problem | ||
| 3/28/2023 | Sold | $346,800-0.9%$154/sqft |
Source: Agent Provided Report a problem | ||
| 11/27/2022 | Pending sale | $349,900$156/sqft |
Source:  RE/Max of Alabama #1823349 Report a problem RE/Max of Alabama #1823349 Report a problem | ||
| 11/23/2022 | Listed for sale | $349,900+34.6%$156/sqft |
Source: RE/Max of Alabama #1823349 Report a problem | ||
| 1/24/2019 | Listing removed | $260,000$116/sqft |
Source: Coldwell Banker Of The Valley #1099278 Report a problem | ||
| 7/23/2018 | Listed for sale | $260,000$116/sqft |
Source: Coldwell Banker of the Valley #1099278 Report a problem | ||
Public tax history
| Year | Property taxes | Tax assessment |
|---|---|---|
| 2024 | $1,009 +26.6% | $26,280 +33.5% |
| 2023 | $797 -4.1% | $19,680 -4.1% |
| 2022 | $831 +31.4% | $20,520 +31.4% |
| 2021 | $633 +10.5% | $15,620 +10.5% |
| 2020 | $573 | $14,140 -1.9% |
| 2017 | -- | $14,420 -4.8% |
| 2015 | -- | $15,140 |
| 2014 | -- | $15,140 +15.7% |
| 2013 | -- | $13,080 |
| 2012 | -- | $13,080 -0.3% |
| 2011 | -- | $13,120 |
| 2010 | -- | $13,120 |
Find assessor info on the county website
Monthly payment
Est. payment
Payment breakdown
Explore the cost of this home by adjusting the details. Changes won't be saved.Climate risks
Neighborhood: 35986
Nearby schools
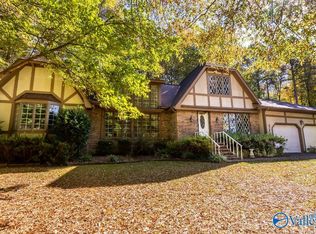
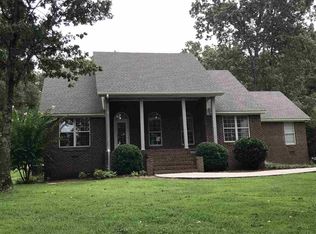
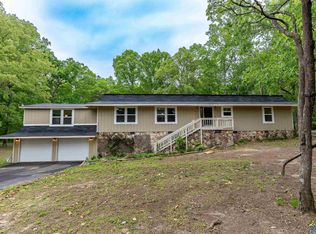
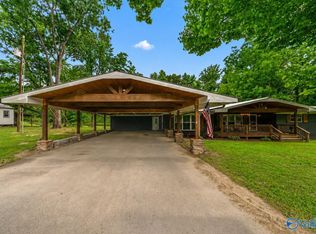
Similar homes
- $409,0003 bd2 ba1.7k sqft45 Dogwood Ln, Rainsville, AL 35986For Sale
 MLS ID #21930768, Pamela Hancock. ValleyMLS
 - $436,9963 bd3 ba2.9k sqft694 Old Highway 35 E, Rainsville, AL 35986For Sale
 MLS ID #21918299, Mark Haygood. ValleyMLS
 - $329,0003 bd3 ba2k sqft1062 Garrett St, Rainsville, AL 35986For Sale
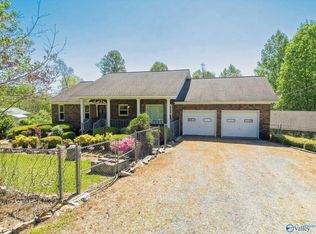 MLS ID #21916065, Tina Burt. ValleyMLS
 - $299,9003 bd2 ba1.9k sqft305 Sand Mountain Dr, Rainsville, AL 35986For Sale
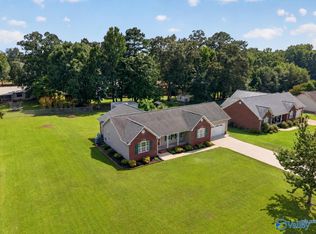 MLS ID #21925844, Hunter Adams. ValleyMLS
 - $549,9004 bd3 ba2.8k sqft342 Ranch Rd, Rainsville, AL 35986Active
 MLS ID #10875393, Faith Pennington Mrs, Wright Properties Agency. GAMLS
