3 bd / 3 ba (full) / 1,296 sqft Campus View North 1142 SW 9th Road Unit #401, Gainesville, FL 32601 Private Corner Unit Top Floor (4/4 floors) Walking distance to UF Health Shands Hospital and UF Campus Type: Condo Year of Build: 2006 Parking: Assigned (reserved) parking off-street Cooling: Central (new interior & exterior unit 2022) Heating: Forced air, electric HOA: $437/month Interior: Flooring bedrooms: Laminate flooring Flooring common areas & bathrooms: Tiles Appliances Included: Electric cooktop, oven, microwave, refrigerator stainless-steel (new 2023), dishwasher, garbage disposal (new 2024), in-unit washer & dryer, electric water heater (new 2022) Interior paint (new 2020) Bathroom + kitchen faucets (new 2023) Toilets x3 (new 2020) Exterior Construction Materials: Brick, Stone, Stucco Attached Balcony Elevator
Sold for $395,000
$395,000
1142 SW 9TH ROAD #401, GAINESVILLE, FL 32601
3beds
1,296sqft
Condominium
Built in 2007
-- sqft lot
$382,700 Zestimate®
$305/sqft
$2,237 Estimated rent
Home value
$382,700
$356,000 - $413,000
$2,237/mo
Zestimate® history
Owner options
List your home for rent
$2,237/mo
Rent Zestimate®
Find your next renter with Zillow Rental Manager. Plus, with online applications, you can quickly screen prospective tenants – for free.
$2,237/mo
Rent Zestimate®
Refinance and save
$3,315/mo
Est. payment
Refinancing to a lower rate could help reduce your monthly payments and save thousands over the life of the loan.
$3,315/mo
Est. payment
Explore your selling options
Work with a Zillow partner agent
Leverage their expertise and Zillow's premium Showcase listings to get your home seen by more buyers.
Get startedList with your own agent
Get your home in front of millions of buyers by listing it on Zillow.
Learn how to do itSell it yourself
Take full control of how buyers see your home on Zillow by listing For Sale by Owner (FSBO).
List your homeWhat's special
Interior paintGarbage disposalForced airRefrigerator stainless - steel
Zillow last checked:
Listing updated:
Listed by:
Stephen Hachey 813-642-6030,
FLAT FEE MLS REALTY 813-642-6030
Bought with:
Susan Baird, 0683788
ENGEL & VOLKERS GAINESVILLE
Source: Stellar MLS,MLS#: T3521914 Originating MLS: Tampa
Originating MLS: Tampa
Facts & features
Interior
Bedrooms & bathrooms
- Bedrooms: 3
- Bathrooms: 3
- Full bathrooms: 3
Rooms
- Room types: Family Room, Utility Room, Storage Rooms
Primary bedroom
- Features: No Closet
- Level: Upper
- Dimensions: 12x16.9
Other
- Features: No Closet
- Level: Upper
- Dimensions: 12x16.9
Other
- Features: No Closet
- Level: Upper
- Dimensions: 12x16.9
Balcony porch lanai
- Level: Upper
- Dimensions: 8x16.9
Dining room
- Level: Upper
- Dimensions: 10x7.9
Kitchen
- Level: Upper
- Dimensions: 12x11.9
Laundry
- Level: Upper
- Dimensions: 9x6.9
Living room
- Level: Upper
- Dimensions: 15x13.9
Heating
- Central, Electric
Cooling
- Central Air
Appliances
- Included: Oven, Cooktop, Dishwasher, Disposal, Dryer, Electric Water Heater, Exhaust Fan, Freezer, Ice Maker, Microwave, Range, Refrigerator, Washer, Water Filtration System, Water Purifier
- Laundry: Inside, Laundry Room
Features
- Ceiling Fan(s), Crown Molding, Eating Space In Kitchen, Elevator, High Ceilings, Living Room/Dining Room Combo, Open Floorplan, Solid Wood Cabinets, Split Bedroom, Thermostat
- Flooring: Ceramic Tile, Laminate
- Windows: Blinds, Insulated Windows, Window Treatments
- Has fireplace: No
Interior area
- Total structure area: 1,296
- Total interior livable area: 1,296 sqft
Property
Parking
- Parking features: Guest, Off Street, On Street, Reserved
- Has uncovered spaces: Yes
Accessibility
- Accessibility features: Accessible Approach with Ramp, Accessible Bedroom, Accessible Closets, Accessible Common Area, Accessible Doors, Accessible Elevator Installed, Accessible Entrance, Accessible Hallway(s), Accessible Central Living Area
Features
- Levels: Three Or More
- Stories: 3
- Patio & porch: Covered, Deck
- Exterior features: Balcony, Lighting, Sidewalk
- Has view: Yes
- View description: City, Trees/Woods
Lot
- Size: 0.56 Acres
- Features: Corner Lot, City Lot, Sidewalk
- Residential vegetation: Trees/Landscaped
Details
- Parcel number: 15511004001
- Zoning: RES
- Special conditions: None
Construction
Type & style
- Home type: Condo
- Property subtype: Condominium
- Attached to another structure: Yes
Materials
- Brick, Wood Frame, Wood Siding
- Foundation: Slab
- Roof: Shingle
Condition
- New construction: No
- Year built: 2007
Utilities & green energy
- Sewer: Private Sewer
- Water: Public
- Utilities for property: Cable Connected, Electricity Connected, Street Lights
Community & HOA
Community
- Features: Sidewalks
- Security: Fire Alarm, Fire Sprinkler System, Security Lights, Smoke Detector(s)
- Pet fee: $0 monthly
- Subdivision: CAMPUS VIEW NORTH
HOA
- Has HOA: Yes
- Amenities included: Elevator(s)
- Services included: Insurance, Maintenance Structure, Maintenance Grounds, Maintenance Repairs, Sewer, Trash
- HOA fee: $437 monthly
- HOA name: Guardian Association Management
- HOA phone: 352-353-4812
Location
- Region: Gainesville
Financial & listing details
- Price per square foot: $305/sqft
- Annual tax amount: $4,483
- Date on market: 4/28/2024
- Cumulative days on market: 3 days
- Listing terms: Cash,Conventional,FHA,VA Loan
- Ownership: Condominium
- Total actual rent: 0
- Electric utility on property: Yes
- Road surface type: Paved
Price history
| Date | Event | Price |
|---|---|---|
| 5/31/2024 | Sold | $395,000+4.2%$305/sqft |
Source:  Stellar MLS #T3521914 Report a problem Stellar MLS #T3521914 Report a problem | ||
| 5/1/2024 | Pending sale | $379,000$292/sqft |
Source: Stellar MLS #T3521914 Report a problem | ||
| 4/28/2024 | Listed for sale | $379,000$292/sqft |
Source: Stellar MLS #T3521914 Report a problem | ||
Public tax history
Tax history is unavailable.
Neighborhood: 32601
Nearby homes
- $415,2753 bd3 ba1.2k sqft1142 SW 9th Rd APT 202, Gainesville, FL 32601Sold
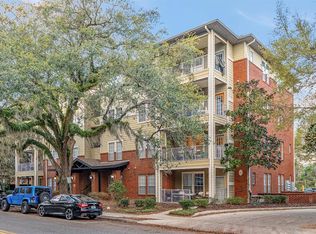
- $422,5003 bd3 ba1.2k sqft1142 SW 9th Rd APT 204, Gainesville, FL 32601Sold
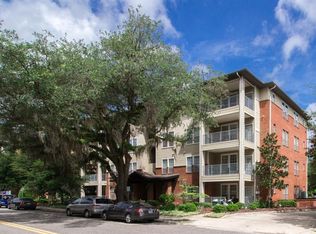
- $345,0003 bd3 ba1.2k sqft1142 SW 9th Rd APT 203, Gainesville, FL 32601Sold
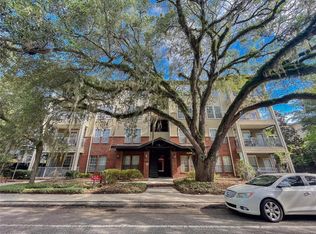
- $393,0003 bd3 ba1.2k sqft1142 SW 9th Rd APT 103, Gainesville, FL 32601Sold
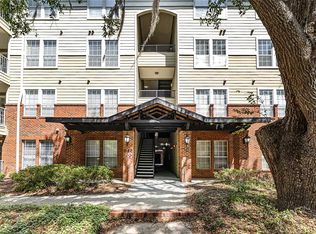
- $395,0003 bd3 ba1.2k sqft1142 SW 9th Rd #4A, Gainesville, FL 32601Sold
- $345,0003 bd3 ba1.2k sqft1142 SW 9th Rd #2D, Gainesville, FL 32601Sold
- $--3 bd3 ba1.2k sqft1142 SW 9th Rd APT 403, Gainesville, FL 32601Off Market
- $--3 bd3 ba1.2k sqft1142 SW 9th Rd APT 101, Gainesville, FL 32601Off Market
Nearby schools
GreatSchools rating
- 5/10Caroline Beatrice Parker ElementaryGrades: K-5Distance: 1.2 mi
- 6/10Gainesville High SchoolGrades: 8-12Distance: 1.9 mi
- 7/10Kanapaha Middle SchoolGrades: 6-8Distance: 5.6 mi
Get a cash offer in 3 minutes
Find out how much your home could sell for in as little as 3 minutes with a no-obligation cash offer.
Estimated market value
$382,700
Get a cash offer in 3 minutes
Find out how much your home could sell for in as little as 3 minutes with a no-obligation cash offer.
Estimated market value
$382,700
- Florida
- Alachua County
- Gainesville
- 32601
- 1142 SW 9TH ROAD Unit 401
