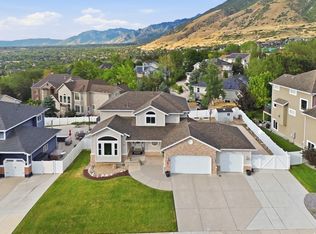
Two Story Ivory home: Winslow Prairie w/ builder diamond package upgrade. The home features a three-car garage, and a backyard that's already dialed in for summer - located inside a newer pocket of the 5840 South corridor that's been conveniently located for quick freeway access, a straight shot to Murray Parkway Golf Course, and close enough to Fashion Place and Intermountain Medical Center that errands stop being errands. Walk in and the layout does the talking. The great room opens straight into the kitchen and dining space, anchored by a gas fireplace and windows that pull in mountain light all afternoon. The kitchen is the kind you'd actually want to cook in - quartz counters, a massive island with seating, white shaker cabinets, stainless double wall ovens, and a gas cooktop under a designer hood. A dedicated main-floor office with built-in shelving means work-from-home doesn't have to happen at the kitchen table. Upstairs, a loft gives you a second living space for movie nights or a playroom, with a primary suite that includes a double-vanity bath and walk-in closet, plus several more bedrooms sized for a growing family. Laundry's up there too, right where you need it. Downstairs, the basement is framed and ready - a blank canvas if you want to add a rec room, gym, or extra bedrooms down the road, all without touching the main living space. Out back, the covered patio and pergola are already set up for entertaining, with a fully grassed yard wrapped in white vinyl fencing and plenty of room left to make it your own.
For sale
Price increase: $39.9K (7/19)
$939,900
1142 W Pitchfork Rd, Murray, UT 84123
4beds
4,337sqft
:
Get pre-qualified$5,599/mo
Single Family Residence
Built in 2019
10,018 Square Feet Lot
$928,300 Zestimate®
$217/sqft
$10/mo HOA
What's special
Three-car garageMassive island with seatingStainless double wall ovensWhite shaker cabinetsGas fireplace
- 26 days |
- 668 |
- 32 |
Zillow last checked:
Listing updated:
Listed by:
Andrew Ho 801-979-8877,
Unity Group Real Estate LLC
Source: UtahRealEstate.com,MLS#: 2169473
Facts & features
Interior
Bedrooms & bathrooms
- Bedrooms: 4
- Bathrooms: 3
- Full bathrooms: 1
- 3/4 bathrooms: 1
- 1/2 bathrooms: 1
- Partial bathrooms: 1
Rooms
- Room types: Master Bathroom, Den/Office
Primary bedroom
- Level: Second
Heating
- Forced Air, Central, >= 95% efficiency
Cooling
- Central Air
Appliances
- Included: Portable Dishwasher, Microwave, Range Hood, Refrigerator, Water Softener Owned, Disposal, Double Oven, Gas Oven, Gas Range
Features
- Separate Bath/Shower, Walk-In Closet(s), Vaulted Ceiling(s), Silestone Countertops
- Flooring: Carpet, Laminate, Tile
- Doors: French Doors, Sliding Doors
- Windows: Bay Window(s), Double Pane Windows
- Basement: Full
- Number of fireplaces: 1
- Fireplace features: Gas Log
Interior area
- Total structure area: 4,337
- Total interior livable area: 4,337 sqft
- Finished area above ground: 2,728
Property
Parking
- Total spaces: 3
- Parking features: Open, RV Access/Parking
- Attached garage spaces: 3
- Has uncovered spaces: Yes
Features
- Levels: Two
- Stories: 3
- Patio & porch: Porch, Open Porch
- Exterior features: Entry (Foyer)
Lot
- Size: 10,018 Square Feet
- Features: Curb & Gutter, Sprinkler: Auto-Full
Details
- Additional structures: Gazebo
- Parcel number: 2114331006
- Zoning: R1
- Zoning description: Single-Family
Construction
Type & style
- Home type: SingleFamily
- Property subtype: Single Family Residence
Materials
- Brick, Stucco
- Roof: Asphalt
Condition
- Blt./Standing
- New construction: No
- Year built: 2019
Utilities & green energy
- Sewer: Public Sewer, Sewer: Public
- Water: Culinary
- Utilities for property: Natural Gas Connected, Electricity Connected, Sewer Connected, Water Connected
Community & HOA
Community
- Features: Sidewalks
- Subdivision: Murray Cove 327
HOA
- Has HOA: Yes
- HOA fee: $120 annually
- HOA name: Shannon Brennan
- HOA phone: 801-955-5126
Location
- Region: Murray
Financial & listing details
- Price per square foot: $217/sqft
- Tax assessed value: $933,700
- Annual tax amount: $4,125
- Date on market: 7/2/2026
- Listing terms: Cash,Conventional,FHA,VA Loan
- Inclusions: Dishwasher: Portable, Gazebo, Microwave, Range Hood, Refrigerator, Water Softener: Own
- Exclusions: Dryer, Washer
- Acres allowed for irrigation: 0
- Electric utility on property: Yes
- Road surface type: Paved
Estimated market value
$928,300
$882,000 - $975,000
$2,727/mo
Price history
| Date | Event | Price |
|---|---|---|
| 7/19/2026 | Price change | $939,900+4.4%$217/sqft |
Source:  UtahRealEstate.com #2169473 Report a problem UtahRealEstate.com #2169473 Report a problem | ||
| 7/10/2026 | Price change | $900,000-2.7%$208/sqft |
Source: UtahRealEstate.com #2169473 Report a problem | ||
| 7/7/2026 | Price change | $925,000-2.6%$213/sqft |
Source: UtahRealEstate.com #2169473 Report a problem | ||
| 7/3/2026 | Listed for sale | $950,000$219/sqft |
Source: UtahRealEstate.com #2169473 Report a problem | ||
Public tax history
| Year | Property taxes | Tax assessment |
|---|---|---|
| 2025 | $4,126 +0.9% | $513,535 +3% |
| 2024 | $4,089 +14.8% | $498,795 +19.8% |
| 2023 | $3,563 -7.3% | $416,240 -2.5% |
| 2022 | $3,843 +14% | $426,910 +29.2% |
| 2021 | $3,372 +6.9% | $330,330 +13% |
| 2020 | $3,153 +57.5% | $292,325 +63% |
| 2019 | $2,002 | $179,300 |
Find assessor info on the county website
Monthly payment
Est. payment
Payment breakdown
Explore the cost of this home by adjusting the details. Changes won't be saved.Climate risks
Neighborhood: 84123
Nearby schools
GreatSchools rating
- 7/10Viewmont SchoolGrades: K-6Distance: 0.4 mi
- 6/10Riverview Junior High SchoolGrades: 7-9Distance: 0.8 mi
- 5/10Murray High SchoolGrades: 10-12Distance: 2.1 mi
Schools provided by the listing agent
- Elementary: Viewmont
- Middle: Riverview
- High: Murray
- District: Murray
Source: UtahRealEstate.com. This data may not be complete. We recommend contacting the local school district to confirm school assignments for this home.
- $861,8007 bd4 ba4.7k sqft1222 W Pitchfork Rd, Murray, UT 84123Off Market
- $795,0004 bd2 ba2k sqft5852 S Treasure Farm Cir, Murray, UT 84123Off Market
- $836,1006 bd3 ba1.9k sqft1223 W Pitchfork Rd, Murray, UT 84123Off Market
- $741,5003 bd2 ba1.7k sqft1219 W Pitchfork Rd, Murray, UT 84123Off Market
- $950,7004 bd2 ba2.4k sqft1211 W Pitchfork Rd, Murray, UT 84123Off Market
- $---- bd-- ba-- sqft1211 W Pitchfork Rd, Salt Lake City, UT 84123Off Market
- $734,3007 bd3 ba2.4k sqft1229 W Pitchfork Rd, Murray, UT 84123Off Market
- $833,0005 bd4 ba1.7k sqft5844 S Treasure Farm Cir, Murray, UT 84123Off Market
A local agent can set up tours, give advice and negotiate with sellers.
Similar homes
- $939,0005 bd3 ba3.9k sqft10938 S Glamis Dune Dr, South Jordan, UT 84009For Sale

 MLS ID #2163608, Dan Evans, Summit Realty, Inc.. UtahRealEstate.com
 - $975,0005 bd4 ba4.3k sqft1361 E Martha Dunyon Cir, Draper, UT 84020For Sale
 MLS ID #2173505, C. Tyler Quinn, Chapman-Richards & Associates (Park City). UtahRealEstate.com
 - $850,0007 bd6 ba5.1k sqft6471 W Newton Farm Dr, West Valley, UT 84128For Sale
 MLS ID #2159462, Harris Mataafa, EXIT Realty Success. UtahRealEstate.com
 - $949,9006 bd4 ba4.2k sqft2154 E New Horizon Dr, Sandy, UT 84093For Sale
 MLS ID #2167059, Peter Felis, Berkshire Hathaway HomeServices Utah Properties (Salt Lake). UtahRealEstate.com
 - $810,0005 bd4 ba3.6k sqft9132 S Ridge Peak Dr, West Jordan, UT 84081For SaleMLS ID #26-272793, RYAN M KRAMER, RE/MAX ASSOCIATES ST GEORGE. WCBR
- $829,9005 bd4 ba4.5k sqft8136 S 6430 W, West Jordan, UT 84081For SaleMLS ID #2164777, Adam Frenza, Windermere Real Estate (Daybreak). UtahRealEstate.com
- $979,9996 bd3 ba3.6k sqft1547 E Owen Cv, Lake Pt, UT 84074For SaleMLS ID #2157866, Michael Wolters, KW Utah Realtors Keller Williams (Brickyard). UtahRealEstate.com
- $729,9004 bd3 ba3.5k sqft4896 S Snarr Haven Ct W, Salt Lake City, UT 84129For SaleMLS ID #2171264, Lucas Ballard, Omada Real Estate. UtahRealEstate.com
- $1,250,0004 bd3 ba3.7k sqft6698 S Hidden Mill Cv, Salt Lake City, UT 84121For SaleMLS ID #2171240, Traci Worthington, Spectrum Realty and Property Management Inc. UtahRealEstate.com
- $849,0005 bd4 ba3.6k sqft5481 W Turret Arch Ln, Herriman, UT 84096For SaleMLS ID #2166262, Ryan Volmar, RANLife Real Estate Inc. UtahRealEstate.com
- $769,9007 bd5 ba4.4k sqft7172 W Echomount Rd S, West Jordan, UT 84081For SaleMLS ID #2152396, Hari Ram Ghimire, KW Utah Realtors Keller Williams (Brickyard). UtahRealEstate.com
- $1,039,9006 bd4 ba4.3k sqft5169 W Rolling Brook Dr, Herriman, UT 84096For SaleMLS ID #2170881, Nathan Sase, Engel & Volkers Salt Lake. UtahRealEstate.com
- $775,0005 bd4 ba3.9k sqft10651 S Poppy Meadow Ln, South Jordan, UT 84009For SaleMLS ID #2168777, Aaron J Pehrson, Real Broker, LLC. UtahRealEstate.com
- $835,0004 bd4 ba3.8k sqft2323 E Patriot Dr, Eagle Mountain, UT 84005For SaleMLS ID #2170668, Kaestle J Muir, EXP Realty, LLC. UtahRealEstate.com
- $829,9004 bd4 ba3.1k sqft2292 E Hampton Hills Ln, Millcreek, UT 84109For SaleMLS ID #2152050, Babs De Lay, Urban Utah Homes & Estates, LLC. UtahRealEstate.com
- $879,9005 bd4 ba3.9k sqft4821 W Juniper Bend Cir, Herriman, UT 84096For SaleMLS ID #2150433, Wendie Fullwood, PRIME RESIDENTIAL BROKERS. UtahRealEstate.com
- $999,9005 bd3 ba3.9k sqft6638 W Braeburn Way S, West Jordan, UT 84081For SaleMLS ID #2147805, Justin M Yoder, KW Success Keller Williams Realty. UtahRealEstate.com
- $830,0006 bd4 ba3.8k sqft11017 Greenvale Ct, South Jordan, UT 84009For SaleMLS ID #2166596, Dustin Bradbury, Omada Real Estate. UtahRealEstate.com
- $879,9007 bd5 ba4.4k sqft2656 N Bluebell Dr, Saratoga Springs, UT 84045For SaleMLS ID #2162286, Connor Dyches, RANLife Real Estate Inc. UtahRealEstate.com
- $685,0004 bd3 ba4k sqft2716 S Sinbad Way, Magna, UT 84044For SaleMLS ID #2169988, Christopher Stange, EXP Realty, LLC. UtahRealEstate.com
