*** New roof done 07-22-26 Let's take a look at this charming move in ready home. MUST SEE this 3 bedroom 1 1/12 bath on .49 acre. In a great neighborhood close to I-440 (1 Mile) Bryant, Benton just minutes away, shopping, restaurants, entertainment. This home has had several updates done including, sheetrock, New HVAC In Sept. 2025, New meter Loop, Electric panel, New LVP flooring in some rooms. New paint. new doors, Original Hardwood floors in bedrooms and kitchen. Front yard has sprinkler system installed. (Rain Bird) Fenced in back yard with lots of room to run. The back yard has lots of Bamboo that you could keep for privacy or cut down. Yard runs deep behind this home. Safe neighborhood. Make this your new home and start making new memories. Priced to sell. call listing agent for more information and get your offer in quick. SEE AGENT REMARKS
Active
Price cut: $1.5K (9/30)
$128,500
11420 David O Dodd Rd, Little Rock, AR 72204
3beds
1,125sqft
Single Family Residence
Built in 1951
0.49 Acres Lot
$-- Zestimate®
$114/sqft
$-- HOA
What's special
New paintNew doors
- 66 days
- 365
- 29
Zillow last checked:
Listing updated:
Listed by:
John Pendleton 501-350-4527,
Vylla Home 866-807-5204
Source: CARMLS,MLS#: 26034193
Facts & features
Interior
Bedrooms & bathrooms
- Bedrooms: 3
- Bathrooms: 2
- Full bathrooms: 1
- 1/2 bathrooms: 1
Rooms
- Room types: Den/Family Room
Dining room
- Features: Kitchen/Dining Combo
Appliances
- Included: Free-Standing Range
- Laundry: Washer Hookup, Electric Dryer Hookup
Features
- Sheet Rock, Primary Bedroom/Main Lv, 3 Bedrooms Same Level
- Flooring: Wood, Laminate
- Has fireplace: No
- Fireplace features: None
Interior area
- Total structure area: 1,125
- Total interior livable area: 1,125 sqft
Property
Parking
- Parking features: Parking Pad
Features
- Levels: One
- Stories: 1
- Patio & porch: Deck
- Fencing: Full,Chain Link
Lot
- Size: 0.49 Acres
- Features: Level
Construction
Type & style
- Home type: SingleFamily
- Architectural style: Traditional
- Property subtype: Single Family Residence
Materials
- Brick
- Foundation: Crawl Space
- Roof: Shingle
Condition
- New construction: No
- Year built: 1951
Utilities & green energy
- Electric: Elec-Municipal (+Entergy)
- Sewer: Public Sewer
- Water: Public
Community & HOA
Community
- Security: Smoke Detector(s)
- Subdivision: Not In List
HOA
- Has HOA: No
Location
- Region: Little Rock
Financial & listing details
- Price per square foot: $114/sqft
- Annual tax amount: $959
- Date on market: 8/21/2026
- Listing terms: Conventional
- Road surface type: Paved
Estimated market value
Not available
Estimated sales range
Not available
$1,235/mo
Price history
| Date | Event | Price |
|---|---|---|
| 9/30/2026 | Price change | $128,500-1.2%$114/sqft |
Source:  CARMLS #26034193 Report a problem CARMLS #26034193 Report a problem | ||
| 8/21/2026 | Listed for sale | $130,000$116/sqft |
Source: CARMLS #26034193 Report a problem | ||
| 8/21/2026 | Listing removed | $130,000$116/sqft |
Source: CARMLS #26021485 Report a problem | ||
| 7/7/2026 | Listed for sale | $130,000$116/sqft |
Source: CARMLS #26021485 Report a problem | ||
| 6/14/2026 | Contingent | $130,000$116/sqft |
Source: CARMLS #26021485 Report a problem | ||
| 6/2/2026 | Price change | $130,000-7.1%$116/sqft |
Source: CARMLS #26021485 Report a problem | ||
| 5/28/2026 | Listed for sale | $140,000$124/sqft |
Source: CARMLS #26021485 Report a problem | ||
| 5/18/2026 | Listing removed | $140,000$124/sqft |
Source: CARMLS #26006160 Report a problem | ||
| 3/9/2026 | Price change | $140,000-5.4%$124/sqft |
Source: CARMLS #26006160 Report a problem | ||
| 2/18/2026 | Listed for sale | $148,000$132/sqft |
Source: CARMLS #26006160 Report a problem | ||
Public tax history
Tax history is unavailable.
Monthly payment
Est. payment
Payment breakdown
Explore the cost of this home by adjusting the details. Changes won't be saved.Climate risks
Neighborhood: Westwood-Pecan Lake
- $109,500-- bd1 ba1.1k sqft11420 W David O Dodd Rd, Little Rock, AR 72204Off Market
- $128,9003 bd1 ba1.1k sqft11416 W David O Dodd Rd, Little Rock, AR 72204Off Market
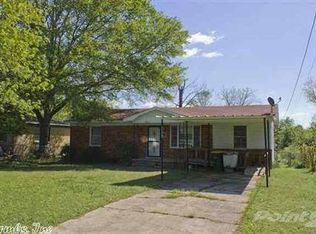
- $132,1003 bd2 ba1.4k sqft11424 W David O Dodd Rd, Little Rock, AR 72204Off Market
- $125,600-- bd1 ba1k sqft11412 W David O Dodd Rd, Little Rock, AR 72204Off Market
Similar homes
- $115,0002 bd1 ba1.1k sqft4906 Westwood Ave, Little Rock, AR 72204For Sale

 MLS ID #26043057, Jody Eaton, River Rock Realty Company. CARMLS
 - $139,5003 bd2 ba1.4k sqft10901 W David O Dodd Rd, Little Rock, AR 72204For Sale
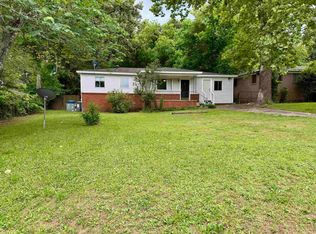 MLS ID #26020579, Michele L Thompson Hitt, Lisa Attwood Realty. CARMLS
 - $139,0003 bd2 ba1k sqft4503 W 29th St, Little Rock, AR 72204For Sale
 MLS ID #26042939, Christina Brewster, Keller Williams Realty. CARMLS
 - $139,9003 bd2 ba1.6k sqft4323 W 11th St, Little Rock, AR 72204For Sale
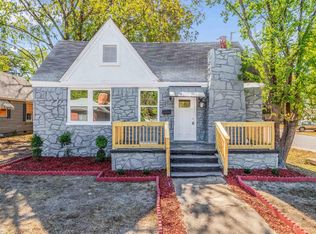 MLS ID #26043167, Whitney Hicks, Compass Group Real Estate. CARMLS
 - $129,0003 bd1 ba975 sqft19 Woodcliff Cir, Little Rock, AR 72204For SaleMLS ID #26037418, Jamie M Hoffman, River Rock Realty Company. CARMLS
- $130,0004 bd2 ba1.4k sqft2724 Longcoy St, Little Rock, AR 72204For SaleMLS ID #26015359, Jamie M Hoffman, River Rock Realty Company. CARMLS
- $160,0002 bd2 ba1.2k sqft9727 Lanehart Rd, Little Rock, AR 72204For SaleMLS ID #26041645, LuAnn Campbell, Crye-Leike REALTORS Cabot Branch. CARMLS
- $127,0003 bd2 ba1.1k sqft12 Woodcliff Cir, Little Rock, AR 72204For SaleMLS ID #26011880, Royce C Duncan, McGraw Realtors - Little Rock. CARMLS
- $125,0003 bd2 ba1.1k sqft20 W Windsor Dr, Little Rock, AR 72209For SaleMLS ID #26022868, Charlie Clifton Jr., Home Design and Realty L.L.C.. CARMLS
- $129,9003 bd1 ba1.1k sqft14 Althea Cir, Little Rock, AR 72209For SaleMLS ID #26036735, Whitney Hicks, Compass Group Real Estate. CARMLS
- $122,9364 bd2 ba1.2k sqft8 W Windsor Dr, Little Rock, AR 72209For SaleMLS ID #26034174, Julia Myers, Real Broker. CARMLS
- $139,0003 bd2 ba1.3k sqft1608 Green Meadow Dr, Little Rock, AR 72204For SaleMLS ID #26037265, Bianca Gonzalez, Carmichael & Co Realty. CARMLS
- $134,0003 bd2 ba1.4k sqft5510 W 51st St, Little Rock, AR 72209For SaleMLS ID #26037556, Royce C Duncan, McGraw Realtors - Little Rock. CARMLS
- $120,0003 bd1 ba996 sqft18 Glendale Dr, Little Rock, AR 72209For SaleMLS ID #26036157, Roberto Ramirez, Capital Real Estate Advisors. CARMLS
- $120,0003 bd1 ba1.2k sqft7419 Grace Dr, Little Rock, AR 72209For SaleMLS ID #26040703, Jessica Parker, Century 21 Parker & Scroggins Realty - Benton. CARMLS
- $130,0002 bd1 ba1k sqft7217/7219 Mabelvale Ctf, Little Rock, AR 72209For SaleMLS ID #26036656, Jennifer Thomas, McKimmey Associates REALTORS NLR. CARMLS
- $135,0002 bd2 ba1.3k sqft4300 W 9th St, Little Rock, AR 72204For SaleMLS ID #26014367, Camilia T Jones, Plush Homes Co. Realtors. CARMLS
- $134,0004 bd2 ba1.6k sqft2005 Valmar St, Little Rock, AR 72204For SaleMLS ID #26018967, Langston T Carr, Keller Williams Realty. CARMLS
- $135,0003 bd2 ba1.4k sqft8623 Kennesaw Mountain Dr, Mabelvale, AR 72103For SaleMLS ID #26022027, Kari L Clay, Mid South Realty. CARMLS
