Under contract-accepting backup offers. BRAND NEW 2026 CONSTRUCTION — NO HOA & NO CDD! Welcome home to this pristine, move-in ready 3-bedroom, 2-bathroom double-wide . Offering 1,064 sq. ft. of modern, open-concept living, this residence boasts zero carpet with durable Belleville vinyl flooring throughout for effortless maintenance. The gourmet kitchen is an absolute standout, complete with Eastern White Oak Shaker cabinetry, a deep stainless steel farmhouse sink with a pull-down spring faucet, a stylish ceramic tile backsplash, and a complete stainless steel appliance package—including a side-by-side refrigerator with in-door ice/water, smooth-top range, over-the-range microwave, and dishwasher. Relax in the spacious primary suite featuring a generous walk-in closet and an ensuite bath with dual china sinks and a 60" tub/shower combination. Additional interior upgrades include 8’ flat ceilings, recessed can lighting, thermal-pane vinyl windows with 2” mini-blinds, Ideally located in Pasco County, you are minutes from Jay B. Starkey Wilderness Park, Werner-Boyce Salt Springs State Park, historic Downtown New Port Richey, local boat ramps, and Gulf beaches! Quick access to US-19 and SR-54 makes commuting to Tampa a breeze. Schedule your private tour today! Easy commute to Tampa, US Highway 19, SR-54, Little Road, Gulf View Square Mall area, Trinity corridor. Robert K. Rees Memorial Beach / Green Key Beach, Fred Howard Park, Anclote Key, Werner-Boyce Salt Springs State Park, Jay B. Starkey Wilderness Park, Cotee River, Gulf Coast Living, Boating & Kayaking. Ask about 100% Financing with our Preferred Lender
Accepting backups
Price cut: $2 (9/25)
$215,977
11421 RAMPART LANE, PORT RICHEY, FL 34668
3beds
1,056sqft
Manufactured Home, Single Family Residence
Built in 2026
4,200 Square Feet Lot
$215,700 Zestimate®
$205/sqft
$-- HOA
What's special
Over-the-range microwaveSpacious primary suiteGourmet kitchenSmooth-top rangeRecessed can lightingStylish ceramic tile backsplashGenerous walk-in closet
- 86 days
- 54
- 3
Zillow last checked:
Listing updated:
Listed by:
Jennifer Daniell 863-440-3603,
J&T PROPERTY SOLUTIONS GROUP LLC 863-440-3603
Source: Stellar MLS,MLS#: P4939434 Originating MLS: East Polk
Originating MLS: East Polk
Facts & features
Interior
Bedrooms & bathrooms
- Bedrooms: 3
- Bathrooms: 2
- Full bathrooms: 2
Rooms
- Room types: Utility Room
Primary bedroom
- Features: En Suite Bathroom, Walk-In Closet(s)
- Level: First
- Area: 148.75 Square Feet
- Dimensions: 11.9x12.5
Bedroom 2
- Features: Built-in Closet
- Level: First
- Area: 130 Square Feet
- Dimensions: 10.4x12.5
Primary bathroom
- Level: First
- Area: 64 Square Feet
- Dimensions: 5x12.8
Bathroom 2
- Level: First
- Area: 44.37 Square Feet
- Dimensions: 5.1x8.7
Bathroom 3
- Features: Built-in Closet
- Level: First
- Area: 119.04 Square Feet
- Dimensions: 9.3x12.8
Kitchen
- Level: First
- Area: 231.81 Square Feet
- Dimensions: 18.11x12.8
Living room
- Level: First
- Area: 214.14 Square Feet
- Dimensions: 16.6x12.9
Heating
- Central, Electric
Cooling
- Central Air
Appliances
- Included: Dishwasher, Electric Water Heater, Microwave, Range, Refrigerator
- Laundry: Electric Dryer Hookup, Inside, Laundry Room, Washer Hookup
Features
- Living Room/Dining Room Combo, Open Floorplan, Primary Bedroom Main Floor, Thermostat, Walk-In Closet(s)
- Flooring: Vinyl
- Windows: Window Treatments
- Has fireplace: No
Interior area
- Total structure area: 1,056
- Total interior livable area: 1,056 sqft
Video & virtual tour
Property
Parking
- Parking features: Driveway, Off Street, Parking Pad
- Has uncovered spaces: Yes
Features
- Levels: One
- Stories: 1
- Patio & porch: Front Porch, Rear Porch
- Exterior features: Other, Private Mailbox
- Fencing: Chain Link,Wood
Lot
- Size: 4,200 Square Feet
- Dimensions: 84 x 50
- Features: Cleared, In County, Level, Near Public Transit, Private
Details
- Parcel number: 162510004.0000.00005.0
- Zoning: R4
- Special conditions: None
Construction
Type & style
- Home type: MobileManufactured
- Architectural style: Contemporary,Other,Ranch
- Property subtype: Manufactured Home, Single Family Residence
Materials
- Vinyl Siding
- Foundation: Block, Crawlspace, Other, Pillar/Post/Pier
- Roof: Shingle
Condition
- Completed
- New construction: Yes
- Year built: 2026
Details
- Warranty included: Yes
Utilities & green energy
- Sewer: Septic Tank
- Water: Public
- Utilities for property: BB/HS Internet Available, Cable Available, Electricity Connected, Phone Available, Water Connected
Community & HOA
Community
- Security: Smoke Detector(s)
- Pet fee: $0 monthly
- Subdivision: JOHNSON HEIGHTS
HOA
- Has HOA: No
Location
- Region: Port Richey
Financial & listing details
- Price per square foot: $205/sqft
- Tax assessed value: $12,096
- Annual tax amount: $391
- Date on market: 7/30/2026
- Cumulative days on market: 75 days
- Listing terms: Cash,Conventional,FHA,Special Funding,VA Loan
- Ownership: Fee Simple
- Total actual rent: 0
- Electric utility on property: Yes
- Road surface type: Paved, Asphalt
- Body type: Double Wide
Estimated market value
$215,700
$205,000 - $226,000
Not available
Price history
| Date | Event | Price |
|---|---|---|
| 9/25/2026 | Price change | $215,9770%$205/sqft |
Source:  Stellar MLS #P4939434 Report a problem Stellar MLS #P4939434 Report a problem | ||
| 9/23/2026 | Price change | $215,9790%$205/sqft |
Source: Stellar MLS #P4939434 Report a problem | ||
| 9/21/2026 | Price change | $215,9810%$205/sqft |
Source: Stellar MLS #P4939434 Report a problem | ||
| 9/18/2026 | Price change | $215,9820%$205/sqft |
Source: Stellar MLS #P4939434 Report a problem | ||
| 9/16/2026 | Price change | $215,9840%$205/sqft |
Source: Stellar MLS #P4939434 Report a problem | ||
| 9/14/2026 | Price change | $215,9860%$205/sqft |
Source: Stellar MLS #P4939434 Report a problem | ||
| 9/11/2026 | Price change | $215,9870%$205/sqft |
Source: Stellar MLS #P4939434 Report a problem | ||
| 9/9/2026 | Price change | $215,9890%$205/sqft |
Source: Stellar MLS #P4939434 Report a problem | ||
| 9/7/2026 | Price change | $215,9910%$205/sqft |
Source: Stellar MLS #P4939434 Report a problem | ||
| 9/4/2026 | Price change | $215,9920%$205/sqft |
Source: Stellar MLS #P4939434 Report a problem | ||
| 9/2/2026 | Price change | $215,9940%$205/sqft |
Source: Stellar MLS #P4939434 Report a problem | ||
| 8/31/2026 | Price change | $215,9960%$205/sqft |
Source: Stellar MLS #P4939434 Report a problem | ||
| 8/28/2026 | Price change | $215,9970%$205/sqft |
Source: Stellar MLS #P4939434 Report a problem | ||
| 7/30/2026 | Listed for sale | $215,999+517.1%$205/sqft |
Source: Stellar MLS #P4939434 Report a problem | ||
| 3/11/2026 | Sold | $35,000+103.5%$33/sqft |
Source: Public Record Report a problem | ||
| 7/25/2024 | Sold | $17,200-31.2%$16/sqft |
Source: Public Record Report a problem | ||
| 1/2/2018 | Sold | $25,000-16.7%$24/sqft |
Source: Public Record Report a problem | ||
| 12/13/2017 | Listed for sale | $30,000$28/sqft |
Source: FUTURE HOME REALTY #W7636058 Report a problem | ||
Public tax history
| Year | Property taxes | Tax assessment |
|---|---|---|
| 2025 | $391 -49.6% | $12,096 -69.2% |
| 2024 | $775 +11.3% | $39,318 +35.7% |
| 2023 | $697 +15% | $28,980 +10% |
| 2022 | $606 +11.1% | $26,350 +20.9% |
| 2021 | $545 +4.6% | $21,789 +5.3% |
| 2020 | $521 +183.3% | $20,702 |
| 2019 | $184 | -- |
| 2018 | $184 -63.1% | $18,746 +5.4% |
| 2017 | $499 +2% | $17,785 +17.7% |
| 2016 | $489 +20.7% | $15,112 +3.1% |
| 2015 | $405 +3.7% | $14,659 +0.1% |
| 2014 | $390 | $14,643 -0.2% |
| 2013 | -- | $14,669 +0.1% |
| 2012 | -- | $14,649 +3.4% |
| 2011 | -- | $14,174 -15% |
| 2010 | -- | $16,669 -5.6% |
| 2009 | -- | $17,664 -30.4% |
| 2008 | -- | $25,363 -4.8% |
| 2007 | -- | $26,628 +0.1% |
| 2006 | -- | $26,613 +24.4% |
| 2005 | -- | $21,392 +3.5% |
| 2004 | -- | $20,664 +28.8% |
| 2003 | -- | $16,039 +12.6% |
| 2002 | -- | $14,243 +17.1% |
| 2000 | -- | $12,162 |
| 1999 | -- | $12,162 |
Find assessor info on the county website
Monthly payment
Climate risks
Neighborhood: 34668
Nearby schools
Schools provided by the listing agent
- Elementary: Gulf Highland Elementary
- Middle: Bayonet Point Middle-PO
- High: Fivay High-PO
Source: Stellar MLS. This data may not be complete. We recommend contacting the local school district to confirm school assignments for this home.
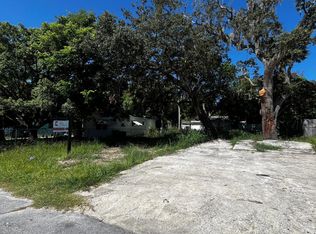
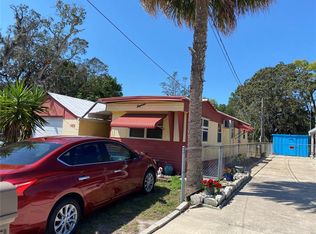
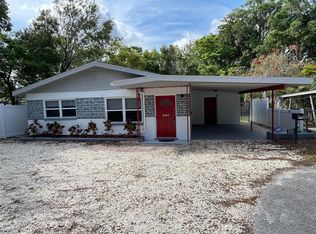
Similar homes
- $214,9003 bd1 ba1k sqft11031 HASSLE AVENUE, PORT RICHEY, FL 34668For Sale
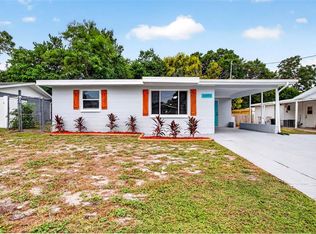
 MLS ID #W7890072, Robert Bello, JR, DALTON WADE INC. Stellar MLS
 - $209,9002 bd1 ba1.1k sqft11819 BINGHAM DRIVE, PORT RICHEY, FL 34668For Sale
 MLS ID #TB8554545, Sean Tennant, CHARLES RUTENBERG REALTY INC. Stellar MLS
 - $219,9003 bd1 ba1.2k sqft7215 ROBSTOWN DRIVE, PORT RICHEY, FL 34668For Sale
 MLS ID #TB8549657, Samer Samhoury, CENTURY 21 ELITE LOCATIONS, INC. Stellar MLS
 - $253,5003 bd2 ba1.4k sqft11011 PICKERING LANE, PORT RICHEY, FL 34668For Sale
 MLS ID #TB8528571, Alexandria Stein, PEOPLE'S TRUST REALTY. Stellar MLS
 - $250,0003 bd2 ba1.4k sqft10734 LEEDS ROAD, PORT RICHEY, FL 34668For SaleMLS ID #W7890159, Adnan Latic, EXP REALTY LLC. Stellar MLS
- $219,0002 bd1 ba1k sqft6214 WESTPORT DRIVE, PORT RICHEY, FL 34668For SaleMLS ID #W7888714, Janina Wozniak, FUTURE HOME REALTY. Stellar MLS
- $209,9003 bd2 ba1.4k sqft7904 CADILLAC AVENUE, HUDSON, FL 34667For SaleMLS ID #W7887944, Bonnie Barnes, SIRROM REALTY LLC. Stellar MLS
- $219,9903 bd2 ba1.4k sqft12015 WESTBAY AVENUE, NEW PORT RICHEY, FL 34654New ConstructionMLS ID #TB8558923, Dianelis Fabregat, PEOPLE'S TRUST REALTY. Stellar MLS
- $214,0003 bd2 ba960 sqft13147 CABIN COURT, HUDSON, FL 34667For SaleMLS ID #TB8413507, Susan Walkley, CHARLES RUTENBERG REALTY INC. Stellar MLS
- $228,9903 bd2 ba1.1k sqft9637 PASSAIC DRIVE, HUDSON, FL 34667For SaleMLS ID #TB8544768, Susan McGowan, FUTURE HOME REALTY INC. Stellar MLS
- $244,9952 bd2 ba1.1k sqft10737 FILLMORE AVENUE, PORT RICHEY, FL 34668For SaleMLS ID #A4693582, Sarah Allbee, PA, FIVE STAR REAL ESTATE OF FLORIDA LLC. Stellar MLS
- $249,9903 bd2 ba1.2k sqft5644 BERLIN DRIVE, PORT RICHEY, FL 34668For SaleMLS ID #TB8535854, Carissa Mazzella Di Bosco, LOKATION. Stellar MLS
- $265,0003 bd2 ba1.5k sqft7340 MAYFIELD DRIVE, PORT RICHEY, FL 34668For SaleMLS ID #O6448882, David Giampietri, EXP REALTY LLC. Stellar MLS
- $249,9003 bd2 ba1.1k sqft7030 INGLESIDE DRIVE, PORT RICHEY, FL 34668For SaleMLS ID #O6415518, Robert Salmons, ENTERA REALTY LLC. Stellar MLS
- $224,9002 bd2 ba1.1k sqft12331 PARKWOOD STREET, HUDSON, FL 34669For SaleMLS ID #W7886149, Tanya Rivera, RE/MAX SUNSET REALTY. Stellar MLS
- $245,0002 bd2 ba1k sqft7215 MAYFIELD DRIVE, PORT RICHEY, FL 34668For SaleMLS ID #W7886968, Margaret Greco, CENTURY 21 BE3. Stellar MLS
- $244,9002 bd2 ba1k sqft6444 JUNIPER ROAD, PORT RICHEY, FL 34668For SaleMLS ID #W7888831, Arual Caycho, LPT REALTY, LLC. Stellar MLS
- $125,0002 bd2 ba784 sqft6711 CLEMENS BOULEVARD, PORT RICHEY, FL 34668For SaleMLS ID #TB8536232, Cyndi Olmstead, CONCI, REALTORS. Stellar MLS
- $132,0002 bd2 ba672 sqft10929 TIOGA DRIVE, PORT RICHEY, FL 34668For SaleMLS ID #TB8539005, Cyndi Olmstead, CONCI, REALTORS. Stellar MLS
- $220,9002 bd2 ba848 sqft12220 MEADOWBROOK LANE, HUDSON, FL 34667For SaleMLS ID #W7889247, Anelys Gonzalez Perez, HOMETRUST REALTY GROUP. Stellar MLS
