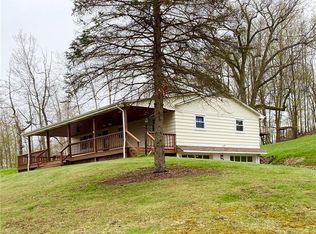
Welcome to 198 Myers Rd! This well-maintained 3 bed, 2 bath partial brick home offers comfortable living inside and out. A long paved driveway leads to the 1-car integral garage, while attractive landscaping creates excellent curb appeal. Step inside to a welcoming entry that opens to a spacious living room flowing seamlessly into the eat-in kitchen, featuring hardwood flooring, solid cabinetry, functional appliances, and plenty of room for dining. The main level also includes three nicely sized bedrooms and a full bath featuring updated lighting, vanity, and fixtures. Downstairs, you'll find a large finished family room centered around a cozy fireplace, a second full bath, and a convenient laundry/utility area, providing excellent additional living space for entertaining, relaxing, or a game room.
Major updates offer peace of mind, including roof shingles replaced approximately 5 years ago, a 200-amp electrical service upgrade, a gas furnace and hot water tank both approximately 6 years old, freshly painted aluminum siding, shutters, and deck, plus a recently repaired and sealed asphalt driveway. Conveniently located just minutes from downtown Vandergrift, local shops, restaurants, parks, and the scenic Allegheny-Kiski Valley, with easy access to Routes 56 and 66 for commuting throughout the region. Enjoy nearby dining, coffee shops, wineries, and outdoor recreation while still coming home to a quiet residential setting.
For sale
$175,000
198 Myers Rd, Vandergrift, PA 15690
3beds
1,487sqft
Single Family Residence
Built in 1978
0.61 Acres Lot
$224,500 Zestimate®
$118/sqft
$-- HOA
What's special
Cozy fireplaceEat-in kitchenLarge finished family roomWelcoming entryThree nicely sized bedroomsAttractive landscapingLong paved driveway
- 12 hours |
- 274 |
- 27 |
Zillow last checked:
Listing updated:
Listed by:
Michael Pohlot 724-256-4039,
JANUS REALTY ADVISORS 724-256-4039
Source: WPMLS,MLS#: 1763586 Originating MLS: West Penn Multi-List
Originating MLS: West Penn Multi-ListLoading...
Facts & features
Interior
Bedrooms & bathrooms
- Bedrooms: 3
- Bathrooms: 2
- Full bathrooms: 2
Primary bedroom
- Level: Main
- Dimensions: 14x11
Bedroom 2
- Level: Main
- Dimensions: 14x09
Bedroom 3
- Level: Main
- Dimensions: 11x10
Dining room
- Level: Main
- Dimensions: 11
Family room
- Level: Lower
- Dimensions: 23x17
Kitchen
- Level: Main
- Dimensions: 12
Laundry
- Level: Lower
Heating
- Forced Air, Gas
Cooling
- Central Air
Features
- Flooring: Carpet, Laminate, Vinyl
- Basement: Finished,Walk-Out Access
- Number of fireplaces: 1
- Fireplace features: Wood Burning
Interior area
- Total structure area: 1,487
- Total interior livable area: 1,487 sqft
Property
Parking
- Parking features: Built In, Garage Door Opener
- Has attached garage: Yes
Features
- Levels: Multi/Split
- Stories: 2
- Pool features: None
Lot
- Size: 0.61 Acres
- Dimensions: 0.61
Details
- Parcel number: 180040156
Construction
Type & style
- Home type: SingleFamily
- Architectural style: Split Level
- Property subtype: Single Family Residence
Materials
- Frame
- Roof: Asphalt
Condition
- Resale
- Year built: 1978
Utilities & green energy
- Sewer: Public Sewer
- Water: Public
Community & HOA
Community
- Features: Public Transportation
Location
- Region: Vandergrift
Financial & listing details
- Price per square foot: $118/sqft
- Tax assessed value: $61,600
- Annual tax amount: $3,223
- Date on market: 7/9/2026
Estimated market value
$224,500
$191,000 - $256,000
$1,505/mo
Price history
| Date | Event | Price |
|---|---|---|
| 7/9/2026 | Listed for sale | $175,000-22.2%$118/sqft |
Source:  WPMLS #1763586 Report a problem WPMLS #1763586 Report a problem | ||
| 3/7/2025 | Listing removed | $225,000$151/sqft |
Source: WPMLS #1683461 Report a problem | ||
| 3/1/2025 | Listed for sale | $225,000$151/sqft |
Source: WPMLS #1683461 Report a problem | ||
| 2/5/2025 | Contingent | $225,000$151/sqft |
Source: WPMLS #1683461 Report a problem | ||
| 12/22/2024 | Listed for sale | $225,000$151/sqft |
Source: WPMLS #1683461 Report a problem | ||
Public tax history
| Year | Property taxes | Tax assessment |
|---|---|---|
| 2025 | $3,187 +2.9% | $30,800 |
| 2024 | $3,097 | $30,800 |
| 2023 | $3,097 -20.4% | $30,800 -18.3% |
| 2022 | $3,889 +0.2% | $37,700 |
| 2021 | $3,880 +1.8% | $37,700 |
| 2020 | $3,811 +0.9% | $37,700 |
| 2019 | $3,779 +83.5% | $37,700 +22.4% |
| 2018 | $2,060 | $30,800 -18.3% |
| 2017 | -- | $37,700 |
| 2016 | $2,416 | $37,700 |
| 2015 | $2,416 | $37,700 |
| 2014 | $2,416 | $37,700 +22.4% |
| 2013 | $2,416 | $30,800 |
| 2011 | -- | $30,800 |
| 2010 | -- | $30,800 |
| 2009 | -- | $30,800 |
| 2008 | -- | $30,800 |
| 2007 | -- | $30,800 |
| 2006 | -- | $30,800 |
| 2005 | -- | $30,800 |
| 2004 | -- | $30,800 |
| 2003 | -- | $30,800 |
| 2000 | -- | $30,800 |
Find assessor info on the county website
Monthly payment
Est. payment$--/mo
Payment breakdown
Explore the cost of this home by adjusting the details. Changes won't be saved.All calculations are estimates and provided by Zillow, Inc. for informational purposes only. Actual amounts may vary.
HOA fees may include property taxes on listings classified as Co-Ops. Contact the listing agent and/or owner for fee details.
Mortgage interest rates are dependent on a number of factors, including credit score, down payment, and repayment length. Interest rate data provided by Zillow Group Marketplace, Inc. as of 1/1/1970 from various mortgage lenders with which we have lead or other similar arrangements; the Estimated Payment is an average of those rates.
See how much you could borrow to make a competitive offer.
Climate risks
Neighborhood: 15690
Getting around
0 / 100
Car-DependentNearby schools
GreatSchools rating
- 4/10David Leech El SchoolGrades: PK-5Distance: 3.9 mi
- 6/10Leechburg Area Middle SchoolGrades: 6-8Distance: 3.9 mi
- 6/10Leechburg Area High SchoolGrades: 9-12Distance: 3.9 mi
Schools provided by the listing agent
- District: Leechburg Area
Source: WPMLS. This data may not be complete. We recommend contacting the local school district to confirm school assignments for this home.
A local agent can set up tours, give advice and negotiate with sellers.
A local lender can help you make sure your offer is ready when you are.


- Pennsylvania
- Armstrong County
- Vandergrift
- 15690
- 198 Myers Rd
Nearby cities
Nearby neighborhoods
Nearby zip codes
Other Vandergrift Topics
