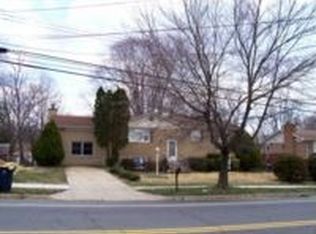
Stunning gourmet kitchen featuring granite countertops, stainless steel appliances, and a gas-burning cooktop. Freshly painted throughout with an amazing open-concept layout perfect for modern living and entertaining. Spacious bedrooms offer abundant natural light, while the oversized family room with built-in bar creates the ideal entertainment space. Enjoy the warmth and charm of a beautiful real wood-burning fireplace. The fully finished walkout basement includes additional spacious bedrooms and a beautifully updated full ceramic tile bathroom. Private laundry area with in-unit washer and dryer, plus a brand-new water heater for added peace of mind. Home is equipped with exterior cameras, motion detectors, security system, smoke detectors, and storm doors for enhanced safety and convenience. Additional upgrades include new roof, new ENERGY STAR qualified windows with screens and storm protection for maximum energy efficiency. Step outside to a large fenced backyard complete with playground equipment, BBQ grilling area, and a spacious storage shed — perfect for outdoor gatherings and family fun.
Coming soon 05/29
$399,000
11422 Brandywine Rd, Clinton, MD 20735
5beds
2,250sqft
Est.: Get pre-qualified
Single Family Residence
Built in 1968
0.28 Acres Lot
$427,200 Zestimate®
$177/sqft
$-- HOA
What's special
- 5 days |
- 501 |
- 42 |
Zillow last checked:
Listing updated:
Listed by:
Haile Haile 240-535-7549,
Coldwell Banker Realty 301-718-0010
Source: Bright MLS,MLS#: MDPG2204162
Tour with a local agent
Facts & features
Interior
Bedrooms & bathrooms
- Bedrooms: 5
- Bathrooms: 3
- Full bathrooms: 3
- Main level bathrooms: 2
- Main level bedrooms: 3
Basement
- Area: 1125
Heating
- Central, Forced Air, Natural Gas
Cooling
- Central Air, Natural Gas
Appliances
- Included: Disposal, Dishwasher, Oven/Range - Gas, Refrigerator, Stainless Steel Appliance(s), Washer, Water Heater, Dryer, Gas Water Heater
- Laundry: In Basement, Dryer In Unit, Lower Level, Washer In Unit
Features
- 2nd Kitchen, Bar, Bathroom - Stall Shower, Bathroom - Tub Shower, Bathroom - Walk-In Shower, Ceiling Fan(s), Combination Dining/Living, Combination Kitchen/Dining, Floor Plan - Traditional, Kitchen - Country, Dry Wall
- Flooring: Ceramic Tile, Hardwood, Wood
- Doors: Storm Door(s)
- Windows: ENERGY STAR Qualified Windows, Energy Efficient, Double Pane Windows, Screens, Storm Window(s)
- Basement: Finished,Heated,Improved,Interior Entry,Rear Entrance,Walk-Out Access,Windows
- Number of fireplaces: 1
- Fireplace features: Brick, Wood Burning
Interior area
- Total structure area: 2,250
- Total interior livable area: 2,250 sqft
- Finished area above ground: 1,125
- Finished area below ground: 1,125
Property
Parking
- Total spaces: 1
- Parking features: Concrete, Attached Carport, Off Street
- Carport spaces: 1
- Has uncovered spaces: Yes
Accessibility
- Accessibility features: None
Features
- Levels: Two
- Stories: 2
- Exterior features: Lighting, Rain Gutters, Storage, Sidewalks, Street Lights
- Pool features: None
- Fencing: Chain Link,Privacy,Vinyl,Wood
- Has view: Yes
- View description: Street
Lot
- Size: 0.28 Acres
- Features: Cleared, Front Yard, Landscaped, Open Lot, Rear Yard
Details
- Additional structures: Above Grade, Below Grade
- Parcel number: 17090890335
- Zoning: RSF95
- Special conditions: Standard
Construction
Type & style
- Home type: SingleFamily
- Property subtype: Single Family Residence
Materials
- Brick
- Foundation: Brick/Mortar
- Roof: Architectural Shingle
Condition
- New construction: No
- Year built: 1968
Utilities & green energy
- Electric: Fuses, Circuit Breakers
- Sewer: Public Sewer
- Water: Public
- Utilities for property: Electricity Available, Natural Gas Available, Sewer Available, Water Available
Community & HOA
Community
- Security: Exterior Cameras, Motion Detectors, Security System, Smoke Detector(s)
- Subdivision: Crestview Manor
HOA
- Has HOA: No
Location
- Region: Clinton
Financial & listing details
- Price per square foot: $177/sqft
- Tax assessed value: $389,679
- Annual tax amount: $3,450
- Date on market: 5/29/2026
- Listing agreement: Exclusive Agency
- Listing terms: Cash,Conventional,FHA,VA Loan
- Ownership: Fee Simple
Estimated market value
$427,200
$393,000 - $457,000
$3,478/mo
Price history
| Date | Event | Price |
|---|---|---|
| 2/15/2026 | Listing removed | $440,000$196/sqft |
Source: | ||
| 1/2/2026 | Price change | $440,000-2.2%$196/sqft |
Source: | ||
| 11/14/2025 | Listed for sale | $450,000$200/sqft |
Source: | ||
Public tax history
| Year | Property taxes | Tax assessment |
|---|---|---|
| 2025 | $4,901 +32.2% | $351,800 +5.5% |
| 2024 | $3,709 +5.8% | $333,500 +5.8% |
| 2023 | $3,505 +6.2% | $315,200 +6.2% |
| 2022 | $3,302 +6.1% | $296,900 +6.1% |
| 2021 | $3,111 +6.5% | $279,733 +6.5% |
| 2020 | $2,920 -17.1% | $262,567 +10.8% |
| 2019 | $3,522 | $237,033 |
| 2018 | $3,522 +3.7% | $237,033 +3.7% |
| 2017 | $3,398 -0.5% | $228,667 +3.8% |
| 2016 | $3,415 | $220,300 +0.9% |
| 2015 | $3,415 | $218,333 +0.9% |
| 2014 | $3,415 | $216,367 +0.9% |
| 2013 | -- | $214,400 |
| 2012 | -- | $214,400 |
| 2011 | -- | $214,400 -37.5% |
| 2010 | -- | $342,860 +14.7% |
| 2009 | -- | $299,010 +17.2% |
| 2008 | -- | $255,160 +20.8% |
| 2007 | -- | $211,310 +11% |
| 2006 | -- | $190,432 +12.3% |
| 2005 | -- | $169,556 +14% |
| 2004 | -- | $148,680 |
| 2003 | -- | $148,680 +2.3% |
| 2002 | -- | $145,362 +4.8% |
| 2001 | -- | $138,730 |
Find assessor info on the county website
Monthly payment
Est. payment$--/mo
Payment breakdown
Explore the cost of this home by adjusting the details. Changes won't be saved.
All calculations are estimates and provided by Zillow, Inc. for informational purposes only. Actual amounts may vary.
HOA fees may include property taxes on listings classified as Co-Ops. Contact the listing agent and/or owner for fee details.
Mortgage interest rates are dependent on a number of factors, including credit score, down payment, and repayment length. Interest rate data provided by Zillow Group Marketplace, Inc. as of 1/1/1970 from various mortgage lenders with which we have lead or other similar arrangements; the Estimated Payment is an average of those rates.
See how much you could borrow to make a competitive offer.
Climate risks
Neighborhood: 20735
Nearby schools
GreatSchools rating
- 3/10Waldon Woods Elementary SchoolGrades: PK-5Distance: 1.2 mi
- 4/10Stephen Decatur Middle SchoolGrades: 6-8Distance: 3.1 mi
- 2/10Surrattsville High SchoolGrades: 9-12Distance: 2 mi
Schools provided by the listing agent
- High: Surrattsville
- District: Prince George's County Public Schools
Source: Bright MLS. This data may not be complete. We recommend contacting the local school district to confirm school assignments for this home.
A local agent can set up tours, give advice and negotiate with sellers.
- Maryland
- Prince Georges County
- Clinton
- 20735
- 11422 Brandywine Rd