READY FOR YOUR NEXT CHAPTER IN FLORIDA? SELLER WILL CONSIDER ALL OFFERS! Trade yardwork for pool days and enjoy more time doing what you love! Located in Wellington at Seven Hills, a gated 55+ community in Spring Hill, this beautifully maintained 2-bedroom, 2-bathroom home with a den offers easy Florida living with resort-style amenities and exterior maintenance handled by the HOA. Whether you’re relocating year-round or looking for a seasonal retreat, this home makes it easy to settle in and start enjoying your new lifestyle. Tucked away on a quiet cul-de-sac, this home welcomes you with high ceilings, beautiful wood flooring, and a bright, spacious feel. The versatile 12.5' x 11' den with French doors offers room for your hobbies, a home office, or a comfortable reading retreat. The inviting kitchen features ample cabinetry, stainless steel appliances approximately three years old, a stone backsplash, tile flooring, faux wood shutters, and a large pantry. A cozy breakfast nook provides the perfect place to plan your day over morning coffee. Unwind in the spacious 16' x 13.5' primary suite, featuring high ceilings and an ensuite bathroom with a glass-enclosed walk-in shower. The guest bedroom offers newer carpeting and comfortable space for visiting friends and family, with a nearby full bathroom featuring a tub/shower combination. At the back of the home, the bright enclosed sunroom creates another welcoming space to relax, read, or enjoy a quiet afternoon. Major updates are already in place: Roof replaced in 2023-Exterior painted in 2024-A/C replaced in 2020-New windows throughout-Interior laundry room with a utility sink-Finished garage floor, garage door opener, and retractable garage screen Less upkeep. More time to enjoy Florida. HOA services include lawn maintenance, pest control, exterior painting, and roof maintenance/replacement, subject to association terms—making everyday living simpler and seasonal travel more convenient. Beyond your front door, discover a community where you can fill your calendar or enjoy life at your own pace. Wellington residents enjoy a guard-gated entrance, resort-style pool and spa, clubhouse, fitness center, library, pickleball and tennis courts, sidewalks, an on-site restaurant, and social activities. Conveniently located near County Line Road and the Suncoast Parkway, you’ll have easy access to Tampa, with shopping, dining, supermarkets, and medical facilities close to home. Your Florida lifestyle starts here. Schedule your private showing and bring your offer today!
For sale
$250,000
11422 INMAN COURT, SPRING HILL, FL 34609
2beds
1,500sqft
Single Family Residence
Built in 2004
5,491 Square Feet Lot
$243,400 Zestimate®
$167/sqft
$443/mo HOA
What's special
Finished garage floorRetractable garage screenLarge pantryCozy breakfast nookHigh ceilingsBright enclosed sunroomResort-style pool and spa
- 136 days
- 230
- 20
Zillow last checked:
Listing updated:
Listed by:
Jen Verge, PA 352-610-0030,
RE/MAX ALLIANCE GROUP 727-845-4321
Source: Stellar MLS,MLS#: W7885957 Originating MLS: West Pasco
Originating MLS: West Pasco
Facts & features
Interior
Bedrooms & bathrooms
- Bedrooms: 2
- Bathrooms: 2
- Full bathrooms: 2
Primary bedroom
- Features: Walk-In Closet(s)
- Level: First
- Area: 216 Square Feet
- Dimensions: 16x13.5
Bedroom 1
- Features: Built-in Closet
- Level: First
- Area: 115 Square Feet
- Dimensions: 11.5x10
Den
- Level: First
- Area: 137.5 Square Feet
- Dimensions: 12.5x11
Dining room
- Level: First
- Area: 120 Square Feet
- Dimensions: 12x10
Kitchen
- Level: First
- Area: 160 Square Feet
- Dimensions: 16x10
Living room
- Level: First
- Area: 255 Square Feet
- Dimensions: 15x17
Heating
- Central
Cooling
- Central Air
Appliances
- Included: Cooktop, Dishwasher, Disposal, Microwave, Refrigerator
- Laundry: Laundry Room
Features
- Built-in Features, Cathedral Ceiling(s), Ceiling Fan(s), High Ceilings, Living Room/Dining Room Combo, Walk-In Closet(s)
- Flooring: Carpet, Ceramic Tile, Laminate
- Doors: Sliding Doors
- Windows: Hurricane Shutters
- Has fireplace: No
Interior area
- Total structure area: 1,500
- Total interior livable area: 1,500 sqft
Video & virtual tour
Property
Parking
- Total spaces: 2
- Parking features: Garage - Attached
- Attached garage spaces: 2
Features
- Levels: One
- Stories: 1
- Patio & porch: Rear Porch
- Exterior features: Sidewalk
Lot
- Size: 5,491 Square Feet
- Features: Cul-De-Sac
Details
- Parcel number: R3222318353800006760
- Zoning: MPUD
- Special conditions: None
Construction
Type & style
- Home type: SingleFamily
- Property subtype: Single Family Residence
Materials
- Stucco
- Foundation: Slab
- Roof: Shingle
Condition
- Completed
- New construction: No
- Year built: 2004
Utilities & green energy
- Sewer: Public Sewer
- Water: None
- Utilities for property: BB/HS Internet Available, Cable Available, Electricity Connected, Phone Available, Sewer Connected, Water Connected
Community & HOA
Community
- Features: Buyer Approval Required, Clubhouse, Deed Restrictions, Fitness Center, Gated Community - Guard, Pool, Restaurant, Sidewalks, Tennis Court(s)
- Pet fee: $0 monthly
- Senior community: Yes
- Subdivision: WELLINGTON AT SEVEN HILLS PH 7
HOA
- Has HOA: Yes
- Amenities included: Cable TV, Clubhouse, Fitness Center, Gated, Maintenance, Pickleball Court(s), Pool, Tennis Court(s)
- Services included: Cable TV, Community Pool, Reserve Fund, Internet, Maintenance Structure, Maintenance Grounds, Pool Maintenance, Private Road, Sewer, Trash
- HOA fee: $443 monthly
- HOA name: Heather Caban
- HOA phone: 352-666-6888
- Second HOA name: Wellington
Location
- Region: Spring Hill
Financial & listing details
- Price per square foot: $167/sqft
- Tax assessed value: $222,283
- Annual tax amount: $3,288
- Date on market: 5/20/2026
- Cumulative days on market: 127 days
- Listing terms: Cash,Conventional,FHA,VA Loan
- Ownership: Fee Simple
- Total actual rent: 0
- Electric utility on property: Yes
- Road surface type: Paved
Estimated market value
$243,400
$231,000 - $256,000
$1,809/mo
Price history
| Date | Event | Price |
|---|---|---|
| 5/21/2026 | Listed for sale | $250,000-10.1%$167/sqft |
Source:  Stellar MLS #W7885957 Report a problem Stellar MLS #W7885957 Report a problem | ||
| 4/1/2022 | Sold | $278,000+7%$185/sqft |
Source:  HCMLS #2222807 Report a problem HCMLS #2222807 Report a problem | ||
| 3/5/2022 | Pending sale | $259,900$173/sqft |
Source: Stellar MLS #W7842920 Report a problem | ||
| 3/4/2022 | Listed for sale | $259,900+59.4%$173/sqft |
Source: HCMLS #2222807 Report a problem | ||
| 4/17/2019 | Listing removed | $163,000$109/sqft |
Source: Keller Williams-Elite Partners #2198228 Report a problem | ||
| 4/12/2019 | Listed for sale | $163,000+1.9%$109/sqft |
Source: Keller Williams-Elite Partners #2198228 Report a problem | ||
| 4/10/2019 | Sold | $160,000-1.8%$107/sqft |
Source: HCMLS #2198228 Report a problem | ||
| 3/20/2019 | Pending sale | $163,000$109/sqft |
Source: Keller Williams Realty Elite Partners #W7808655 Report a problem | ||
| 3/14/2019 | Listed for sale | $163,000$109/sqft |
Source: Keller Williams-Elite Partners #2198228 Report a problem | ||
| 2/15/2019 | Pending sale | $163,000$109/sqft |
Source: Keller Williams Realty Elite Partners #W7808655 Report a problem | ||
| 2/6/2019 | Price change | $163,000-0.9%$109/sqft |
Source: Keller Williams Realty Elite Partners #W7808655 Report a problem | ||
| 1/21/2019 | Listed for sale | $164,500+20%$110/sqft |
Source: Keller Williams-Elite Partners #2198228 Report a problem | ||
| 10/7/2004 | Sold | $137,100$91/sqft |
Source: Public Record Report a problem | ||
Public tax history
| Year | Property taxes | Tax assessment |
|---|---|---|
| 2025 | $3,288 -3.9% | $222,283 -1.1% |
| 2024 | $3,420 +1.2% | $224,839 +1.3% |
| 2023 | $3,380 +161.6% | $221,951 +152.2% |
| 2022 | $1,292 +1.4% | $88,010 +3% |
| 2021 | $1,275 +7.7% | $85,447 +1.4% |
| 2020 | $1,184 | $84,267 -9.6% |
| 2019 | -- | $93,226 +1.9% |
| 2018 | $788 -24.6% | $91,488 +2.1% |
| 2017 | $1,046 | $89,606 +2.1% |
| 2016 | $1,046 +3.7% | $87,763 +0.7% |
| 2015 | $1,009 +2% | $87,153 +0.8% |
| 2014 | $989 +32.1% | $86,461 +1.5% |
| 2013 | $749 -2.7% | $85,183 +1.7% |
| 2012 | $770 -8% | $83,759 -4.9% |
| 2011 | $837 | $88,091 -11.1% |
| 2010 | -- | $99,138 -11.5% |
| 2009 | $1,228 -15.7% | $112,026 -9.6% |
| 2008 | $1,457 -18.3% | $123,914 +5.6% |
| 2006 | $1,784 | $117,371 +3% |
| 2005 | -- | $113,952 +615.6% |
| 2004 | $332 | $15,924 |
Find assessor info on the county website
Monthly payment
Est. payment
Payment breakdown
Explore the cost of this home by adjusting the details. Changes won't be saved.Climate risks
Neighborhood: Seven Hills
Similar homes
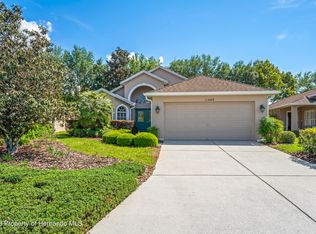
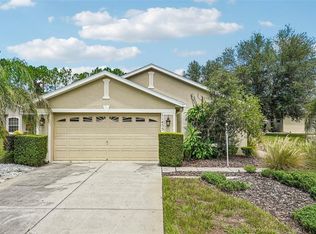
- $255,0002 bd2 ba1.5k sqft11455 INMAN COURT, SPRING HILL, FL 34609For Sale
 MLS ID #TB8540512, Steven Pitts, REDFIN CORPORATION. Stellar MLS
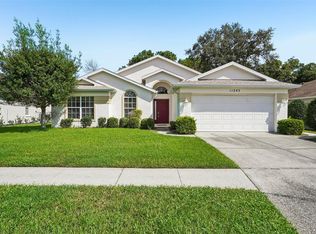
 - $219,9003 bd2 ba1.6k sqft11245 AVALON WAY, SPRING HILL, FL 34609For Sale
 MLS ID #TB8548886, Robin Gonzalez, REDFIN CORPORATION. Stellar MLS
 - $294,9753 bd2 ba1.9k sqft11578 NEW HAVEN DRIVE, SPRING HILL, FL 34609For Sale
 MLS ID #TB8537117, James Saffell, BEACHES TO RANCHES REALTY. Stellar MLS
 - $269,0003 bd2 ba1.3k sqft209 WINTHROP DRIVE, SPRING HILL, FL 34609For Sale
 MLS ID #W7887360, Carrie Pina, HOME LAND REAL ESTATE INC. Stellar MLS
 - $299,5003 bd2 ba2k sqft306 BARRINGTON COURT, SPRING HILL, FL 34609For SaleMLS ID #W7886547, Ed Peterson, LPT REALTY, LLC. Stellar MLS
- $299,0003 bd2 ba1.9k sqft363 QUANE AVENUE, SPRING HILL, FL 34609For SaleMLS ID #W7886775, Toniann Ciappetta, TROPIC SHORES REALTY LLC. Stellar MLS
- $315,0003 bd2 ba1.9k sqft11911 VALLEY FALLS LOOP, SPRING HILL, FL 34609For SaleMLS ID #TB8472912, Juan Erazo, PEOPLE'S TRUST REALTY. Stellar MLS
- $299,0003 bd2 ba1.8k sqft14284 FINSBURY DRIVE, SPRING HILL, FL 34609For SaleMLS ID #TB8544250, Phil Schaeffer, III, CHARLES RUTENBERG REALTY INC. Stellar MLS
- $255,9992 bd2 ba1.2k sqft11624 FOXWORTH LANE, NEW PORT RICHEY, FL 34654For SaleMLS ID #TB8553971, Kari Hazeltine, REAL BROKER, LLC. Stellar MLS
- $250,0003 bd2 ba1.2k sqft7429 MOHAWK TRAIL, SPRING HILL, FL 34606For SaleMLS ID #TB8538875, Robin Gonzalez, REDFIN CORPORATION. Stellar MLS
- $230,0002 bd2 ba1.2k sqft9473 BAYSIDE COURT, SPRING HILL, FL 34608For SaleMLS ID #W7886729, Brenda Draper, BLUEWATER BAY REALTY GROUP INC. Stellar MLS
- $309,9003 bd2 ba1.8k sqft8428 ELGROVE STREET, SPRING HILL, FL 34608For SaleMLS ID #OM733150, LeeAnn Regna, EXP REALTY LLC. Stellar MLS
- $305,0003 bd2 ba1.4k sqft343 ARGYLL DRIVE, SPRING HILL, FL 34609For SaleMLS ID #TB8488046, Sarah Peters, IMPACT REALTY TAMPA BAY. Stellar MLS
- $297,0002 bd2 ba1.7k sqft2028 NOBLETON AVENUE, SPRING HILL, FL 34608For SaleMLS ID #TB8535277, Denilee Beleele, FUTURE HOME REALTY INC. Stellar MLS
- $325,0004 bd2 ba1.7k sqft406 PALA WAY, SPRING HILL, FL 34608For SaleMLS ID #TB8545730, Mark Koert, KOERT & ASSOCIATES. Stellar MLS
- $350,0004 bd2 ba1.9k sqft944 OLD WINDSOR WAY, SPRING HILL, FL 34609For SaleMLS ID #TB8550657, Samuel Rudolph, COLDWELL BANKER REALTY. Stellar MLS
- $244,9002 bd2 ba1.8k sqft18055 TARRINGTON PLACE, HUDSON, FL 34667For SaleMLS ID #W7888368, Tamara Hightower PLLC, SVG REALTY LLC. Stellar MLS
- $324,9004 bd2 ba1.9k sqft518 ARGYLL DRIVE, SPRING HILL, FL 34609For SaleMLS ID #W7888880, Shawn Poole, SNAP REALTY LLC. Stellar MLS
- $315,0004 bd2 ba1.9k sqft13368 MANDALAY PLACE, SPRING HILL, FL 34609For SaleMLS ID #TB8537383, Christina Probeyahn, COASTAL PROPERTIES GROUP INTERNATIONAL. Stellar MLS
- $315,0003 bd2 ba1.6k sqft4052 AUTUMN AMBER DRIVE, SPRING HILL, FL 34609For SaleMLS ID #W7887132, Janina Wozniak, FUTURE HOME REALTY. Stellar MLS
