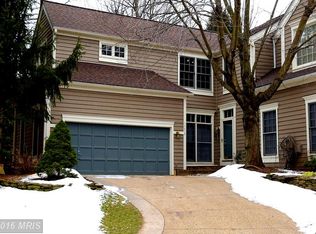
Welcome to this fabulous home located in Timberview Cluster, one of Reston's most sought-after clusters. From the moment you enter this gorgeous home, you will discover the perfect blend of modern technology, designer upgrades and serene surroundings in this beautifully enhanced Z-lot townhome, offering rear yard privacy. Nestled on a quiet cul de sac among lush trees and nature, this home offers a tranquil retreat just minutes from Reston Town Center, Dulles Airport and major tech hubs. Enter the two-story foyer and living room and enjoy the built-in, custom display cabinet (2020) with LED lighting. A corner, wood-burning fireplace, offers warmth and ambiance. The glass patio door leads to the rear deck, and privacy fenced patio. A separate dining room offers a large window space and an amazing, contemporary lighting fixture from Arhaus, all surrounded by designer grasscloth for texture and sophistication. The 6 month-old customized powder room includes high-end finishes with a Toto bidet toilet for comfort. The kitchen includes soft-close kitchen cabinets with 42" upper cabinets, roll-outs and a lazy susan, granite countertops, granite bar top, a custom pantry, stainless refrigerator purchased in 2024 and a stainless dishwasher new in 2023. The bar stools convey. The bay-windowed table space, beautifully lit by another contemporary Arhaus fixture, looks out to the rear yard, where a spacious patio and deck extend the living area for great outdoor dining. Notice the amazing skylights providing natural light as you ascend to the upper level. A loft area is an ideal space for a home office or a reading nook with built-in cabinetry and another beautiful Arhaus ceiling fixture. Double doors lead to the primary suite, which offers a spacious, customized, walk-in closet (2021), a large primary bathroom. featuring double sinks and a large steam shower. The convenient laundry room, entered by double doors in the hallway, includes windows for added light. The second bedroom suite includes a private, full bathroom, and features a cathedral ceiling with a ceiling fan (2021). Two large dormer windows and a full-wall customized closet complete the second bedroom. The lower level offers a rec room with a corner, wood-burning fireplace. The recently (2021) custom-built wet bar offers dual refrigerators to accommodate two temperatures, glass fronted upper cabinets with special contemporary lighting and a granite top. The den features a brand new ceiling fan and a spacious custom closet. The full bath is nearby with a tub/shower combination. The double car garage also offers a universal car charging station and a row of lights over the garage door, allow you to celebrate all holidays with your choice of color. This special home is located in a prime location with miles of walking trails, a pool and tennis courts nearby and North Point Village Center a couple of minutes away offering stores, restaurants, groceries and a wine shop. Reston's Town Center with outdoor concerts in summer, ice skating in winter, a theatre, restaurants and shops is just minutes away. And, we have four lakes, over 50 miles of scenic walking trails, many community pools and tennis courts, two Reston Community Centers and many green spaces to promote our founder, Bob Simon's, Live, Work and Play ethic. Reston Association's annual fee of $848.00 covers all these wonderful extras! If your destination is DC or Dulles Airport, there are many easy ways to drive or to access Metro.
Sold for $942,000
Zillow last checked:
Listing updated:
Bought with:
Jenny McClintock, 0225210342
Keller Williams Realty
Source: Bright MLS,MLS#: VAFX2227634
Price history
| Date | Event | Price |
|---|---|---|
| 6/9/2025 | Sold | $942,000-0.7%$367/sqft |
Source:  Bright MLS #VAFX2227634 Report a problem Bright MLS #VAFX2227634 Report a problem | ||
| 5/21/2025 | Pending sale | $949,000$369/sqft |
Source: Bright MLS #VAFX2227634 Report a problem | ||
| 4/22/2025 | Contingent | $949,000$369/sqft |
Source: Bright MLS #VAFX2227634 Report a problem | ||
| 4/11/2025 | Price change | $949,000-2.2%$369/sqft |
Source: Bright MLS #VAFX2227634 Report a problem | ||
| 3/29/2025 | Listed for sale | $970,000+55.2%$377/sqft |
Source: Bright MLS #VAFX2227634 Report a problem | ||
| 11/6/2018 | Sold | $625,000-3.1%$243/sqft |
Source: Public Record Report a problem | ||
| 10/5/2018 | Pending sale | $645,000$251/sqft |
Source: Long & Foster Real Estate, Inc. #FX10346650 Report a problem | ||
| 9/27/2018 | Listed for sale | $645,000$251/sqft |
Source: Long & Foster Real Estate, Inc. #FX10346650 Report a problem | ||
| 9/18/2018 | Pending sale | $645,000$251/sqft |
Source: Long & Foster Real Estate, Inc. #FX10346650 Report a problem | ||
| 9/14/2018 | Listed for sale | $645,000+57.3%$251/sqft |
Source: Long & Foster Real Estate, Inc. #1004134406 Report a problem | ||
| 1/1/2015 | Sold | $410,000+46.4%$160/sqft |
Source:  Long & Foster Broker Feed #VAFX515212_100 Report a problem Long & Foster Broker Feed #VAFX515212_100 Report a problem | ||
| 6/27/1994 | Sold | $280,000$109/sqft |
Source: Public Record Report a problem | ||
Nearby homes
- $807,3002 bd4 ba1.9k sqft11421 Hollow Timber Way, Reston, VA 20194Off Market
- $876,7003 bd3 ba2.1k sqft11425 Hollow Timber Way, Reston, VA 20194Off Market
- $857,0002 bd2 ba2k sqft11427 Hollow Timber Way, Reston, VA 20194Off Market
- $929,6004 bd4 ba2.1k sqft11419 Hollow Timber Way, Reston, VA 20194Off Market
Get a cash offer in 3 minutes
Find out how much your home could sell for in as little as 3 minutes with a no-obligation cash offer.
Estimated market value
$945,700
