Discover exceptional space, comfort, and outdoor entertaining in this impressive 4-bedroom, 3.5-bath home offering over 6,000 square feet of living space on a sprawling 1.6-acre lot. Designed for both everyday living and hosting unforgettable gatherings, this property features an incredible outdoor entertainment area highlighted by a two-tier composite deck with resort-style lighting, power, and wiring for surround-sound speakers. Enjoy summer days by the 18' x 33' swimming pool or relax in the 13-foot swim spa, creating a private retreat right in your own backyard. Inside, the thoughtfully designed layout offers convenient bathroom access from every bedroom. A spacious bonus room above the garage provides exceptional flexibility for a variety of uses, with access from both the upper level of the home and a separate staircase from the garage. With an abundance of living space, an expansive setting, and outstanding indoor and outdoor amenities, this property offers a unique opportunity to enjoy space, functionality, and entertaining all in one exceptional home.
New
$795,000
19955 Buffalo Trce, Bloomington, IL 61705
4beds
6,142sqft
Single Family Residence
Built in 2001
1.6 Acres Lot
$-- Zestimate®
$129/sqft
$-- HOA
What's special
Incredible outdoor entertainment areaThoughtfully designed layoutAbundance of living spaceExpansive setting
- --
- 1,191
- views
- 106
- saves
Zillow last checked:
Listing updated:
Listed by:
Brad Thoele 309-830-1158,
RE/MAX Rising
Source: MRED as distributed by MLS GRID,MLS#: 12787445
Facts & features
Interior
Bedrooms & bathrooms
- Bedrooms: 4
- Bathrooms: 4
- Full bathrooms: 3
- 1/2 bathrooms: 1
Rooms
- Room types: Breakfast Room, Loft, Game Room, Sitting Room, Foyer, Mud Room, Pantry, Walk In Closet, Deck
Primary bedroom
- Features: Flooring (Hardwood), Window Treatments (Blinds, Curtains/Drapes), Bathroom (Full)
- Area: 252 Square Feet
- Dimensions: 14X18
Bedroom 2
- Features: Flooring (Hardwood), Window Treatments (Blinds, Curtains/Drapes)
- Area: 168 Square Feet
- Dimensions: 12X14
Bedroom 3
- Features: Flooring (Hardwood), Window Treatments (Blinds)
- Area: 196 Square Feet
- Dimensions: 14X14
Bedroom 4
- Features: Flooring (Hardwood), Window Treatments (Blinds)
- Area: 182 Square Feet
- Dimensions: 13X14
Breakfast room
- Features: Flooring (Hardwood), Window Treatments (Blinds)
- Level: Main
- Area: 84 Square Feet
- Dimensions: 7X12
Deck
- Features: Flooring (Other)
- Level: Main
- Area: 168 Square Feet
- Dimensions: 12X14
Dining room
- Features: Flooring (Hardwood), Window Treatments (Blinds)
- Level: Main
- Area: 196 Square Feet
- Dimensions: 14X14
Family room
- Features: Flooring (Hardwood), Window Treatments (Blinds, Curtains/Drapes)
- Level: Main
- Area: 330 Square Feet
- Dimensions: 15X22
Foyer
- Features: Flooring (Hardwood), Window Treatments (Blinds)
- Level: Main
- Area: 66 Square Feet
- Dimensions: 6X11
Game room
- Features: Flooring (Hardwood), Window Treatments (Blinds)
- Area: 540 Square Feet
- Dimensions: 15X36
Kitchen
- Features: Kitchen (Eating Area-Breakfast Bar, Eating Area-Table Space, Island, Pantry-Closet, Pantry-Walk-in), Flooring (Ceramic Tile), Window Treatments (Blinds)
- Level: Main
- Area: 270 Square Feet
- Dimensions: 15X18
Laundry
- Features: Flooring (Ceramic Tile)
- Level: Main
- Area: 42 Square Feet
- Dimensions: 6X7
Living room
- Features: Flooring (Hardwood), Window Treatments (Blinds)
- Level: Main
- Area: 224 Square Feet
- Dimensions: 14X16
Loft
- Features: Flooring (Hardwood), Window Treatments (Blinds)
- Area: 84 Square Feet
- Dimensions: 7X12
Mud room
- Features: Flooring (Ceramic Tile), Window Treatments (Blinds)
- Level: Main
- Area: 72 Square Feet
- Dimensions: 8X9
Pantry
- Features: Flooring (Ceramic Tile)
- Level: Main
- Area: 28 Square Feet
- Dimensions: 4X7
Sitting room
- Features: Flooring (Hardwood), Window Treatments (Blinds)
- Area: 96 Square Feet
- Dimensions: 8X12
Walk in closet
- Features: Flooring (Hardwood)
- Area: 54 Square Feet
- Dimensions: 6X9
Heating
- Has Heating (Unspecified Type)
Cooling
- Central Air, Zoned
Appliances
- Included: Range, Microwave, Dishwasher, High End Refrigerator, Stainless Steel Appliance(s), Water Purifier Owned, Water Softener Rented, Humidifier
- Laundry: Main Level, Gas Dryer Hookup
Features
- Built-in Features, Walk-In Closet(s)
- Flooring: Hardwood
- Windows: Screens
- Basement: Unfinished,Exterior Entry,Bath/Stubbed,Partial,Walk-Out Access
- Attic: Full,Pull Down Stair
- Number of fireplaces: 1
- Fireplace features: Gas Log, Gas Starter, Family Room
Interior area
- Total structure area: 6,142
- Total interior livable area: 6,142 sqft
- Finished area below ground: 0
Property
Parking
- Total spaces: 6
- Parking features: Concrete, Side Driveway, Garage Door Opener, Yes, Garage Owned, Attached, Driveway, Owned, Garage
- Attached garage spaces: 3
- Has uncovered spaces: Yes
Accessibility
- Accessibility features: No Disability Access
Features
- Stories: 2
- Patio & porch: Deck, Patio, Porch, Screened
- Exterior features: Balcony, Fire Pit
- Pool features: Above Ground
- Has spa: Yes
- Spa features: Outdoor Hot Tub
- Fencing: Invisible
Lot
- Size: 1.6 Acres
- Features: Irregular Lot, Wooded, Mature Trees
Details
- Additional structures: None
- Parcel number: 2229479015
- Special conditions: None
- Other equipment: Water-Softener Rented, Central Vacuum, TV-Dish, Ceiling Fan(s)
Construction
Type & style
- Home type: SingleFamily
- Architectural style: Traditional
- Property subtype: Single Family Residence
Materials
- Vinyl Siding, Frame
- Foundation: Concrete Perimeter
- Roof: Asphalt
Condition
- New construction: No
- Year built: 2001
Utilities & green energy
- Electric: Circuit Breakers, 200+ Amp Service
- Sewer: Septic Tank
- Water: Shared Well
Community & HOA
Community
- Features: Lake
- Security: Carbon Monoxide Detector(s)
- Subdivision: Lakeview Estates
HOA
- Services included: None
Location
- Region: Bloomington
Financial & listing details
- Price per square foot: $129/sqft
- Tax assessed value: $545,514
- Annual tax amount: $13,756
- Date on market: 10/25/2026
- Ownership: Fee Simple
Estimated market value
Not available
Estimated sales range
Not available
Not available
Price history
| Date | Event | Price |
|---|---|---|
| 6/12/2020 | Sold | $427,000-2.7%$70/sqft |
Source:  MRED as distributed by MLS GRID #10673033 Report a problem | ||
| 3/29/2020 | Pending sale | $439,000$71/sqft |
Source: RE/MAX Rising #10673033 Report a problem | ||
| 3/20/2020 | Listed for sale | $439,000$71/sqft |
Source: RE/MAX Rising #10673033 Report a problem | ||
| 9/17/2019 | Listing removed | $439,000$71/sqft |
Source: RE/MAX Rising #10454335 Report a problem | ||
| 7/3/2019 | Listed for sale | $439,000+26.3%$71/sqft |
Source: Owner Report a problem | ||
| 7/15/2010 | Sold | $347,500$57/sqft |
Source: MRED as distributed by MLS GRID #10239228 Report a problem | ||
Public tax history
| Year | Property taxes | Tax assessment |
|---|---|---|
| 2025 | $13,757 -1.8% | $181,838 +5.4% |
| 2024 | $14,012 +12.6% | $172,571 +9.6% |
| 2023 | $12,446 +5.4% | $157,397 +6.6% |
| 2022 | $11,809 +3.5% | $147,652 +4% |
| 2021 | $11,409 | $142,000 +8.4% |
| 2020 | -- | $131,027 |
| 2019 | -- | $131,027 -1.1% |
| 2018 | $10,628 | $132,460 +1.7% |
| 2017 | $10,628 +1.7% | $130,233 +14.5% |
| 2016 | $10,450 +18.4% | $113,790 +0.7% |
| 2015 | $8,823 | $112,977 +2.1% |
| 2014 | $8,823 +5.9% | $110,642 |
| 2013 | $8,328 -5.9% | $110,642 |
| 2012 | $8,847 | $110,642 -6.7% |
| 2011 | $8,847 -6% | $118,551 |
| 2010 | $9,407 +8.4% | $118,551 +0.9% |
| 2009 | $8,675 +5.6% | $117,517 +5.4% |
| 2008 | $8,214 +1.5% | $111,507 +2% |
| 2007 | $8,089 | $109,374 +1% |
| 2006 | -- | $108,291 +2.7% |
| 2005 | -- | $105,433 |
Find assessor info on the county website
Monthly payment
Est. payment
Payment breakdown
Explore the cost of this home by adjusting the details. Changes won't be saved.Climate risks
Neighborhood: 61705
Nearby schools
Schools provided by the listing agent
- Elementary: Tri-Valley Elementary School
- Middle: Tri-Valley Junior High School
- High: Tri-Valley High School
- District: 3
Source: MRED as distributed by MLS GRID. This data may not be complete. We recommend contacting the local school district to confirm school assignments for this home.
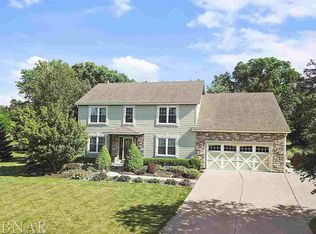
- $475,0004 bd3 ba3.6k sqft19965 Buffalo Trce, Bloomington, IL 61705Off Market
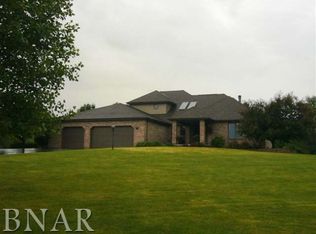
- $346,300-- bd3 ba1.9k sqft19929 Buffalo Trce, Bloomington, IL 61705Off Market
- $709,5004 bd3 ba4.9k sqft9094 N 2000 East Rd, Bloomington, IL 61705Off Market
- $428,900-- bd2 ba1.3k sqft19968 Buffalo Trce, Bloomington, IL 61705Off Market
Similar homes
- $875,0005 bd5 ba4.5k sqft18468 E 600 North Rd, Bloomington, IL 61705Active
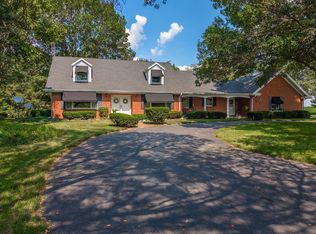 MLS ID #12724439, Deb Connor, Coldwell Banker Real Estate Group. MRED as distributed by MLS GRID
- $774,9004 bd5 ba5.4k sqft18 Stonebrook Ct, Bloomington, IL 61704Active
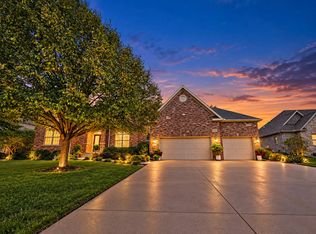 MLS ID #12757540, Sreenivas Poondru, Brilliant Real Estate. MRED as distributed by MLS GRID
- $750,0004 bd6 ba5.8k sqft3301 Wisteria Ln, Bloomington, IL 61704Active
 MLS ID #12631978, Liliana Taimoorazi, ABR,CRS,GRI, Coldwell Banker Real Estate Group. MRED as distributed by MLS GRID
- $524,9005 bd3 ba3k sqft8653 Oakmont Rd, Bloomington, IL 61705Active
 MLS ID #12747596, Chrissy Hamilton, Keller Williams Revolution. MRED as distributed by MLS GRID
