Welcome to Bent Creek West! Tucked away on a quiet cul-de-sac and situated on a large, private lot surrounded by mature trees, this beautifully updated 4-bedroom home offers spacious living inside and out. New wide-plank flooring flows through the main living areas, where tall ceilings, extensive millwork, plantation shutters and a fireplace with built-ins add warmth and character. The updated kitchen features quartz countertops, abundant cabinetry, stainless appliances and a large peninsula with bar seating, opening easily to the living and dining areas.
The desirable split floor plan offers plenty of privacy. The spacious primary suite features a tray ceiling, large bath and generous walk-in closet. Three additional bedrooms provide plenty of room for family, guests or a home office, including one with its own en-suite bath. An oversized laundry room adds even more storage and functionality.
Step outside to a large deck overlooking the fenced backyard and peaceful wooded setting--perfect for entertaining, relaxing or simply enjoying the outdoors. Located in the Oak Grove School District and just steps away from the new Bent Creek West neighborhood pool and recreation area, this home offers a wonderful combination of privacy, space, thoughtful updates and neighborhood amenities.
For sale
$425,000
162 Cambrooke, Hattiesburg, MS 39402
4beds
2,690sqft
Single Family Residence, Residential
Built in 2006
-- sqft lot
$411,000 Zestimate®
$158/sqft
$-- HOA
What's special
Peaceful wooded settingQuiet cul-de-sacOversized laundry roomDesirable split floor planUpdated kitchenSpacious primary suiteTall ceilings
- 4 days |
- 800 |
- 65 |
Zillow last checked:
Listing updated:
Listed by:
Wendy J Kulzer 601-325-3820,
Epique Realty 888-893-3537
Source: HSMLS,MLS#: 148290
Facts & features
Interior
Bedrooms & bathrooms
- Bedrooms: 4
- Bathrooms: 4
- Full bathrooms: 3
- 1/2 bathrooms: 1
Bedroom 1
- Description: Primary Suite w/large walk-m closet
- Level: Main
Bedroom 2
- Description: Attached Bathroom w/walk in closet
- Level: Main
Bedroom 3
- Description: Bedroom or Office
- Level: Main
Bedroom 4
- Level: Main
Breakfast
- Description: Backyard Views
- Level: Main
Dining room
- Description: Bright
- Level: Main
Foyer
- Description: French Doors
- Level: Main
Great room
- Description: High Ceilings, Fireplace
- Level: Main
Kitchen
- Description: Beautiful Updates, a chef's kitchen
- Level: Main
Utility room
- Description: Lots of Storage
Cooling
- Central Air
Appliances
- Included: Built-In Electric Oven
Features
- High Ceilings, Ceiling Fan(s), See Remarks, Walk-In Closet(s), Fireplace, High Speed Internet
- Flooring: See Remarks, Vinyl, Carpet
- Doors: French Doors
- Windows: Drapes, Plantation Shutters, Screens, Triple Pane Windows, Window Coverings, Window Treatments, Thermopane Windows
- Attic: Pull Down Stairs,Floored
- Has fireplace: Yes
Interior area
- Total structure area: 2,690
- Total interior livable area: 2,690 sqft
Property
Parking
- Parking features: None, Driveway, Paved, Garage with door
- Has uncovered spaces: Yes
Features
- Levels: Multi/Split
- Patio & porch: Front Porch, Deck
- Exterior features: Garden, In-Ground Sprklr Sys
- Pool features: Community, Fenced, In Ground
- Has spa: Yes
- Spa features: Bath
- Fencing: Back Yard,Gate,Fenced
Lot
- Dimensions: 146' x 188' x 162' x 172' appro x
- Features: Gentle Sloping, Cul-De-Sac, Level, Subdivision
Details
- Parcel number: 106424308000
- Other equipment: Irrigation Equipment
Construction
Type & style
- Home type: SingleFamily
- Property subtype: Single Family Residence, Residential
Materials
- Brick Veneer
- Foundation: Slab
- Roof: Architectural
Condition
- Year built: 2006
Utilities & green energy
- Electric: Underground
- Sewer: Private Sewer
- Water: Community Water
Community & HOA
Community
- Security: Smoke Detector(s)
- Subdivision: Bent Creek West
Location
- Region: Hattiesburg
Financial & listing details
- Price per square foot: $158/sqft
- Tax assessed value: $233,850
- Annual tax amount: $2,588
- Date on market: 8/11/2026
Estimated market value
$411,000
$390,000 - $432,000
$2,990/mo
Price history
| Date | Event | Price |
|---|---|---|
| 8/11/2026 | Listed for sale | $425,000+42.4%$158/sqft |
Source:  HSMLS #148290 Report a problem HSMLS #148290 Report a problem | ||
| 8/30/2019 | Sold | -- |
Source: HSMLS #118222 Report a problem | ||
| 8/8/2019 | Pending sale | $298,500$111/sqft |
Source: RE/MAX Real Estate Partners #118222 Report a problem | ||
| 7/10/2019 | Listed for sale | $298,500+3.1%$111/sqft |
Source: RE/MAX Real Estate Partners #118222 Report a problem | ||
| 7/29/2015 | Sold | -- |
Source: HSMLS #100612 Report a problem | ||
| 7/7/2015 | Pending sale | $289,500$108/sqft |
Source: The DeLois Smith All Star Team #100612 Report a problem | ||
| 6/29/2015 | Listed for sale | $289,500$108/sqft |
Source: The DeLois Smith All Star Team #100612 Report a problem | ||
| 5/20/2015 | Pending sale | $289,500$108/sqft |
Source: The DeLois Smith All Star Team #100612 Report a problem | ||
| 5/13/2015 | Listed for sale | $289,500$108/sqft |
Source: The DeLois Smith All Star Team #100612 Report a problem | ||
Public tax history
| Year | Property taxes | Tax assessment |
|---|---|---|
| 2024 | $2,505 +0.7% | $23,385 |
| 2023 | $2,487 +14.1% | $23,385 +18.5% |
| 2022 | $2,181 +1.4% | $19,734 |
| 2021 | $2,150 | $19,734 |
| 2020 | $2,150 +0.7% | $19,734 |
| 2019 | $2,135 | $19,734 +1.6% |
| 2018 | $2,135 | $19,426 -1% |
| 2017 | $2,135 | $19,616 -2% |
| 2015 | $2,135 -14.1% | $20,021 -1.7% |
| 2014 | $2,486 -1.7% | $20,358 -0.4% |
| 2013 | $2,527 | $20,436 |
| 2012 | -- | $20,436 -1% |
| 2011 | -- | $20,640 +0.3% |
| 2010 | $2,510 -33.6% | $20,579 -33.9% |
| 2009 | $3,780 +0.1% | $31,156 -0.9% |
| 2008 | $3,776 +75.4% | $31,444 +52.3% |
| 2007 | $2,153 | $20,642 |
Find assessor info on the county website
Monthly payment
Est. payment
Payment breakdown
Explore the cost of this home by adjusting the details. Changes won't be saved.Climate risks
Neighborhood: 39402
Nearby schools
GreatSchools rating
- 6/10Bellevue Elementary SchoolGrades: PK-5Distance: 2.4 mi
- 6/10Oak Grove Middle SchoolGrades: 6-8Distance: 2.5 mi
- 9/10Oak Grove High SchoolGrades: 9-12Distance: 3.4 mi
- $360,300-- bd2 ba2.8k sqft154 Cambrooke, Hattiesburg, MS 39402Off Market
- $388,5004 bd3 ba2.9k sqft139 Steep Holw, Hattiesburg, MS 39402Off Market
- $405,4004 bd2 ba2.6k sqft129 Steep Holw, Hattiesburg, MS 39402Off Market
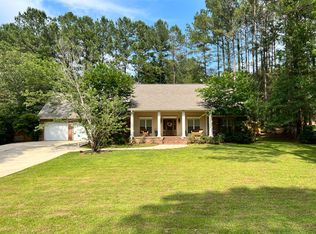
- $387,000-- bd2 ba2.8k sqft161 Cambrooke, Hattiesburg, MS 39402Off Market
- $373,7004 bd3 ba2.4k sqft155 Cambrooke, Hattiesburg, MS 39402Off Market
- $337,2004 bd2 ba2.3k sqft167 Cambrooke, Hattiesburg, MS 39402Off Market
- $432,500-- bd3 ba2.9k sqft149 Steep Holw, Hattiesburg, MS 39402Off Market
- $--4 bd3 ba2.3k sqft119 Steep Holw, Hattiesburg, MS 39402Sold
A local agent can set up tours, give advice and negotiate with sellers.
A local lender can help you make sure your offer is ready when you are.
Similar homes
- $429,5004 bd3 ba2.5k sqft7 Clermont Point, Hattiesburg, MS 39402For Sale

 MLS ID #148253, JAMES STROO, Realty Executives The Executive Team. HSMLS
 - $399,9993 bd2 ba2.2k sqft348 Cameron Rd, Hattiesburg, MS 39402For Sale
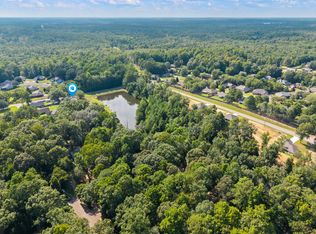 MLS ID #148188, Wyn Payne, RE/MAX Real Estate Partners. HSMLS
 - $419,0004 bd3 ba2.3k sqft32 Pine Meadow Loop, Hattiesburg, MS 39402For Sale
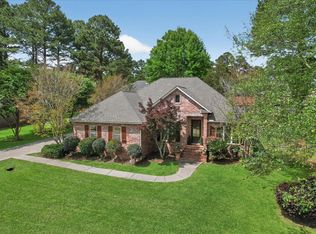 MLS ID #146636, Nathan Houston, Expect Realty. HSMLS
 - $398,4504 bd3 ba2.8k sqft4 Spears Dr, Hattiesburg, MS 39402For Sale
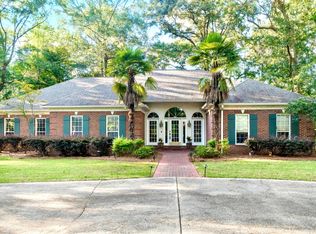 MLS ID #148150, Paula Brahan, Realty Executives The Executive Team. HSMLS
 - $374,9004 bd2 ba2.4k sqft95 Creedmoor, Hattiesburg, MS 39402For SaleMLS ID #146812, Chad Cranford, Cranford & Company. HSMLS
- $410,0004 bd3 ba2.4k sqft6 Butterfly Ln, Hattiesburg, MS 39402For SaleMLS ID #146881, Allison Deus, TAD Real Estate Agency. HSMLS
- $379,9003 bd4 ba2.3k sqft66 Longstone Rd, Hattiesburg, MS 39402For SaleMLS ID #4151295, Wendy J Gay, Cadence Realty Group LLC. MLS United
- $409,9004 bd2 ba2.1k sqft17 E Yellowstone Rd, Hattiesburg, MS 39402For SaleMLS ID #148208, Suzanne Dessens, Keller Williams. HSMLS
- $429,5004 bd4 ba2.8k sqft89 Twin Oaks Trce, Hattiesburg, MS 39402For SaleMLS ID #146730, DeLois Smith, The All-Star Team Inc. HSMLS
- $460,0004 bd3 ba3.3k sqft55 Windstone, Hattiesburg, MS 39402For SaleMLS ID #148006, Julie Corts Burks, RE/MAX Real Estate Partners. HSMLS
- $419,9005 bd4 ba3.5k sqft212 Morrell Cir, Hattiesburg, MS 39402For SaleMLS ID #145860, Joe Brumfield, Vines Realty & Land. HSMLS
- from $414,9004 bd3 ba2.9k sqftThe Kingston Plan, Worthington at Bent Creek, Hattiesburg, MS 39402New ConstructionDR Horton
- $455,0004 bd3 ba2.9k sqft3202 Jamestown Rd, Hattiesburg, MS 39402For SaleMLS ID #147981, Barry L. Monday, RE/MAX Real Estate Partners. HSMLS
- from $434,9005 bd3 ba3.1k sqftThe McKenzie Plan, Worthington at Bent Creek, Hattiesburg, MS 39402New ConstructionDR Horton
- $530,0004 bd4 ba2.9k sqft5534 W 4th St, Hattiesburg, MS 39402For SaleMLS ID #4158778, Dominique Magee, Classic Southern Realty, LLC.. MLS United
- $324,9003 bd2 ba1.9k sqft10 Apalachee Dr, Hattiesburg, MS 39402For SaleMLS ID #148098, BRENDA O'NEAL LAMBERT, RE/MAX Real Estate Partners. HSMLS
- $324,9004 bd3 ba2.9k sqft14 Summer Place Cir, Hattiesburg, MS 39402For SaleMLS ID #4138996, Charles M Dawe, Keller Williams. MLS United
- $459,9004 bd3 ba3.2k sqft104 Redbud Ln, Hattiesburg, MS 39402For SaleMLS ID #147089, JAMES STROO, Realty Executives The Executive Team. HSMLS
- $474,9004 bd3 ba3.2k sqft104 Edgewood Cv, Hattiesburg, MS 39402For SaleMLS ID #146171, Sharmon Wichman, Mason & Magnolia Real Estate. HSMLS
- $314,9004 bd2 ba1.9k sqft48 Summerbrook, Hattiesburg, MS 39402For SaleMLS ID #147703, Brock Reed, Selling Southern. HSMLS
