Rare A2-zoned agricultural property in unincorporated Adams County on 9.6 level acres. Ideal for horse enthusiasts, special permit business opportunities, ie companion animal breeders, or investors seeking income-producing potential. The 2,600± sq ft brick and frame multi-level home offers 3 bedrooms and 2.5 bathrooms with a fully finished interior and beautiful mountain views. Property includes a 2-car attached garage plus a 3-car detached garage for additional storage, vehicles, or workspace.
Equestrian features include a riding arena with 12” sand base, a 5-stall barn with enclosed stalls, multiple fenced paddocks with shelters (2-stall and 1-stall), two fenced pastures, and a pull barn for hay and equipment storage.
Come see this versatile property offering rural living with functional infrastructure for horses, agriculture, or potential business use.
Close to DIA and easy accessibility to Denver and surrounding communities.
Pending
$1,200,000
11425 Chambers Road, Brighton, CO 80603
3beds
2,638sqft
Single Family Residence
Built in 1972
9.6 Acres Lot
$-- Zestimate®
$455/sqft
$-- HOA
What's special
- 72 days
- 72
- 2
Zillow last checked:
Listing updated:
Listed by:
Laura Allred 303-521-7175 lauraallred@yahoo.com,
Laura Allred
Source: REcolorado as distributed by MLS GRID,MLS#: 3531751
Facts & features
Interior
Bedrooms & bathrooms
- Bedrooms: 3
- Bathrooms: 3
- Full bathrooms: 1
- 3/4 bathrooms: 1
- 1/2 bathrooms: 1
Bedroom
- Features: Primary Suite
- Level: Upper
Bedroom
- Level: Upper
Bedroom
- Level: Upper
Bathroom
- Features: En Suite Bathroom
- Level: Upper
Bathroom
- Level: Upper
Bathroom
- Level: Lower
Den
- Description: Fireplace
- Level: Lower
Dining room
- Level: Main
Family room
- Level: Basement
Kitchen
- Description: Eat In Area
- Level: Main
Laundry
- Level: Lower
Living room
- Level: Main
Office
- Level: Basement
Sun room
- Level: Lower
Utility room
- Level: Basement
Heating
- Forced Air, Propane
Cooling
- Central Air
Appliances
- Included: Dishwasher, Dryer, Gas Water Heater, Oven, Refrigerator, Washer
Features
- Basement: Finished
- Number of fireplaces: 1
- Fireplace features: Wood Burning
Interior area
- Total structure area: 2,638
- Total interior livable area: 2,638 sqft
- Finished area above ground: 1,913
- Finished area below ground: 725
Property
Parking
- Total spaces: 5
- Parking features: Concrete
- Attached garage spaces: 2
- Carport spaces: 3
- Covered spaces: 5
Features
- Levels: Multi/Split
- Patio & porch: Covered
- Exterior features: Dog Run, Private Yard
- Fencing: Fenced
- Has view: Yes
- View description: Mountain(s)
Lot
- Size: 9.6 Acres
Details
- Parcel number: R0080393
- Zoning: A-2
- Special conditions: Standard
- Horses can be raised: Yes
- Horse amenities: Arena, Corral(s), Loafing Shed, Paddocks, Pasture, Well Allows For
Construction
Type & style
- Home type: SingleFamily
- Property subtype: Single Family Residence
Materials
- Brick, Frame
- Roof: Other
Condition
- Year built: 1972
Utilities & green energy
- Electric: 110V, 220 Volts
- Water: Well
- Utilities for property: Cable Available, Electricity Connected, Propane
Community & HOA
Community
- Security: Carbon Monoxide Detector(s)
- Subdivision: Downey
HOA
- Has HOA: No
Location
- Region: Commerce City
Financial & listing details
- Price per square foot: $455/sqft
- Tax assessed value: $982,953
- Annual tax amount: $4,487
- Date on market: 7/10/2026
- Listing terms: 1031 Exchange,Cash,Conventional
- Exclusions: Seller Personal Property
- Ownership: Individual
- Electric utility on property: Yes
Estimated market value
Not available
Estimated sales range
Not available
Not available
Price history
| Date | Event | Price |
|---|---|---|
| 8/15/2026 | Pending sale | $1,200,000$455/sqft |
Source:  REcolorado as distributed by MLS GRID #3531751 Report a problem REcolorado as distributed by MLS GRID #3531751 Report a problem | ||
| 7/10/2026 | Listed for sale | $1,200,000+442.4%$455/sqft |
Source: REcolorado as distributed by MLS GRID #3531751 Report a problem | ||
| 4/16/2015 | Sold | $221,250-34.2%$84/sqft |
Source: Public Record Report a problem | ||
| 8/24/1999 | Sold | $336,000$127/sqft |
Source: Public Record Report a problem | ||
Public tax history
| Year | Property taxes | Tax assessment |
|---|---|---|
| 2025 | $6,108 +0.5% | $61,440 -12.7% |
| 2024 | $6,080 +96.9% | $70,360 -1.5% |
| 2023 | $3,088 +3.5% | $71,450 +92.9% |
| 2022 | $2,984 | $37,040 -2.8% |
| 2021 | -- | $38,110 -14.2% |
| 2020 | $3,522 | $44,400 -0.1% |
| 2019 | $3,522 +25.4% | $44,460 +50.7% |
| 2018 | $2,808 | $29,500 |
| 2017 | $2,808 | $29,500 +30.1% |
| 2016 | -- | $22,680 -11.5% |
| 2015 | $2,054 | $25,620 +14.1% |
| 2014 | -- | $22,460 |
| 2013 | -- | $22,460 -16.5% |
| 2012 | -- | $26,900 |
| 2011 | -- | $26,900 -4.7% |
| 2010 | -- | $28,230 |
| 2009 | -- | $28,230 -2.9% |
| 2008 | -- | $29,070 |
| 2007 | -- | $29,070 +4% |
| 2006 | -- | $27,950 |
| 2005 | -- | $27,950 -5.1% |
| 2004 | -- | $29,450 -19.2% |
| 2003 | $2,700 +6% | $36,450 +7.6% |
| 2002 | $2,548 +19.4% | $33,890 +45.3% |
| 2001 | $2,134 | $23,320 |
| 2000 | -- | $23,320 |
Find assessor info on the county website
Monthly payment
Est. payment
Payment breakdown
Explore the cost of this home by adjusting the details. Changes won't be saved.Climate risks
Neighborhood: 80603
Nearby schools
Schools provided by the listing agent
- Elementary: Turnberry
- Middle: Prairie View
- High: Prairie View
- District: School District 27-J
Source: REcolorado as distributed by MLS GRID. This data may not be complete. We recommend contacting the local school district to confirm school assignments for this home.
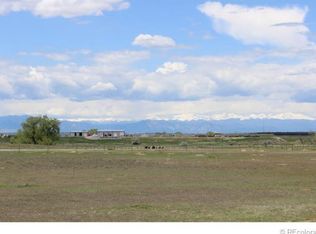
- $1,264,8004 bd5 ba2.7k sqft11355 Chambers Rd, Commerce City, CO 80603Off Market
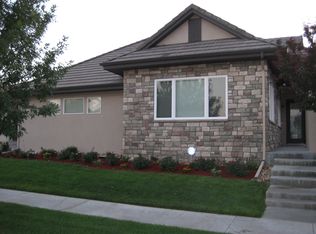
- $676,0004 bd4 ba3.9k sqft11401 Chambers Dr, Commerce City, CO 80022Off Market
- $691,9004 bd4 ba4.6k sqft11403 Chambers Dr, Commerce City, CO 80022Off Market
- $656,7004 bd4 ba3.9k sqft11421 Chambers Dr, Commerce City, CO 80022Off Market
Similar homes
- $900,0004 bd3 ba2.5k sqft323 County Road 17, Brighton, CO 80603For Sale
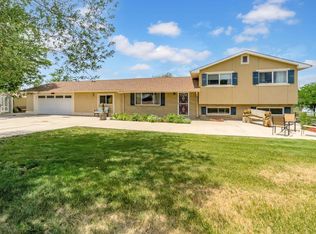
 MLS ID #1062532, Jennifer Hart, 1st Realty Associates Inc. IRES as distributed by MLS GRID
 - $1,295,0005 bd4 ba3k sqft3363 Lowell Ln, Erie, CO 80516For Sale
 MLS ID #1062276, Dale Smigelsky, Hayden Outdoors - Windsor. IRES as distributed by MLS GRID
 - $789,0003 bd2 ba3.3k sqft15501 Hilltop Dr, Brighton, CO 80601For Sale
 MLS ID #1066369, Pamela Edens, Colorado Tenderfoot Properties II. IRES as distributed by MLS GRID
 - $1,150,0004 bd3 ba2.8k sqft15507 County Road 10, Fort Lupton, CO 80621For Sale

 MLS ID #5694504, Kellie Schulist, Homeside Real Estate Solutions, LLC. REcolorado as distributed by MLS GRID
 - $839,8004 bd4 ba3.3k sqft12524 Troy Street, Henderson, CO 80640For SaleMLS ID #3334994, David Hakimi, Berkshire Hathaway HomeServices Colorado Real Estate, LLC – Erie. REcolorado as distributed by MLS GRID
- $925,0003 bd3 ba2.7k sqft1014 Nepal Street, Aurora, CO 80018For SaleMLS ID #3498056, Craig Hoover, MB Bellissimo Homes. REcolorado as distributed by MLS GRID
- $765,0004 bd2 ba2.1k sqft15484 Uravan Street, Brighton, CO 80601For SaleMLS ID #5087251, Shirley Amerin, Keller Williams Preferred Realty. REcolorado as distributed by MLS GRID
- $755,0003 bd3 ba3.8k sqft8510 E 145th Place, Brighton, CO 80602For SaleMLS ID #7796487, Twila Filipiak, HomeSmart. REcolorado as distributed by MLS GRID
- $709,5004 bd3 ba2.5k sqft15665 Havana Way, Brighton, CO 80602For SaleMLS ID #1919267, Brianne Erger, Your Castle Real Estate Inc. REcolorado as distributed by MLS GRID
- $790,0004 bd2 ba1.8k sqft14950 Powhaton Road, Brighton, CO 80603For SaleMLS ID #1739372, Jenifer Vigil, 360 Real Estate Inc. REcolorado as distributed by MLS GRID
- $1,247,0004 bd3 ba2.4k sqft241 S Leyden, Denver, CO 80224For SaleMLS ID #9459464, Ed Paulson, Irontree Real Estate. REcolorado as distributed by MLS GRID
- $770,0005 bd3 ba3.6k sqft9840 E 157th Avenue, Brighton, CO 80602For SaleMLS ID #7411773, Judith A Pfeifer, RE/MAX Momentum. REcolorado as distributed by MLS GRID
- $985,0002 bd3 ba2.3k sqft6105 W 49th Place, Wheat Ridge, CO 80033For SaleMLS ID #8113857, Tanner Digby, Digby Commercial Advisors LLC. REcolorado as distributed by MLS GRID
- $885,0003 bd2 ba3.5k sqft37859 E 149th Place, Keenesburg, CO 80643For SaleMLS ID #2132784, Shirley Amerin, Keller Williams Preferred Realty. REcolorado as distributed by MLS GRID
- $635,0003 bd4 ba2.7k sqft7790 E 123rd Avenue, Thornton, CO 80602For SaleMLS ID #8534479, David Hakimi, Berkshire Hathaway HomeServices Colorado Real Estate, LLC – Erie. REcolorado as distributed by MLS GRID
- $624,9003 bd2 ba2.2k sqft16045 Lomand Circle, Brighton, CO 80602For SaleMLS ID #9246941, Kaycee Nuce, Great Way Real Estate Properties LLC. REcolorado as distributed by MLS GRID
- $849,9903 bd3 ba2.4k sqft345 S Forest St, Denver, CO 80246For SaleMLS ID #1065354, Grace Kennedy, eXp Realty LLC. IRES as distributed by MLS GRID
- $815,0003 bd2 ba1.9k sqft21400 E 11th Avenue, Aurora, CO 80018For SaleMLS ID #9696221, Alexander Wojcik, Brokers Guild Homes. REcolorado as distributed by MLS GRID
- $624,9005 bd3 ba3.4k sqft13601 Krameria St, Thornton, CO 80602For SaleMLS ID #1068654, Deano Makowsky, RE/MAX Northwest. IRES as distributed by MLS GRID
