Skip main navigation
For sale
$399,990
3beds
3,204sqft

11425 SUN ROAD, DADE CITY, FL 33525

3beds
3,204sqft
Single family residence
Built in 1984
0.52 Acres
2 Attached garage spaces
$125 price/sqft

What's special

One levelSpacious backyardPlenty of natural lightLaminate and tile flooringRear screened porchCovered patioWide driveway

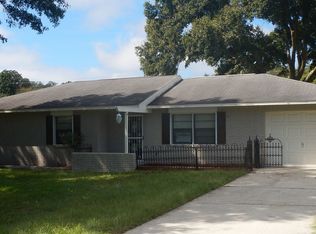
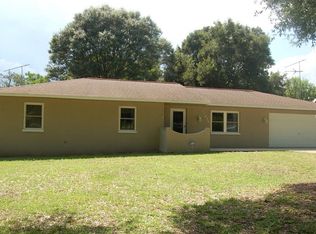
Welcome to 11425 Sun Road, a spacious 3-bedroom, 2-bath home that was being utilized as a 6-bed group home investment property. The property offers over 3,200 square feet of heated living space and sits on more than half an acre in Dade City, Florida. This property isn’t just a place to live, it’s a canvas for whatever group home programs you might want to build. The property is one level, offering both accessibility and convenience. Multiple living areas, including a Florida room, a family room, and two large bonus rooms. The bedrooms are generously sized, with built-in closets and plenty of natural light. The amount of entertainment space is rare and it means you’re set up for whatever Group home classification you would like to use for this property. The kitchen is centrally located, making it the heart of the home and the perfect space to cook, gather, and connect. Laminate and tile flooring run throughout, offering easy maintenance. And because this home has been previously used as a licensed group residence, it’s already outfitted with important features like security cameras, fire alarms, smoke detectors, and a commercial-grade sprinkler system to meet APD requirements. The 2024 Gross income for this property was $561,540.96. Please check the attachments for the annual budget for 2024 With a lot size of over 22,000 square feet, there’s ample room for outdoor entertaining or even future additions to the home. There’s a covered patio, a rear screened porch, and a spacious backyard ready to be transformed into your personal oasis. The home is equipped two car garage and a wide driveway; parking and storage are no issue. This home is not just large, it’s smart. Previously licensed for APD persons with disabilities and adaptable for DCF or AHCA use, it comes with built-in value and versatility for those looking to use the space for care-based services. That kind of flexibility is rare and it means this property is perfect for a wide range of personal and professional needs. Public water and septic, cable and electricity availability, and full street lighting. This is a home that’s been thoughtfully equipped and well-positioned for its next chapter. 11425 Sun Road is a rare blend of size, layout, and opportunity. Whether you’re a large family looking to spread out, an investor searching for a turn key care facility, or someone who simply wants space to create and live freely, this is the property that delivers. It’s not just a house, it’s a launchpad for your vision.

290 days
|
234
|
13
|
Source: Stellar MLS,MLS#: TB8445370MLS LogoOriginating MLS: Suncoast Tampa
Travel times

Living Room

Kitchen

Primary Bedroom

Zillow last checked:

Listing updated:

Listed by:

Jason Patino 727-722-8922,

LPT REALTY, LLC. 877-366-2213,

Tessa Toland 813-614-1514,

LPT REALTY, LLC.

Source: Stellar MLS,MLS#: TB8445370MLS LogoOriginating MLS: Suncoast Tampa

Facts & features

Interior

Bedrooms & bathrooms
  • Bedrooms: 3
  • Bathrooms: 2
  • Full bathrooms: 2
Rooms
  • Room types: Bonus Room, Family Room, Florida Room, Great Room
Primary bedroom
  • Features: Built-in Closet
  • Level: First
Bedroom 1
  • Features: Built-in Closet
  • Level: First
Bedroom 2
  • Features: Built-in Closet
  • Level: First
Primary bathroom
  • Level: First
Bathroom 2
  • Level: First
Bonus room
  • Features: Built-in Closet
  • Level: First
  • Area: 684 Square Feet
  • Dimensions: 38x18
Bonus room
  • Features: Built-in Closet
  • Level: First
  • Area: 286 Square Feet
  • Dimensions: 22x13
Florida room
  • Level: First
Kitchen
  • Level: First
  • Area: 540 Square Feet
  • Dimensions: 30x18
Living room
  • Level: First
Heating
  • Central, Electric, Heat Pump
Cooling
  • Central Air
Appliances
  • Included: Dishwasher, Disposal, Dryer, Exhaust Fan, Ice Maker, Microwave, Range, Refrigerator, Washer
  • Laundry: Electric Dryer Hookup, In Garage
Features
  • Ceiling Fan(s), Thermostat
  • Flooring: Laminate, Tile
  • Windows: Window Treatments
  • Has fireplace: No
Interior area
  • Total structure area: 3,578
  • Total interior livable area: 3,204 sqft
Video & virtual tour

Property

Parking
  • Total spaces: 2
  • Parking features: Driveway
  • Attached garage spaces: 2
  • Has uncovered spaces: Yes
Features
  • Levels: One
  • Stories: 1
  • Patio & porch: Covered, Patio, Porch, Rear Porch, Screened
  • Exterior features: Other
Lot
  • Size: 0.52 Acres
Details
  • Parcel number: 102521002A000001250
  • Zoning: AR
  • Special conditions: None

Construction

Type & style
  • Home type: SingleFamily
  • Property subtype: Single Family Residence
Materials
  • Block
  • Foundation: Slab
  • Roof: Shingle
Condition
  • Completed
  • New construction: No
  • Year built: 1984

Utilities & green energy

  • Sewer: Septic Tank
  • Water: Public
  • Utilities for property: Cable Available, Electricity Available, Electricity Connected, Sewer Connected, Street Lights

Community & HOA

Community
  • Security: Closed Circuit Camera(s), Fire Alarm, Fire Sprinkler System, Security System, Smoke Detector(s)
  • Pet fee: $0 monthly
  • Subdivision: ORANGE VALLEY
HOA
  • Has HOA: No
Location
  • Region: Dade City

Financial & listing details

  • Price per square foot: $125/sqft
  • Tax assessed value: $454,707
  • Annual tax amount: $7,483
  • Date on market: 11/11/2025
  • Cumulative days on market: 291 days
  • Listing terms: Cash,Conventional,FHA,VA Loan
  • Ownership: Fee Simple
  • Total actual rent: 0
  • Electric utility on property: Yes
  • Road surface type: Paved, Asphalt

Price history

DateEventPrice
4/6/2026Price change$399,990-4.8%$125/sqft
Source: Stellar MLS #TB8445370 Report a problem
2/4/2026Price change$420,000-3.4%$131/sqft
Source: Stellar MLS #TB8445370 Report a problem
11/12/2025Listed for sale$435,000+117.5%$136/sqft
Source: Stellar MLS #TB8445370 Report a problem
6/12/2018Sold$200,000-13%$62/sqft
Source: Public Record Report a problem
9/16/2017Listing removed$229,900$72/sqft
Source: BINGHAM REALTY, INC. #E2203631 Report a problem
11/17/2016Price change$229,900-8%$72/sqft
Source: BINGHAM REALTY, INC. #E2203631 Report a problem
9/26/2016Listed for sale$249,900$78/sqft
Source: BINGHAM REALTY, INC. #E2203631 Report a problem

Public tax history

YearProperty taxesTax assessment
2025$7,472 +5.5%$454,707 +1.1%
2024$7,084 +12.3%$449,672 +18.2%
2023$6,306 +22.3%$380,280 +19.9%
2022$5,155 +8.9%$317,062 +11%
2021$4,735 +5%$285,721 +5.7%
2020$4,512 +9.2%$270,390 +10%
2019$4,131 $245,812 +56.3%
2018$4,131 +101.2%$157,229
2017$2,053 +0.6%$157,229 +4.2%
2016$2,041 +1.9%$150,828 +0.7%
2015$2,003 +3%$149,780 -0.8%
2014$1,946 $151,025 +3.2%
2013-- $146,395 +1.1%
2012-- $144,849 -3.8%
2011-- $150,614 -11.7%
2010-- $170,481 -0.6%
2009-- $171,442 -20.5%
2008-- $215,558 -7.7%
2007-- $233,431 +6.1%
2006-- $219,950 +30%
2005-- $169,233 +10.5%
2004-- $153,187 +4.5%
2003-- $146,632 +9.2%
2002-- $134,312 +20.3%
2000-- $111,610
1999-- $111,610

Find assessor info on the county website

Monthly payment

Est. payment
$2,599/mo
Principal & interest
$2022
Property taxes
$577
More affordability toolsChevron Right

Estimated market value

$386,200

$367,000 - $406,000

$2,365/mo

Climate risks

Explore flood, wildfire, and other predictive climate risk information for this property on First Street®️.

Neighborhood: 33525

Nearby schools

Pasco Elementary School
Grades PK-52.4 miles
5/10
GreatSchools® Rating
Test Score Rating
2/10
Student Progress Rating
7/10
Centennial Middle School
Grades 6-81.8 miles
3/10
GreatSchools® Rating
Test Score Rating
3/10
Student Progress Rating
3/10
Pasco High School
Grades PK,9-1210.7 miles
3/10
GreatSchools® Rating
Test Score Rating
3/10
College Readiness Rating
5/10
Student Progress Rating
2/10