CALLING ALL DIY BUYERS, INVESTORS & FIRST-TIME HOMEOWNERS! This property is ready for someone with vision to bring it back to life and create the perfect home. While the property does need work, it offers an excellent opportunity for a buyer willing to put in some sweat equity and make it their own. Whether you're an investor looking for your next project, a DIY enthusiast ready to transform a property, or a first-time buyer looking for an opportunity to build equity, this could be the one you've been waiting for! Owner financing may be available to the right buyer, making this an opportunity worth exploring. Imagine taking this property and turning it into a home that reflects your own style, needs, and vision. Don't let the work scare you—bring your ideas, your vision, and your tool belt! With the right buyer, this property has the potential to become something special. Schedule a showing today and come see the possibilities!
For sale
$120,000
212 W 3rd St, Purdon, TX 76679
2beds
938sqft
Single Family Residence
Built in 1935
8,015 Square Feet Lot
$-- Zestimate®
$128/sqft
$-- HOA
What's special
- 23 days
- 137
- 6
Likely to sell faster than
Zillow last checked:
Listing updated:
Listed by:
Cristina Arriaga 0801950 469-328-1715,
Premier Realty 903-205-1717,
Sherry Frye 0719628 903-229-0027,
Premier Realty
Source: NTREIS,MLS#: 21372925
Facts & features
Interior
Bedrooms & bathrooms
- Bedrooms: 2
- Bathrooms: 1
- Full bathrooms: 1
Primary bedroom
- Level: First
- Dimensions: 0 x 0
Living room
- Level: First
- Dimensions: 0 x 0
Appliances
- Included: Electric Oven, Tankless Water Heater
Features
- Other
- Has basement: No
- Has fireplace: No
Interior area
- Total interior livable area: 938 sqft
Video & virtual tour
Property
Parking
- Total spaces: 2
- Parking features: Driveway
- Carport spaces: 2
Features
- Levels: One
- Stories: 1
- Pool features: None
Lot
- Size: 8,015 Square Feet
Details
- Parcel number: 35122
Construction
Type & style
- Home type: SingleFamily
- Architectural style: Detached
- Property subtype: Single Family Residence
Condition
- Year built: 1935
Utilities & green energy
- Sewer: Septic Tank
- Water: Community/Coop
- Utilities for property: Electricity Connected, Septic Available, Water Available
Community & HOA
Community
- Subdivision: Purdon Ot
HOA
- Has HOA: No
Location
- Region: Purdon
Financial & listing details
- Price per square foot: $128/sqft
- Tax assessed value: $109,670
- Annual tax amount: $1,601
- Date on market: 9/4/2026
- Listing terms: Cash,Conventional
Estimated market value
Not available
Estimated sales range
Not available
Not available
Price history
| Date | Event | Price |
|---|---|---|
| 9/4/2026 | Listed for sale | $120,000$128/sqft |
Source: NTREIS #21372925 Report a problem | ||
Public tax history
| Year | Property taxes | Tax assessment |
|---|---|---|
| 2025 | $1,601 -17.6% | $109,670 -13.9% |
| 2024 | $1,942 +14.5% | $127,380 +14.1% |
| 2023 | $1,695 | $111,610 +57.7% |
| 2022 | -- | $70,760 +75.1% |
| 2021 | -- | $40,400 |
| 2020 | -- | $40,400 +4.5% |
| 2019 | -- | $38,660 +61.3% |
| 2017 | -- | $23,970 +0% |
| 2016 | -- | $23,960 |
| 2015 | -- | $23,960 |
| 2014 | -- | $23,960 |
| 2013 | -- | $23,960 -14.3% |
| 2012 | -- | $27,950 |
| 2011 | -- | $27,950 |
Find assessor info on the county website
Monthly payment
Est. payment
Payment breakdown
Explore the cost of this home by adjusting the details. Changes won't be saved.Climate risks
Neighborhood: 76679
Nearby schools
Similar homes
- $120,0003 bd1 ba968 sqft115 Woodland Ave, Corsicana, TX 75110For Sale
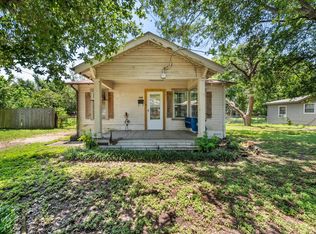 MLS ID #21262236, Carmen Perales. NTREIS
 - $129,5002 bd1 ba936 sqft103 Havner Ave, Corsicana, TX 75110For Sale
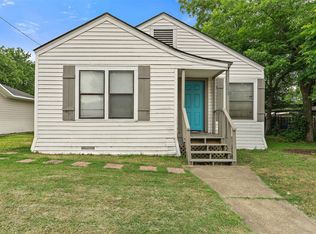 MLS ID #21278514, Shelby Donoho. NTREIS
 - $130,0002 bd2 ba1.2k sqft302 S Hogg St, Streetman, TX 75859For Sale
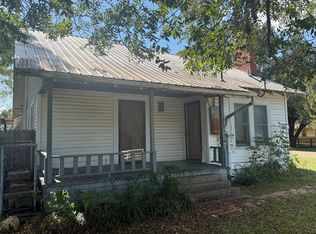 MLS ID #21386394, Danielle Grecu. NTREIS
 - $130,0002 bd1 ba1k sqft2732 W Collin St, Corsicana, TX 75110For Sale
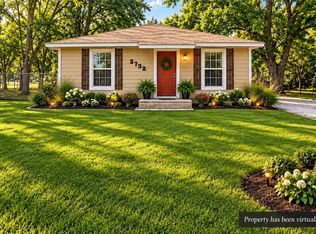 MLS ID #21308193, Michelle Smith. NTREIS
 - $95,0002 bd1 ba1k sqft315 S Fm 709, Dawson, TX 76639Active
 MLS ID #599649, Katie Foley, Rapid Realty, LLC. Central Texas MLS
