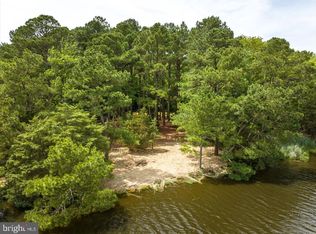
Nestled amongst tall trees and waterfowl, backing up to Ayers Creek, this property features a private pier perfect for kayaking, paddle boarding, canoeing, fishing, crabbing, or sunbathing. Enjoy a quiet setting with beautiful wildlife in a relaxing environment of peace and quiet under the stars, a great getaway from the hustle and bustle of town. Enjoy brisk walk thru the nature trails. Hunting on your own land. Peaceful setting. Real Estate taxes will be updated in 2026. Tax breakdown is County Tax: $7848.70, State Tax: $1078.52, Bay Restoration is $60. Sandy Beaches of Ocean City, the Boardwalk, and nearby Assateague Island offer relaxation. Imagine lounging on a large hammock on the brick patio with a good book. This property boasts approximately 450' of water frontage on 37.82 acres, offering incredible, relaxing views from inside or out. Features include five wood-burning fireplaces, true Williamsburg flair, a gourmet kitchen with three ovens, a dramatic staircase, wood floors, and an office with a full bath on the first floor that could serve as a bedroom. Horses are permitted, and the property is adjacent to a 100-acre nature preserve. It also benefits from a Special Agricultural Tax Exemption to help keep taxes low. Priced to Sell at $500,000 below the recent appraisal.
For sale
$1,999,000
11429 Assateague Rd, Berlin, MD 21811
5beds
5,800sqft
Est.: Get pre-qualified
Single Family Residence
Built in 1985
37.82 Acres Lot
$-- Zestimate®
$345/sqft
$-- HOA
What's special
Five wood-burning fireplacesDramatic staircaseNature trailsTrue williamsburg flairWood floors
- 2 days |
- 272 |
- 16 |
Likely to sell faster than
Zillow last checked:
Listing updated:
Listed by:
Ms. Katherine A Panco 443-235-6222,
Berkshire Hathaway HomeServices PenFed Realty 4105247000
Source: Bright MLS,MLS#: MDWO2038750
Tour with a local agent
Facts & features
Interior
Bedrooms & bathrooms
- Bedrooms: 5
- Bathrooms: 3
- Full bathrooms: 3
- Main level bathrooms: 1
Rooms
- Room types: Living Room, Dining Room, Primary Bedroom, Bedroom 2, Bedroom 3, Bedroom 4, Bedroom 5, Kitchen, Family Room, Other, Office
Primary bedroom
- Features: Flooring - Carpet
- Level: Upper
- Area: 266 Square Feet
- Dimensions: 14 X 19
Bedroom 2
- Features: Flooring - HardWood, Fireplace - Wood Burning
- Level: Upper
- Area: 272 Square Feet
- Dimensions: 17 X 16
Bedroom 3
- Features: Flooring - Vinyl
- Level: Upper
- Area: 255 Square Feet
- Dimensions: 15 X 17
Bedroom 4
- Features: Flooring - Vinyl
- Level: Upper
- Area: 255 Square Feet
- Dimensions: 15 X 17
Bedroom 5
- Level: Upper
Dining room
- Features: Flooring - HardWood, Fireplace - Wood Burning
- Level: Main
- Area: 408 Square Feet
- Dimensions: 17 X 24
Family room
- Features: Flooring - HardWood
- Level: Main
- Area: 744 Square Feet
- Dimensions: 24 X 31
Kitchen
- Features: Flooring - HardWood
- Level: Main
- Area: 493 Square Feet
- Dimensions: 17 X 29
Living room
- Features: Flooring - HardWood, Fireplace - Wood Burning
- Level: Main
- Area: 384 Square Feet
- Dimensions: 16 X 24
Office
- Features: Flooring - HardWood
- Level: Main
- Area: 204 Square Feet
- Dimensions: 12 X 17
Other
- Features: Flooring - HardWood
- Level: Main
- Area: 240 Square Feet
- Dimensions: 15 X 16
Heating
- Heat Pump, Electric
Cooling
- Ceiling Fan(s), Heat Pump, Electric
Appliances
- Included: Down Draft, Dishwasher, Disposal, Oven, Refrigerator, Microwave, Built-In Range, Dryer, Freezer, Stainless Steel Appliance(s), Oven/Range - Gas, Washer, Tankless Water Heater, Water Heater
- Laundry: Has Laundry
Features
- Ceiling Fan(s), Chair Railings, Crown Molding, Entry Level Bedroom, Walk-In Closet(s), Attic, Bathroom - Tub Shower, Bathroom - Walk-In Shower, Built-in Features, Dining Area, Family Room Off Kitchen, Floor Plan - Traditional, Eat-in Kitchen, Kitchen Island, Kitchen - Table Space, Primary Bath(s), Recessed Lighting, Cathedral Ceiling(s), 9'+ Ceilings
- Flooring: Hardwood, Tile/Brick
- Windows: Insulated Windows, Screens, Skylight(s), Window Treatments
- Has basement: No
- Number of fireplaces: 5
- Fireplace features: Wood Burning, Brick, Wood Burning Stove
Interior area
- Total structure area: 5,800
- Total interior livable area: 5,800 sqft
- Finished area above ground: 5,800
Property
Parking
- Parking features: Driveway
- Has uncovered spaces: Yes
Accessibility
- Accessibility features: None
Features
- Levels: Two
- Stories: 2
- Patio & porch: Brick, Patio
- Exterior features: Rain Gutters
- Pool features: None
- Has view: Yes
- View description: Creek/Stream, Trees/Woods
- Has water view: Yes
- Water view: Creek/Stream
- Waterfront features: Private Dock Site, Creek/Stream, Canoe/Kayak, Fishing Allowed
- Body of water: Ayers Creek
- Frontage length: Water Frontage Ft: 450
Lot
- Size: 37.82 Acres
- Features: Wooded, Backs to Trees, Cleared, Fishing Available, Hunting Available, Year Round Access
Details
- Additional structures: Above Grade
- Parcel number: 24458
- Zoning: R1-A1
- Zoning description: Combines a low-density single-family residential designation (R-1) with an agricultural/conservation classification (A-1).
- Special conditions: Probate Listing
Construction
Type & style
- Home type: SingleFamily
- Architectural style: Colonial
- Property subtype: Single Family Residence
Materials
- Frame, Stick Built, Wood Siding, Cedar
- Foundation: Block, Crawl Space
- Roof: Architectural Shingle
Condition
- Excellent
- New construction: No
- Year built: 1985
Utilities & green energy
- Electric: 200+ Amp Service
- Sewer: On Site Septic
- Water: Well
- Utilities for property: Cable Available, Electricity Available, Water Available, Fiber Optic
Community & HOA
Community
- Subdivision: None Available
HOA
- Has HOA: No
Location
- Region: Berlin
- Municipality: BERLIN
Financial & listing details
- Price per square foot: $345/sqft
- Tax assessed value: $1,005,133
- Annual tax amount: $8,986
- Date on market: 5/29/2026
- Listing agreement: Exclusive Right To Sell
- Listing terms: Conventional,Cash
- Exclusions: Custom Made Bed In Primary Bedroom On 2nd Floor
- Ownership: Fee Simple
- Road surface type: Dirt
Estimated market value
Not available
Estimated sales range
Not available
Not available
Price history
| Date | Event | Price |
|---|---|---|
| 5/29/2026 | Listed for sale | $1,999,000+141.4%$345/sqft |
Source: | ||
| 12/28/2012 | Sold | $828,000-2.5%$143/sqft |
Source: Public Record Report a problem | ||
| 9/29/2012 | Listing removed | $849,000$146/sqft |
Source: Coldwell Banker Residential Brokerage - Ocean City/120th St #477498 Report a problem | ||
| 4/2/2012 | Listed for sale | $849,000-15.1%$146/sqft |
Source: Coldwell Banker Residential #477498 Report a problem | ||
| 11/1/2010 | Listing removed | $999,900$172/sqft |
Source: Long & Foster Real Estate #469084 Report a problem | ||
| 10/16/2010 | Listed for sale | $999,900-21.9%$172/sqft |
Source: Long & Foster Real Estate #469084 Report a problem | ||
| 5/25/2008 | Listing removed | $1,280,000$221/sqft |
Source: Visual Tour #443710 Report a problem | ||
| 5/10/2008 | Listed for sale | $1,280,000$221/sqft |
Source: Visual Tour #443710 Report a problem | ||
Public tax history
| Year | Property taxes | Tax assessment |
|---|---|---|
| 2025 | $8,987 +2% | $962,967 +4.6% |
| 2024 | $8,812 +5.2% | $920,800 +5.2% |
| 2023 | $8,379 +5.5% | $875,533 -4.9% |
| 2022 | $7,946 +7.6% | $920,800 +19.4% |
| 2021 | $7,383 +3.7% | $771,500 +3.7% |
| 2020 | $7,119 +3.9% | $743,900 -3.6% |
| 2019 | $6,855 +5.1% | $771,500 +12% |
| 2018 | $6,522 +4.3% | $688,700 +4.3% |
| 2017 | $6,255 +38.3% | $660,467 +4.5% |
| 2016 | $4,521 | $632,233 +4.7% |
| 2015 | $4,521 | $604,000 |
| 2014 | $4,521 | $604,000 |
| 2013 | -- | $604,000 -8.2% |
| 2012 | -- | $658,300 |
| 2011 | -- | $658,300 |
| 2010 | -- | $658,300 -34.8% |
| 2009 | -- | $1,008,940 +21.9% |
| 2008 | -- | $827,692 +28% |
| 2007 | -- | $646,446 +39% |
| 2006 | -- | $465,200 +4.8% |
| 2005 | -- | $443,906 +5% |
| 2004 | -- | $422,613 +5.3% |
| 2003 | -- | $401,320 +4.8% |
| 2002 | -- | $383,042 +5% |
| 2001 | -- | $364,766 |
Find assessor info on the county website
Monthly payment
Est. payment$--/mo
Payment breakdown
Explore the cost of this home by adjusting the details. Changes won't be saved.
All calculations are estimates and provided by Zillow, Inc. for informational purposes only. Actual amounts may vary.
HOA fees may include property taxes on listings classified as Co-Ops. Contact the listing agent and/or owner for fee details.
Mortgage interest rates are dependent on a number of factors, including credit score, down payment, and repayment length. Interest rate data provided by Zillow Group Marketplace, Inc. as of 1/1/1970 from various mortgage lenders with which we have lead or other similar arrangements; the Estimated Payment is an average of those rates.
See how much you could borrow to make a competitive offer.
Climate risks
Neighborhood: 21811
Nearby schools
GreatSchools rating
- 7/10Berlin Intermediate SchoolGrades: 5-6Distance: 3.5 mi
- 10/10Stephen Decatur Middle SchoolGrades: 7-8Distance: 3.1 mi
- 7/10Stephen Decatur High SchoolGrades: 9-12Distance: 3.4 mi
Schools provided by the listing agent
- Elementary: Ocean City
- Middle: Berlin Intermediate School
- High: Stephen Decatur
- District: Worcester County Public Schools
Source: Bright MLS. This data may not be complete. We recommend contacting the local school district to confirm school assignments for this home.
A local agent can set up tours, give advice and negotiate with sellers.
A local lender can help you make sure your offer is ready when you are.
- Maryland
- Worcester County
- Berlin
- 21811
- 11429 Assateague Rd


