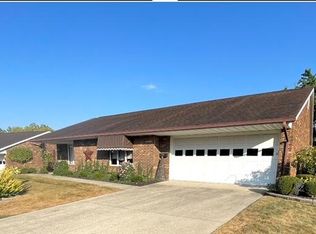
Welcome to this beautifully maintained brick ranch with thoughtful updates, flexible space, and standout outdoor living. The home features vinyl flooring throughout, bright neutral interiors, and newly installed window blinds in the living room and kitchen. The eat-in kitchen offers white cabinetry, granite countertops, a decorative tile backsplash, and stainless steel appliances. The refrigerator, microwave, electric range, and dishwasher all convey, and the electric range is less than one year old. The dining area is filled with natural light and flows easily into the main living space. The laundry area includes overhead cabinetry, a utility sink, and washer and dryer that convey. The washer and dryer are only two years old. A whole-home water softener filtration system adds everyday convenience. The attached garage features an epoxy floor, storage space, and an extra finished room that could be used as an office, hobby room, workshop, or other flexible space. Outdoor living sets this home apart. The floor-to-ceiling screened-in back porch includes a ceiling fan and gas furnace heater, creating a comfortable space to enjoy the maintained green space. In addition to the sunroom, this rare property also offers a covered patio, making it truly unique within the complex. With conveying appliances, granite countertops, updated blinds, water softener filtration, epoxy garage flooring, a flexible garage bonus room, screened-in porch, and covered patio, this home offers a rare combination of comfort, function, and outdoor living. This condo offers amenities and features not commonly found in others within the complex and is priced accordingly.
Closed
Zillow last checked:
Listing updated:
Bought with:
Arthur Solomon, 2014003166
Coldwell Banker Heritage
Matthew Taylor, 2014005287
Coldwell Banker Heritage
Source: WRIST,MLS#: 1046176
Price history
| Date | Event | Price |
|---|---|---|
| 7/30/2026 | Sold | $225,000$173/sqft |
Source:  WRIST #1046176 Report a problem WRIST #1046176 Report a problem | ||
| 7/1/2026 | Contingent | $225,000$173/sqft |
Source: WRIST #1046176 Report a problem | ||
| 6/23/2026 | Listed for sale | $225,000$173/sqft |
Source: WRIST #1046176 Report a problem | ||
| 6/19/2026 | Contingent | $225,000$173/sqft |
Source: WRIST #1046176 Report a problem | ||
| 6/6/2026 | Listed for sale | $225,000+4.7%$173/sqft |
Source: WRIST #1046176 Report a problem | ||
| 5/27/2025 | Sold | $214,900$165/sqft |
Source:  DABR MLS #932067 Report a problem DABR MLS #932067 Report a problem | ||
| 4/19/2025 | Pending sale | $214,900$165/sqft |
Source: WRIST #1038068 Report a problem | ||
| 4/16/2025 | Listed for sale | $214,900+155.8%$165/sqft |
Source: WRIST #1038068 Report a problem | ||
| 6/24/2015 | Sold | $84,000-4.5%$65/sqft |
Source: Public Record Report a problem | ||
| 5/5/2015 | Pending sale | $88,000$68/sqft |
Source: Real Estate II, Inc. #366727 Report a problem | ||
| 4/28/2015 | Listed for sale | $88,000$68/sqft |
Source: Real Estate II, Inc. #366727 Report a problem | ||
Nearby homes
Get a cash offer in 3 minutes
Find out how much your home could sell for in as little as 3 minutes with a no-obligation cash offer.
Estimated market value
$225,600
