Skip main navigation
Sold for $619,000
  • $619,000

    1143 Brewster Rd, Rochester Hills, MI 48306

    4beds
    2,638sqft
    Single Family Residence
    Built in 2002
    0.56 Acres Lot
    $621,400 Zestimate®
    $235/sqft
    $3,421 Estimated rent

    Home value

    $621,400

    $590,000 - $652,000

    $3,421/mo

    Zestimate® history
    Loading
    Loading...

    Owner options

    List your home for rent

    $3,421/mo

    Rent Zestimate®

    Find your next renter with Zillow Rental Manager. Plus, with online applications, you can quickly screen prospective tenants – for free.

    Learn more

    $3,421/mo

    Rent Zestimate®

    Refinance and save

    $4,031/mo

    Est. payment

    Refinancing to a lower rate could help reduce your monthly payments and save thousands over the life of the loan.

    See today's rates

    $4,031/mo

    Est. payment

    Explore your selling options

    Work with a Zillow partner agent

    Leverage their expertise and Zillow's premium Showcase listings to get your home seen by more buyers.

    Get started

    List with your own agent

    Get your home in front of millions of buyers by listing it on Zillow.

    Learn how to do it

    Sell it yourself

    Take full control of how buyers see your home on Zillow by listing For Sale by Owner (FSBO).

    List your home

    What's special

    Gas fireplaceLarge great roomFirst floor master bedroomHeated floors throughoutBack patioFront veranda porchThree car garage
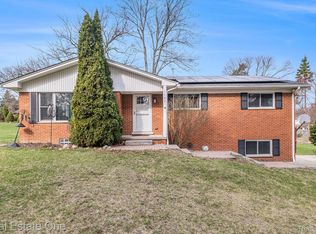
    Charming ranch style house. Front veranda porch and back patio, all new lighting. Three bedrooms in first level and large second floor loft room, fourth adjacent bedroom with connected full bathroom This property is vacant, truly move in ready and shows like a new build.. This home is deep cleaned from top to bottom. Large Great room with gas fireplace, heated floors throughout. Complete Benjamin Moore professional painter just completed this home interior including garage. Built in stereo system speakers in every room. Brand new carpet is also featured. Fully equipped granite countertop kitchen with built in Range and oven. Breakfast nook in kitchen but separate dining room as well. First floor master bedroom attached master bath with jacuzzi style tub and shower heated tile floor and ceiling heater. Three car garage is any mechanics dream, with ceiling fans natural gas wall heat, pumped in sound system and separate mud room. Natural gas forced air heat and central AC. Ceiling fans in every room. Whole house fan for massive energy savings. Extra large unfinished deep clean basement. Some photos have been virtually rendered.

    Zillow last checked:

    Listing updated:

    Listed by:

    Steve Koleno 804-656-5007,

    Beycome Brokerage Realty LLC

    Bought with:

    Christine Drinkwater, 6501359725

    @properties Christie's Int'l R.E. Birmingham

    Linda Washer, 6506049172

    @properties Christie's Int'l R.E. Birmingham

    Source: Realcomp II,MLS#: 20261040972MLS Logo

    Facts & features

    Interior

    Bedrooms & bathrooms
    • Bedrooms: 4
    • Bathrooms: 3
    • Full bathrooms: 3
    Primary bedroom
    • Level: Entry
    • Area: 165
    • Dimensions: 15 X 11
    Bedroom
    • Level: Entry
    • Area: 121
    • Dimensions: 11 X 11
    Bedroom
    • Level: Entry
    • Area: 90
    • Dimensions: 9 X 10
    Bedroom
    • Level: Second
    • Area: 108
    • Dimensions: 9 X 12
    Primary bathroom
    • Level: Entry
    • Area: 24
    • Dimensions: 6 X 4
    Other
    • Level: Entry
    • Area: 30
    • Dimensions: 6 X 5
    Other
    • Level: Entry
    • Area: 18
    • Dimensions: 6 X 3
    Dining room
    • Level: Entry
    • Area: 110
    • Dimensions: 11 X 10
    Kitchen
    • Level: Entry
    • Area: 182
    • Dimensions: 14 X 13
    Living room
    • Level: Entry
    • Area: 264
    • Dimensions: 22 X 12
    Loft
    • Level: Second
    • Area: 338
    • Dimensions: 26 X 13
    Heating
    • Forced Air, Natural Gas
    Cooling
    • Central Air
    Appliances
    • Included: Other
    Features
    • Jetted Tub, Programmable Thermostat, Sound System
    • Basement: Unfinished
    • Has fireplace: Yes
    • Fireplace features: Great Room
    Interior area
    • Total interior livable area: 2,638 sqft
    • Finished area above ground: 2,638

    Property

    Parking
    • Total spaces: 3.5
    • Parking features: Threeand Half Car Garage, Attached, Garage Door Opener
    • Attached garage spaces: 3.5
    Features
    • Levels: Two
    • Stories: 2
    • Entry location: GroundLevelwSteps
    • Exterior features: Lighting
    • Pool features: None
    Lot
    • Size: 0.56 Acres
    • Dimensions: 50 x 100
    • Features: Level
    Details
    • Parcel number: 1505327017
    • Special conditions: Short Sale No,Standard

    Construction

    Type & style
    • Home type: SingleFamily
    • Architectural style: Contemporary
    • Property subtype: Single Family Residence
    Materials
    • Vinyl Siding
    • Foundation: Basement, Block
    Condition
    • New construction: No
    • Year built: 2002

    Utilities & green energy

    • Sewer: Public Sewer
    • Water: Public

    Community & neighborhood

    Location
    • Region: Rochester Hills
    • Subdivision: JUDSON PARKNO 2

    Other

    Other facts
    • Listing agreement: Exclusive Right To Sell
    • Listing terms: Cash,Conventional,FHA,Va Loan

    Price history

    DateEventPrice
    7/7/2026Sold$619,000-0.1%$235/sqft
    Source: Realcomp II #20261040972 Report a problem
    6/30/2026Pending sale$619,900$235/sqft
    Source: Realcomp II #20261040972 Report a problem
    6/30/2026Listing removed$619,900$235/sqft
    Source: Realcomp II #20261040972 Report a problem
    6/15/2026Pending sale$619,900$235/sqft
    Source: Realcomp II #20261040972 Report a problem
    6/3/2026Listed for sale$619,900+798.4%$235/sqft
    Source: Realcomp II #20261040972 Report a problem
    9/30/1997Sold$69,000+38%$26/sqft
    Source: Public Record Report a problem
    4/28/1997Sold$50,000$19/sqft
    Source: Public Record Report a problem

    Public tax history

    YearProperty taxesTax assessment
    2024-- $269,670 +14%
    2023-- $236,550 +3.7%
    2022-- $228,080 +0.8%
    2021-- $226,280 +4.6%
    2020-- $216,430 +9.2%
    2019-- $198,260 +7.7%
    2018$3,764 +2.2%$184,170 -1.1%
    2017$3,682 $186,260 +19.1%
    2015-- $156,410 +18%
    2014-- $132,540 +26.9%
    2011-- $104,420 -25.4%
    2010-- $140,020
    2009-- $140,020 -10.1%
    2003-- $155,760 +488.2%
    2002-- $26,480 +42.3%
    2001$886 +5%$18,610 +3.2%
    2000$843 $18,040

    Find assessor info on the county website

    Neighborhood: 48306

    Nearby schools

    GreatSchools rating
    Get a cash offer in 3 minutes
    Find out how much your home could sell for in as little as 3 minutes with a no-obligation cash offer.
    Estimated market value
    $621,400
    Get a cash offer in 3 minutes
    Find out how much your home could sell for in as little as 3 minutes with a no-obligation cash offer.
    Estimated market value
    $621,400