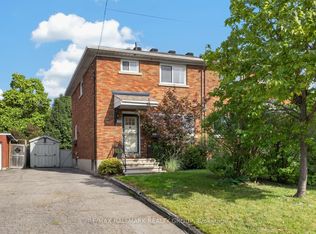
Original owners, selling after 67 years. Now ready for a new family to make it yours. Move in condition. Classic 3 bedroom brick bungalow in the mature west end neighborhood of Parkway Park. The living room features a large west facing window, bringing plenty of natural light into the main living space and dinning room. Beautiful hardwood floors run throughout the living areas and bedrooms. The kitchen and bathroom feature easy-care ceramic flooring and have both been updated over the last few years, offering modern finishes. The basement is all framed and ready for insulation, drywall and finishing touches allowing you to customize the space to your personal needs and provides excellent potential for future additional living space. Both front and back yards are nicely landscaped and includes a number of lovely flowering gardens. There is parking for two vehicles. Convenient location close to College Square, Parkway Park (ice rink, wading pool, baseball facilities), Schools, Transit, and everyday shopping. 24 hours irrevocable on all offers.
For sale
C$619,000
1143 Gateway Rd, Ottawa, ON K2C 2W8
3beds
1baths
Single Family Residence
Built in ----
5,040 Square Feet Lot
$-- Zestimate®
C$--/sqft
C$-- HOA
What's special
Large west facing windowPlenty of natural lightBeautiful hardwood floorsEasy-care ceramic flooringLovely flowering gardensParking for two vehicles
- 46 days
- 24
- 1
Zillow last checked:
Listing updated:
Listed by:
RE/MAX HALLMARK REALTY GROUP
Source: TRREB,MLS®#: X13717538 Originating MLS®#: Ottawa Real Estate Board
Originating MLS®#: Ottawa Real Estate BoardFacts & features
Interior
Bedrooms & bathrooms
- Bedrooms: 3
- Bathrooms: 1
Primary bedroom
- Level: Main
- Dimensions: 3.43 x 3.05
Bedroom 2
- Level: Main
- Dimensions: 3.43 x 3.05
Bedroom 3
- Level: Main
- Dimensions: 3.43 x 2.34
Bathroom
- Level: Main
- Dimensions: 2.44 x 2.26
Dining room
- Level: Main
- Dimensions: 2.59 x 2.59
Kitchen
- Level: Main
- Dimensions: 3.43 x 2.64
Living room
- Level: Main
- Dimensions: 5.31 x 3.43
Heating
- Forced Air, Gas
Cooling
- Central Air
Features
- Flooring: Carpet Free
- Basement: Unfinished
- Has fireplace: No
Interior area
- Living area range: 700-1100 null
Video & virtual tour
Property
Parking
- Total spaces: 2
Features
- Pool features: None
Lot
- Size: 5,040 Square Feet
Details
- Parcel number: 039560163
Construction
Type & style
- Home type: SingleFamily
- Architectural style: Bungalow
- Property subtype: Single Family Residence
Materials
- Brick
- Foundation: Poured Concrete
- Roof: Asphalt Shingle
Utilities & green energy
- Sewer: Sewer
Community & HOA
Location
- Region: Ottawa
Financial & listing details
- Annual tax amount: C$4,270
- Date on market: 8/27/2026
Price history
Price history is unavailable.
Public tax history
Tax history is unavailable.
Climate risks
Neighborhood: Iris
Nearby schools
GreatSchools rating
No schools nearby
We couldn't find any schools near this home.

Similar homes
- C$619,0005 bd3 ba-- sqft1625 Baseline Rd, Ottawa, ON K2C 0B6For Sale
 MLS ID #X13797488, ROYAL LEPAGE INTEGRITY REALTY. TRREB
 - C$558,0003 bd2 ba-- sqft323 Poulin Ave, Ottawa, ON K2B 5T7For Sale
 MLS ID #X13834582, RE/MAX HALLMARK REALTY GROUP. TRREB
 - C$697,0004 bd3 ba-- sqft936 Parkhurst Blvd, Ottawa, ON K2A 3M9For Sale
 MLS ID #X13772836, RE/MAX HALLMARK REALTY GROUP. TRREB
 - C$599,9003 bd1 ba-- sqft1213 Emperor Ave, Ottawa, ON K1Z 8C3For Sale
 MLS ID #X13791040, RE/MAX HALLMARK REALTY GROUP. TRREB
