Skip main navigation
Pending
  • $389,000

    1143 Grace St NE, Rio Rancho, NM 87144

    3beds
    1,673sqft
    : 
    $2,632/mo
    Get pre-qualified
    Single Family Residence
    Built in 2018
    6,098 Square Feet Lot
    $-- Zestimate®
    $233/sqft
    $40/mo HOA

    What's special

    Low-maintenance landscapingKitchen features ample cabinetryOpen-concept floor planInviting atmospherePrivate primary suiteGenerous counter space
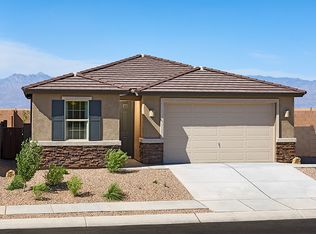
    Welcome to 1143 Grace Street NE in the desirable Milagro Mesa community of Rio Rancho! This beautifully maintained single-story home offers 3 spacious bedrooms, 2 full bathrooms, and approximately 1,673 square feet of thoughtfully designed living space.The open-concept floor plan creates an inviting atmosphere, seamlessly connecting the living, dining, and kitchen areas--perfect for everyday living and entertaining. The kitchen features ample cabinetry, generous counter space, and a functional layout that overlooks the main living area.The private primary suite provides a relaxing retreat with an en suite bath and walk-in closet, while two additional bedrooms offer flexibility for family, guests, or a home office. Enjoy the convenience of an attached 3 car garage, low-maintenance landscaping, and a fully fenced backyard with plenty of space to relax, garden, or entertain.This home combines modern construction with energy-efficient features and is conveniently located near parks, schools, shopping, dining, and easy commuter routes.
    36 days
    336
    14

    Zillow last checked:

    Listing updated:

    Listed by:

    Thomason Team 505-506-6720,

    Platinum Realty Group 505-944-6544

    Source: SWMLS,MLS#: 1108695MLS Logo

      Facts & features

      Interior

      Bedrooms & bathrooms
      • Bedrooms: 3
      • Bathrooms: 2
      • Full bathrooms: 2
      Primary bedroom
      • Level: Main
      • Area: 210
      • Dimensions: 14 x 15
      Bedroom 2
      • Level: Main
      • Area: 100
      • Dimensions: 10 x 10
      Bedroom 3
      • Level: Main
      • Area: 110
      • Dimensions: 10 x 11
      Kitchen
      • Level: Main
      • Area: 108
      • Dimensions: 9 x 12
      Living room
      • Level: Main
      • Area: 255
      • Dimensions: 15 x 17
      Heating
      • Forced Air, Natural Gas
      Cooling
      • Refrigerated
      Appliances
      • Included: Dishwasher, Free-Standing Gas Range, Microwave
      • Laundry: Electric Dryer Hookup
      Features
      • Dual Sinks, Great Room, Kitchen Island, Main Level Primary, Shower Only, Separate Shower, Walk-In Closet(s)
      • Flooring: Carpet, Tile
      • Windows: Low-Emissivity Windows
      • Has basement: No
      • Has fireplace: No
      Interior area
      • Total structure area: 1,673
      • Total interior livable area: 1,673 sqft

      Property

      Parking
      • Total spaces: 3
      • Parking features: Garage
      • Garage spaces: 3
      Features
      • Levels: One
      • Stories: 1
      • Patio & porch: Covered, Patio
      Lot
      • Size: 6,098 Square Feet
      • Features: Xeriscape
      Details
      • Parcel number: 1012071326072
      • Zoning description: R-1

      Construction

      Type & style
      • Home type: SingleFamily
      • Property subtype: Single Family Residence
      Materials
      • Frame, Stucco
      • Roof: Pitched,Shingle
      Condition
      • Resale
      • New construction: No
      • Year built: 2018
      Details
      • Builder name: Dr Horton

      Utilities & green energy

      • Sewer: Public Sewer
      • Water: Public
      • Utilities for property: Electricity Connected, Sewer Connected, Water Connected
      Green energy
      • Energy generation: None
      • Water conservation: Water-Smart Landscaping

      Community & HOA

      Community
      • Subdivision: Milagro Mesa
      HOA
      • Has HOA: Yes
      • Services included: Common Areas
      • HOA fee: $40 monthly
      Location
      • Region: Rio Rancho

      Financial & listing details

      • Price per square foot: $233/sqft
      • Tax assessed value: $266,026
      • Annual tax amount: $3,123
      • Date on market: 8/6/2026
      • Cumulative days on market: 36 days
      • Listing terms: Cash,Conventional,FHA,VA Loan

        Estimated market value

        Not available

        Estimated sales range

        Not available

        Not available

        Price history

        DateEventPrice
        8/27/2026Pending sale$389,000$233/sqft
        Source: SWMLS #1108695 Report a problem
        8/6/2026Listed for sale$389,000$233/sqft
        Source: SWMLS #1108695 Report a problem

        Public tax history

        YearProperty taxesTax assessment
        2025$3,025 -0.2%$88,675 +3%
        2024$3,031 +2.7%$86,092 +3%
        2023$2,951 +2%$83,586 +3%
        2022$2,893 +0.8%$81,151 +3%
        2021$2,869 +3.1%$78,787 +3%
        2020$2,783 -4.3%$76,493 -3.5%
        2019$2,907 +24207.7%$79,282
        2018$12 --
        Find assessor info on the county website

        Monthly payment

        Est. payment

        Payment breakdown

        Explore the cost of this home by adjusting the details. Changes won't be saved.
        All calculations are estimates and provided by Zillow, Inc. for informational purposes only. Actual amounts may vary.
        HOA fees may include property taxes on listings classified as Co-Ops. Contact the listing agent and/or owner for fee details.
        See how much you could borrow to make a competitive offer.

        Climate risks

        Neighborhood: 87144

        Getting around

        7 / 100
        Car-Dependent
        22 / 100
        Somewhat Bikeable

        Nearby schools

        GreatSchools rating

        A local agent can set up tours, give advice and negotiate with sellers.

        Browse local experts