Welcome to your year-round escape on the coveted and serene Wood Lake in Muskoka. This beautifully winterized 2-storey cottage offers 3 bedrooms, 2 bathrooms, and an open-concept design that captures unbelievable island-dotted lake views from a stunning window wall. With 4 walkouts leading directly to the deck, indoor-outdoor living has never felt so effortless. Step inside to find a custom kitchen outfitted with updated appliances, including a sleek induction range, perfect for entertaining or quiet family dinners. The open-concept living space is warmed by a modern wood-burning stove, ideal for cozy nights after a day on the lake, and offers ample storage throughout for all your cottage-country essentials. Let's talk about the stunning exterior. As you pull up to the front entrance, you're greeted by lush, bountiful landscaping. While the back features two tiers of cedar decking inviting you to relax and enjoy the panoramic views and stunning sunsets. The durable steel roof and warm wood siding create a timeless charm that's easy to maintain. A double dry boathouse and wood shed provide ample space for motorized toys, watercraft, and equipment. Plus, the private boat launch with dock system means the lake is always just a short walk away. Set on an expansive 26 acres with an impressive 310 feet of shoreline frontage, this property delivers the ultimate in privacy and exclusivity - a rare offering on Wood Lake. Whether you're seeking a peaceful weekend getaway or a full-time residence surrounded by nature, this exceptional property checks every box. Don't miss this rare opportunity to own a true 4-season sanctuary on one of the region's most desirable lakes.
Under contract
C$1,699,000
1143 Rignalls Rd E, Bracebridge, ON P1L 1X1
3beds
2baths
Single Family Residence
Built in ----
-- sqft lot
$-- Zestimate®
C$--/sqft
C$-- HOA
What's special
- 32 days
- 15
- 0
Zillow last checked:
Listing updated:
Listed by:
BOSLEY REAL ESTATE LTD.
Source: TRREB,MLS®#: X13780716 Originating MLS®#: Toronto Regional Real Estate Board
Originating MLS®#: Toronto Regional Real Estate BoardFacts & features
Interior
Bedrooms & bathrooms
- Bedrooms: 3
- Bathrooms: 2
Primary bedroom
- Level: Ground
- Dimensions: 4.57 x 3.5
Kitchen
- Level: Ground
- Dimensions: 5.79 x 3.65
Living room
- Level: Ground
- Dimensions: 4.57 x 3.5
Heating
- Baseboard, Electric
Cooling
- None
Appliances
- Included: Water Heater Owned, Water Treatment
Features
- Separate Hydro Meter
- Basement: None
- Has fireplace: Yes
- Fireplace features: Wood Burning Stove
Interior area
- Living area range: 1500-2000 null
Video & virtual tour
Property
Parking
- Total spaces: 10
- Parking features: Front Yard Parking, Private, Tandem
- Has garage: Yes
Features
- Stories: 2
- Patio & porch: Deck, Patio
- Exterior features: Fishing, Landscaped, Lighting, Privacy, Recreational Area, Year Round Living, Private Dock
- Pool features: None
- Has view: Yes
- View description: Lake, Forest, Trees/Woods, Water
- Has water view: Yes
- Water view: Lake,Water,Direct
- Waterfront features: Boat Launch, Dock, Parking-Deeded, Stairs to Waterfront, Winterized, Direct, Lake
- Body of water: Wood Lake
Lot
- Features: Campground, Clear View, Electric Car Charger, Lake Access, Waterfront
- Topography: Flat,Hillside,Logging Potential,Partially Cleared,Wooded/Treed
Details
- Additional structures: Additional Garage(s), Shed
- Parcel number: 480560809
Construction
Type & style
- Home type: SingleFamily
- Property subtype: Single Family Residence
Materials
- Wood
- Foundation: Post & Pad
- Roof: Metal
Utilities & green energy
- Sewer: Septic
- Water: Sediment Filter, Drilled Well
- Utilities for property: Cable Available, Electricity Connected, Garbage Pickup, Internet High Speed, Recycling Pickup
Community & HOA
Community
- Security: Smoke Detector(s)
Location
- Region: Bracebridge
Financial & listing details
- Annual tax amount: C$6,078
- Date on market: 9/14/2026
Price history
Price history is unavailable.
Public tax history
Tax history is unavailable.
Climate risks
Neighborhood: P1L
Nearby schools
GreatSchools rating
No schools nearby
We couldn't find any schools near this home.


Similar homes
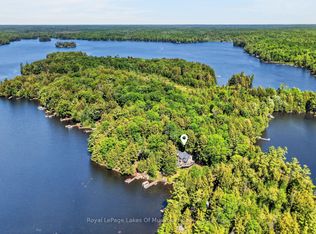
- C$1,498,0004 bd3 ba-- sqft1216 Miriam Dr, Bracebridge, ON P1L 1X1For Sale
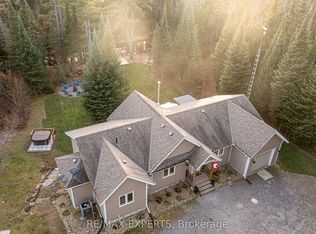 MLS ID #X13833462, RE/MAX EXPERTS. TRREB
 - C$1,495,0004 bd2 ba-- sqft1398 Milne Rd, Bracebridge, ON P1L 1X1For Sale
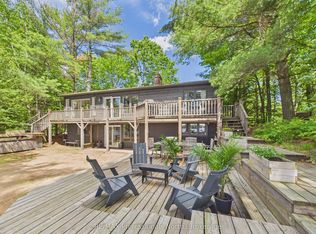 MLS ID #X13843512, RE/MAX Professionals North. TRREB
 - C$1,650,0004 bd3 ba-- sqft1696 Highway 118 E, Town Of Bracebridge, ON P1L 1X1For Sale
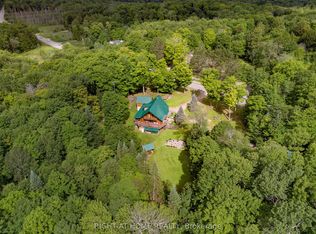 MLS ID #X13213836, RIGHT AT HOME REALTY INC.. TRREB
 - C$1,075,0003 bd3 ba-- sqft1698 Bird Lake Rd, Bracebridge, ON P1L 1X1For Sale
 MLS ID #X13721882, RE/MAX Professionals North. TRREB
