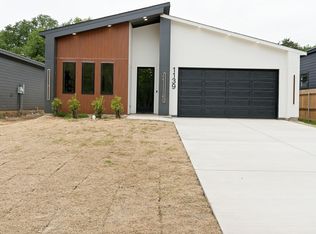
Welcome to 1143 Riverwood Drive, a stunning new construction home offering 2,239 square feet of elevated living space on a spacious lot. Thoughtfully designed with luxury and functionality in mind, this 3-bedroom, 2.5-bath residence showcases premium finishes and modern elegance throughout.
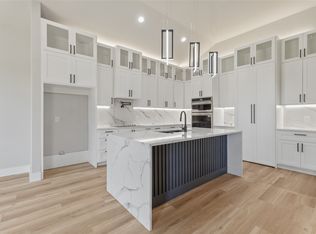
Step inside to discover expansive living areas accented by durable luxury vinyl plank flooring that flows seamlessly throughout the home, complemented by tile flooring in all bathrooms. The chef-inspired kitchen features a built-in microwave, sleek commercial-style hood vent, and an open-concept design perfect for entertaining and everyday living.
The oversized primary suite serves as a private retreat, complete with a spa-inspired resort-style shower designed to deliver a true luxury experience. Every detail has been carefully curated to provide comfort, sophistication, and timeless appeal.
Situated on a large lot with endless outdoor possibilities, this exceptional home combines upscale design with the quality craftsmanship of new construction. Offered at $429,000, 1143 Riverwood Drive is a rare opportunity to own refined modern living at an exceptional value.
For sale
$429,000
1143 Riverwood Rd, Dallas, TX 75217
3beds
2,239sqft
Est.: Get pre-qualified
Single Family Residence
Built in 2026
0.32 Acres Lot
$460,300 Zestimate®
$192/sqft
$-- HOA
What's special
Large lotSpacious lotBuilt-in microwaveSleek commercial-style hood ventSpa-inspired resort-style showerChef-inspired kitchen
- 7 hours |
- 61 |
- 10 |
Zillow last checked:
Listing updated:
Listed by:
Job Ragira 0783130,
Texcel Real Estate, LLC 682-429-9942
Source: NTREIS,MLS#: 21274756
Tour with a local agent
Facts & features
Interior
Bedrooms & bathrooms
- Bedrooms: 3
- Bathrooms: 3
- Full bathrooms: 2
- 1/2 bathrooms: 1
Primary bedroom
- Features: Ceiling Fan(s)
- Level: First
- Dimensions: 19 x 17
Bedroom
- Features: Ceiling Fan(s)
- Level: First
- Dimensions: 12 x 12
Bedroom
- Features: Walk-In Closet(s)
- Level: First
- Dimensions: 12 x 11
Living room
- Level: First
- Dimensions: 21 x 23
Appliances
- Included: Dishwasher, Electric Range, Disposal, Microwave, Some Commercial Grade, Vented Exhaust Fan
- Laundry: Laundry in Utility Room
Features
- Double Vanity, Granite Counters, Kitchen Island, Open Floorplan, Pantry, Wired for Sound
- Flooring: Ceramic Tile, Luxury Vinyl Plank
- Has basement: No
- Number of fireplaces: 1
- Fireplace features: Electric
Interior area
- Total interior livable area: 2,239 sqft
Property
Parking
- Total spaces: 2
- Parking features: Concrete, Door-Single, Garage Faces Front, Garage, Garage Door Opener
- Attached garage spaces: 2
Features
- Levels: One
- Stories: 1
- Patio & porch: Covered
- Pool features: None
Lot
- Size: 0.32 Acres
Details
- Parcel number: 007968000B0050000
Construction
Type & style
- Home type: SingleFamily
- Architectural style: Contemporary/Modern,Detached
- Property subtype: Single Family Residence
Materials
- Fiber Cement
- Foundation: Slab
Condition
- Year built: 2026
Utilities & green energy
- Sewer: Public Sewer
- Utilities for property: Sewer Available
Community & HOA
Community
- Security: Security System, Carbon Monoxide Detector(s), Smoke Detector(s)
- Subdivision: Stewardship Add
HOA
- Has HOA: No
Location
- Region: Dallas
Financial & listing details
- Price per square foot: $192/sqft
- Annual tax amount: $1,425
- Date on market: 5/30/2026
- Listing terms: All Inclusive Trust Deed
- Exclusions: Staging Furniture
Estimated market value
$460,300
$433,000 - $493,000
Not available
Price history
Price history is unavailable.
Public tax history
Tax history is unavailable.
Monthly payment
Est. payment$--/mo
Payment breakdown
Explore the cost of this home by adjusting the details. Changes won't be saved.
All calculations are estimates and provided by Zillow, Inc. for informational purposes only. Actual amounts may vary.
HOA fees may include property taxes on listings classified as Co-Ops. Contact the listing agent and/or owner for fee details.
Mortgage interest rates are dependent on a number of factors, including credit score, down payment, and repayment length. Interest rate data provided by Zillow Group Marketplace, Inc. as of 1/1/1970 from various mortgage lenders with which we have lead or other similar arrangements; the Estimated Payment is an average of those rates.
See how much you could borrow to make a competitive offer.
Climate risks
Neighborhood: 75217
Nearby schools
GreatSchools rating
- 6/10W A Blair Elementary SchoolGrades: PK-5Distance: 0.8 mi
- 3/10E B Comstock Middle SchoolGrades: 6-8Distance: 1.8 mi
- 2/10H Grady Spruce High SchoolGrades: 9-12Distance: 2.3 mi
Schools provided by the listing agent
- Elementary: Blair
- Middle: Comstock
- High: H Grady Spruce
- District: Dallas ISD
Source: NTREIS. This data may not be complete. We recommend contacting the local school district to confirm school assignments for this home.
A local agent can set up tours, give advice and negotiate with sellers.
A local lender can help you make sure your offer is ready when you are.


- Texas
- Dallas County
- Dallas
- 75217
- 1143 Riverwood Rd
Nearby cities
Nearby neighborhoods
Nearby zip codes
Other Dallas Topics
