Skip main navigation
Active
  • Price cut: $10K (5/22)
    $315,000

    1143 Tom Grissom Rd, Morrison, TN 37357

    2beds
    1,352sqft
    : 
    Single Family Residence, Residential
    Built in 2017
    1.09 Acres Lot
    $-- Zestimate®
    $233/sqft
    $-- HOA

    What's special

    Oversized roomsCountry viewsWide open yardOversized pantryHuge laundry room
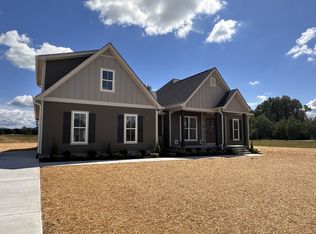
    LOCATION LOCATION LOCATION… and let’s talk about that setup before you even step inside Pull up to 1143 Tom Grissom Road and you already know this one is different. Sitting on over an acre of beautiful Tennessee countryside, you’ve got the space, the privacy, and the kind of peaceful setting people are searching for right now. Wide open yard, room to spread out, and those country views that just hit different. Now here’s where it gets GOOD… that workshop garage is an absolute showstopper. Massive three bay setup with room for all your toys, tools, projects, and then some. Whether you’re a car lover, need a serious workspace, or just want the ultimate storage setup, this one delivers in a BIG way. This is the kind of garage people dream about but rarely find. Plenty of room to work, create, store, and actually enjoy your space without feeling cramped. Step inside and the home keeps that same energy going. Oversized rooms everywhere you turn, giving you space to live the way you want. The kitchen is front and center with a beautiful design, large island made for gathering, and a layout that flows right into the living area so no one ever feels left out. Right off the kitchen you’ve got a HUGE laundry room and oversized pantry that make everyday life feel easy and organized… because let’s be honest, that matters. And then step back outside… take it all in. Quiet, peaceful, and plenty of space to make it your own. Morning coffee, evening sunsets, and room to grow into whatever you want this property to be. This isn’t just a house… this is the lifestyle. Space, function, comfort, and that hard to find workshop setup that truly sets it apart. If you’ve been waiting on something that checks every box and then some… this is IT.
    30 days
    |
    542
    |
    42
    |

    Zillow last checked:

    Listing updated:

    Listing Provided by:

    Fhonda Hatmaker 931-409-2628,

    eXp Realty 888-519-5113,

    Zena Byrne,

    eXp Realty

    Source: RealTracs MLS as distributed by MLS GRID,MLS#: 3181829MLS Logo

    Tour with a local agent

      Facts & features

      Interior

      Bedrooms & bathrooms
      • Bedrooms: 2
      • Bathrooms: 2
      • Full bathrooms: 2
      • Main level bedrooms: 2
      Bedroom 1
      • Features: Full Bath
      • Level: Full Bath
      • Area: 210 Square Feet
      • Dimensions: 15x14
      Bedroom 2
      • Features: Extra Large Closet
      • Level: Extra Large Closet
      • Area: 121 Square Feet
      • Dimensions: 11x11
      Primary bathroom
      • Features: Suite
      • Level: Suite
      Kitchen
      • Area: 156 Square Feet
      • Dimensions: 13x12
      Living room
      • Features: Combination
      • Level: Combination
      • Area: 338 Square Feet
      • Dimensions: 26x13
      Other
      • Features: Utility Room
      • Level: Utility Room
      • Area: 120 Square Feet
      • Dimensions: 12x10
      Heating
      • Central, Natural Gas
      Cooling
      • Ceiling Fan(s), Central Air, Electric
      Appliances
      • Included: Gas Oven, Gas Range, Dishwasher, Dryer, Microwave, Refrigerator, Stainless Steel Appliance(s), Washer
      • Laundry: Gas Dryer Hookup, Washer Hookup
      Features
      • Ceiling Fan(s), Open Floorplan, Pantry, Walk-In Closet(s), High Speed Internet, Kitchen Island
      • Flooring: Tile, Vinyl
      • Basement: Crawl Space
      Interior area
      • Total structure area: 1,352
      • Total interior livable area: 1,352 sqft
      • Finished area above ground: 1,352

      Property

      Parking
      • Total spaces: 3
      • Parking features: Detached
      • Garage spaces: 3
      Features
      • Levels: One
      • Stories: 1
      • Has view: Yes
      • View description: Valley
      Lot
      • Size: 1.09 Acres
      • Features: Cleared, Level
      • Topography: Cleared,Level
      Details
      • Parcel number: 097 07201 000
      • Special conditions: Standard
      • Other equipment: Satellite Dish

      Construction

      Type & style
      • Home type: SingleFamily
      • Property subtype: Single Family Residence, Residential
      Materials
      • Vinyl Siding
      Condition
      • New construction: No
      • Year built: 2017

      Utilities & green energy

      • Sewer: Septic Tank
      • Water: Public
      • Utilities for property: Electricity Available, Natural Gas Available, Water Available, Cable Connected

      Community & HOA

      Community
      • Subdivision: Resubdivision Lot 44 Harvest Farm Survey
      HOA
      • Has HOA: No
      Location
      • Region: Morrison

      Financial & listing details

      • Price per square foot: $233/sqft
      • Tax assessed value: $321,900
      • Annual tax amount: $973
      • Date on market: 4/24/2026
      • Electric utility on property: Yes
      Get pre-qualifiedBe ready to make an offer.
      Connect with an agentGet info on this home, tour, and more.
      Calculate monthly paymentSee if you can afford this home.

        Estimated market value

        Not available

        Estimated sales range

        Not available

        Not available

        Price history

        DateEventPrice
        5/22/2026Price change$315,000-3.1%$233/sqft
        Source: RealTracs MLS as distributed by MLS GRID #3181829 Report a problem
        4/24/2026Listed for sale$325,000$240/sqft
        Source: RealTracs MLS as distributed by MLS GRID #3181829 Report a problem

        Public tax history

        YearProperty taxesTax assessment
        2025$973 -0.4%$80,475 +62.1%
        2024$977 $49,650
        2023$977 $49,650
        2022$977 $49,650
        2021$977 $49,650
        2020$977 +13.3%$49,650 +29.3%
        2019$863 +14.3%$38,400
        2018$755 0%$38,400
        2017$755 +39.3%$38,400 +39.3%
        2016$542 $27,575

        Find assessor info on the county website

        Monthly payment

        Est. payment

          Payment breakdown

          Explore the cost of this home by adjusting the details. Changes won't be saved.
          All calculations are estimates and provided by Zillow, Inc. for informational purposes only. Actual amounts may vary.
          HOA fees may include property taxes on listings classified as Co-Ops. Contact the listing agent and/or owner for fee details.
          Mortgage interest rates are dependent on a number of factors, including credit score, down payment, and repayment length. Interest rate data provided by Zillow Group Marketplace, Inc. as of 1/1/1970 from various mortgage lenders with which we have lead or other similar arrangements; the Estimated Payment is an average of those rates.
          See how much you could borrow to make a competitive offer.

          Climate risks

          Neighborhood: 37357

          Getting around

          1 / 100
          Car-Dependent
          27 / 100
          Somewhat Bikeable

          Nearby schools

          GreatSchools rating
          Schools provided by the listing agent
          • Elementary: Morrison Elementary
          • Middle: Morrison Elementary
          • High: Warren County High School

          Source: RealTracs MLS as distributed by MLS GRID. This data may not be complete. We recommend contacting the local school district to confirm school assignments for this home.

          A local agent can set up tours, give advice and negotiate with sellers.

          Browse local experts

          Similar homes

          Skip to the end of the carouselSkip to the beginning of the carousel