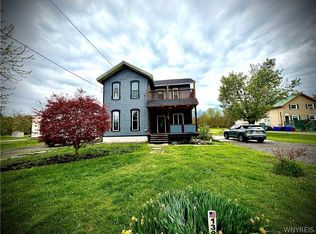
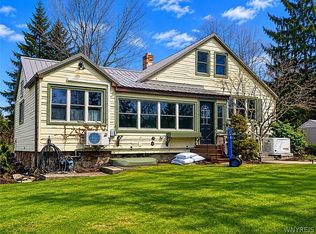
Experience this old style charming home located in Northern Chautauqua County. A Short drive to the NY State Thruway will provide access to Buffalo and Erie PA., approximately 45 minutes in each direction and only 5 minutes to Sunset Bay in Silver Creek with many restaurants and summer activities. The large spacious rooms will make entertaining and gatherings a pleasure in the oversized living room or the open kitchen and dining area. The second floor provides 4 large bedrooms and a full bath, as well as a bonus room and ample storage. There is the added convenience of a first floor full bath and laundry room. Working from home? Don't miss the den off the front foyer with french doors creating a perfect spot for a home office. Enjoy afternoons on the front or side porches as well as the deck overlooking a quiet back yard. Take the time to see this gem... you will not be disappointed.
Active
$279,000
11431 Hanover Rd, Forestville, NY 14062
4beds
3,532sqft
Single Family Residence
Built in 1890
1.9 Acres Lot
$281,600 Zestimate®
$79/sqft
$-- HOA
What's special
Side porchesBonus roomLaundry roomLarge spacious roomsAmple storage
- 5 days |
- 923 |
- 80 |
Zillow last checked:
Listing updated:
Listing by:
Howard Hanna WNY Inc. 716-648-7700,
Bonneta Nobles 716-467-7521
Source: NYSAMLSs,MLS#: B1682887 Originating MLS: Buffalo
Originating MLS: BuffaloTour with a local agent
Facts & features
Interior
Bedrooms & bathrooms
- Bedrooms: 4
- Bathrooms: 2
- Full bathrooms: 2
- Main level bathrooms: 1
Bedroom 1
- Level: Second
- Dimensions: 16.00 x 15.00
Bedroom 2
- Level: Second
- Dimensions: 15.00 x 10.00
Bedroom 3
- Level: Second
- Dimensions: 15.00 x 12.00
Bedroom 4
- Level: Second
- Dimensions: 17.00 x 10.00
Basement
- Level: Basement
Den
- Level: First
- Dimensions: 14.00 x 14.00
Dining room
- Level: First
- Dimensions: 12.00 x 15.00
Foyer
- Level: First
- Dimensions: 30.00 x 8.00
Kitchen
- Level: First
- Dimensions: 17.00 x 15.00
Laundry
- Level: First
- Dimensions: 15.00 x 8.00
Living room
- Level: First
- Dimensions: 30.00 x 15.00
Other
- Level: First
- Dimensions: 10.00 x 8.00
Other
- Level: Second
- Dimensions: 12.00 x 10.00
Other
- Level: Second
- Dimensions: 11.00 x 9.00
Other
- Level: First
- Dimensions: 17.00 x 16.00
Storage room
- Level: Second
- Dimensions: 7.00 x 6.00
Heating
- Gas, Forced Air
Appliances
- Included: Dryer, Dishwasher, Gas Oven, Gas Range, Gas Water Heater, Refrigerator, Washer, Water Purifier Owned
- Laundry: Main Level
Features
- Den, Entrance Foyer, Country Kitchen, Kitchen Island, Pantry, Storage, Natural Woodwork, Convertible Bedroom
- Flooring: Carpet, Hardwood, Varies, Vinyl
- Windows: Storm Window(s)
- Basement: Dirt Floor,Partial,Sump Pump
- Number of fireplaces: 1
Interior area
- Total structure area: 3,532
- Total interior livable area: 3,532 sqft
Property
Parking
- Total spaces: 2
- Parking features: Detached, Electricity, Garage, Garage Door Opener
- Garage spaces: 2
Accessibility
- Accessibility features: Accessible Approach with Ramp
Features
- Levels: Two
- Stories: 2
- Patio & porch: Deck, Open, Porch
- Exterior features: Blacktop Driveway, Deck, Play Structure
Lot
- Size: 1.9 Acres
- Dimensions: 229 x 315
- Features: Flag Lot
Details
- Parcel number: 0646890670190001029000
- Special conditions: Estate
Construction
Type & style
- Home type: SingleFamily
- Architectural style: Colonial,Two Story
- Property subtype: Single Family Residence
Materials
- Frame, Vinyl Siding, Wood Siding, PEX Plumbing
- Foundation: Stone
- Roof: Metal
Condition
- Resale
- Year built: 1890
Utilities & green energy
- Electric: Circuit Breakers
- Sewer: Septic Tank
- Water: Well
- Utilities for property: Cable Available
Community & HOA
Location
- Region: Forestville
Financial & listing details
- Price per square foot: $79/sqft
- Tax assessed value: $92,100
- Annual tax amount: $3,824
- Date on market: 5/20/2026
- Cumulative days on market: 1 day
- Listing terms: Cash,Conventional,FHA,VA Loan
Estimated market value
$281,600
$268,000 - $296,000
$2,098/mo
Price history
| Date | Event | Price |
|---|---|---|
| 5/21/2026 | Listed for sale | $279,000$79/sqft |
Source:  NYSAMLSs #B1682887 Report a problem NYSAMLSs #B1682887 Report a problem | ||
Public tax history
| Year | Property taxes | Tax assessment |
|---|---|---|
| 2025 | -- | $92,100 |
| 2024 | -- | $92,100 |
| 2023 | -- | $92,100 |
| 2022 | -- | $92,100 |
| 2021 | -- | $92,100 |
| 2020 | -- | $92,100 |
| 2019 | -- | $92,100 |
| 2018 | -- | $92,100 |
| 2017 | $628 | $92,100 |
| 2016 | -- | $92,100 |
| 2015 | -- | $92,100 |
| 2014 | -- | $92,100 |
| 2013 | -- | $92,100 |
| 2012 | -- | $92,100 |
| 2011 | -- | $92,100 |
| 2010 | -- | $92,100 |
| 2009 | -- | $92,100 |
| 2008 | -- | $92,100 |
| 2007 | -- | $92,100 |
| 2006 | -- | $92,100 +22.8% |
| 2005 | -- | $75,000 |
| 2004 | -- | $75,000 |
| 2003 | -- | $75,000 |
| 2002 | -- | $75,000 |
Find assessor info on the county website
Monthly payment
Estimated monthly payment$1,822
All calculations are estimates and provided by Zillow, Inc. for informational purposes only. Actual amounts may vary.
HOA fees may include property taxes on listings classified as Co-Ops. Contact the listing agent and/or owner for fee details.
Mortgage interest rates are dependent on a number of factors, including credit score, down payment, and repayment length. Interest rate data provided by Zillow Group Marketplace, Inc. as of 1/1/1970 from various mortgage lenders with which we have lead or other similar arrangements; the Estimated Payment is an average of those rates.
See how much you could borrow to make a competitive offer.
Climate risks
Neighborhood: 14062
Nearby schools
GreatSchools rating
- 5/10Forestville Elementary SchoolGrades: PK-6Distance: 4.5 mi
- 6/10Forestville Central High SchoolGrades: 7-12Distance: 4.3 mi
Schools provided by the listing agent
- Elementary: Forestville Elementary
- High: Forestville Central High
- District: Forestville
Source: NYSAMLSs. This data may not be complete. We recommend contacting the local school district to confirm school assignments for this home.
A local agent can set up tours, give advice and negotiate with sellers.

- New York
- Chautauqua County
- Forestville
- 14062
- 11431 Hanover Rd
Nearby cities
Nearby zip codes
Other Forestville Topics
